Leave a Message

Thank you for your message. We will be in touch with you shortly.

10596 ORBIT TER
Courtesy of TAYLOR MORRISON RLTY OF FLA, Michelle Campbell  Listing Contact: 866-495-6006 
$269,984

10596 ORBIT TER

2 Beds 3 Baths 1,180 Sq.Ft.

Description

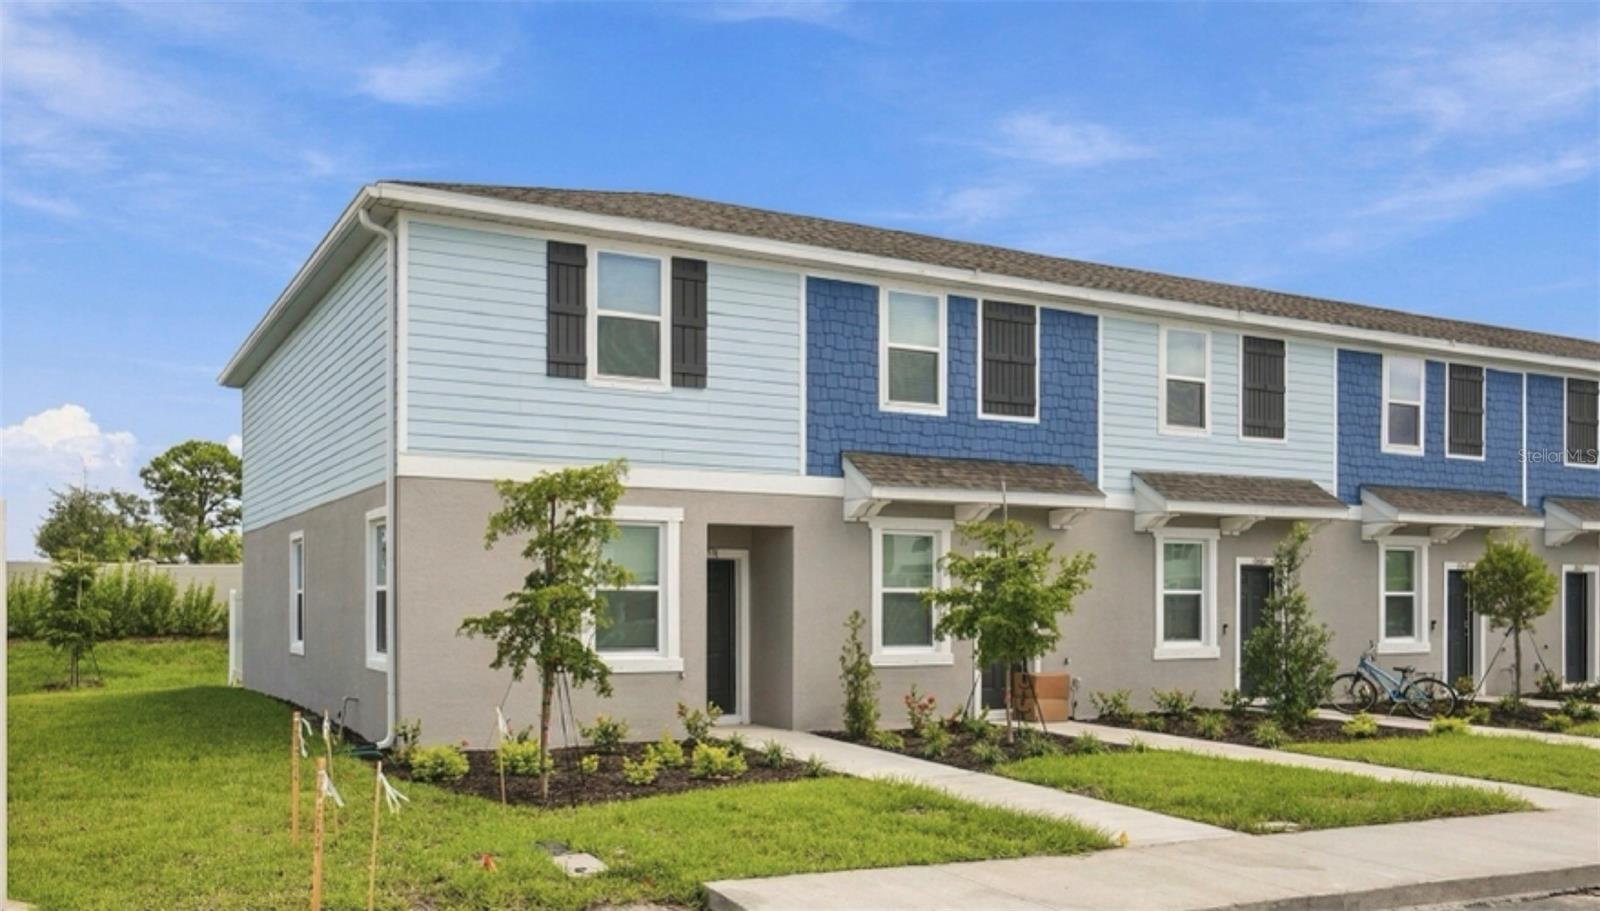
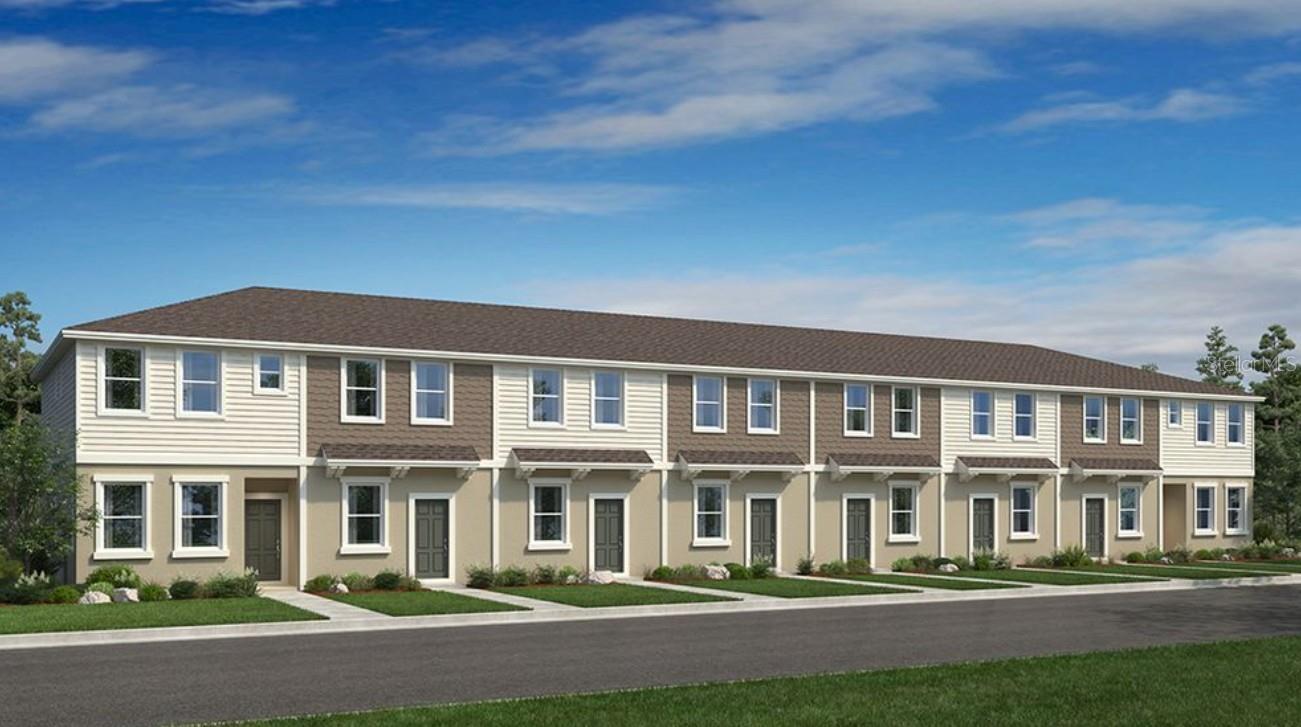
Under Construction. What's Special: No Rear Neighbors | Close to Park | 2nd Floor Laundry Room. New Construction, August Completion! Welcome to the Hazel at 10596 Orbit Terrace in The Towns at Skye Ranch! This bright and inviting new townhome greets you with a welcoming foyer that opens into a spacious dining area and great room perfect for relaxing or entertaining. The kitchen shines at the heart of the home with quartz countertops and sliding doors leading out to the lanai, creating a seamless indoor to outdoor flow. Upstairs, the thoughtfully designed layout features a private primary suite with a well-appointed bath and dual closets, along with a secondary bedroom and full bath for added flexibility. Every detail is designed to make daily life feel easy and comfortable. Discover modern, open-concept townhomes in the gated, master-planned Skye Ranch community in Sarasota. Ideally located at Clark and Lorraine Roads, this premier setting offers endless opportunities to explore and enjoy life. The community preserves natural beauty with grand oaks, lush palms, forested wetlands, pristine lakes, and native wildlife. Additional Highlights Include: GE refrigerator, laundry pkg, extended LVP flooring at 1st floor, and whole house blinds. Photos are for representative purposes only. MLS#A4696640

Share Property

Location

10596 ORBIT TER, SARASOTA, FL 34241

Status

Sold

Date Sold

September 21, 2026
Kim vanHerwynen

Kim vanHerwynen

TITLE

REALTOR®

Property Amenities

Interior
Laundry room Inside, Laundry Closet, Upper Level
Appliances Dishwasher, Disposal, Dryer, Electric Water Heater, Exhaust Fan, Microwave, Range, Refrigerator, Washer
Flooring Carpet, Luxury Vinyl, Tile
Total Bedrooms: 2
Half Bathrooms: 1
Full Bathrooms: 2
Other Interior Features Open Floorplan, Primary Bedroom Upstairs, Split Bedroom, Walk-In Closet(s), Window Treatments
Area & Lot
Total area 1,277 Sq.Ft.
Living area 1,180 Sq.Ft.
MLS® ID A4696640
Year Built 2026
High School Riverview High
Middle School Sarasota Middle
Elementary School Pine View School
Architecture Styles Craftsman
Type Townhouse
Status Sold
Exterior
Stories 2
Air conditioning Central Air
Heat type Central
Water Source Public
Security Features Gated Community
Sewer Public Sewer
Other Exterior Features Storage
Parking Assigned
Roof Shingle
Utilities Cable Available, Electricity Available, Fire Hydrant, Phone Available, Sewer Connected, Sprinkler Recycled, Underground Utilities, Water Available, Water Connected
Finance
Sales Price $269,984
HOA Fees $172 monthly

360 Virtual Tour

Take a tour of this property

Work With Kim

Throughout my career, I have been passionately dedicated to providing the best service to all my clients. With a strong commitment to excellence, I strive to exceed expectations and deliver exceptional results.