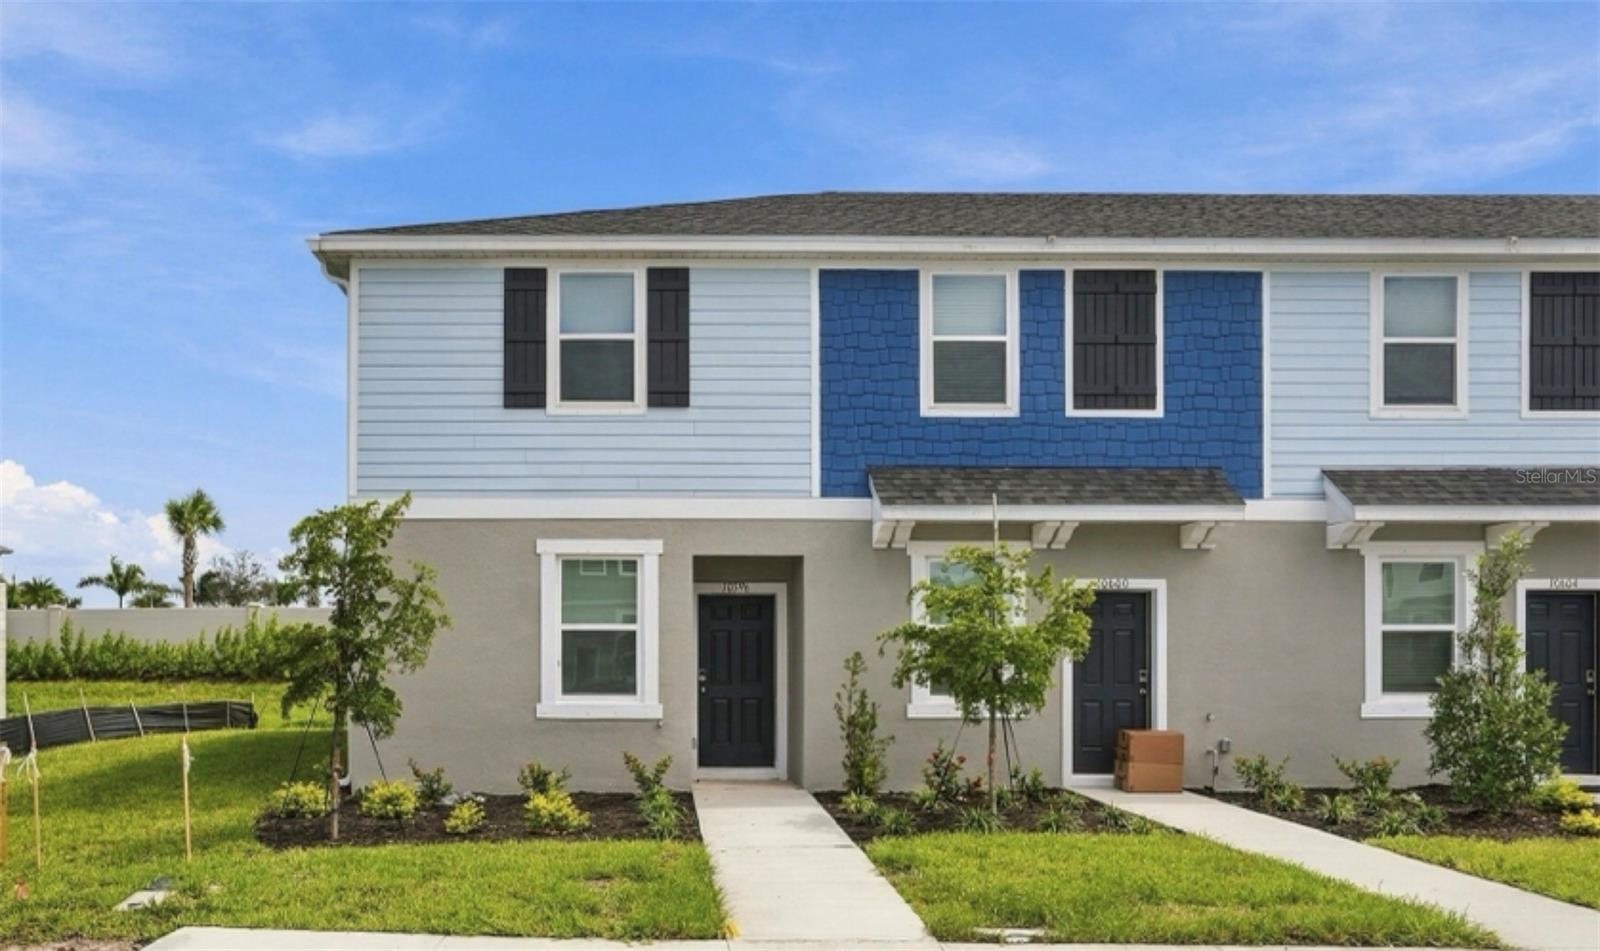
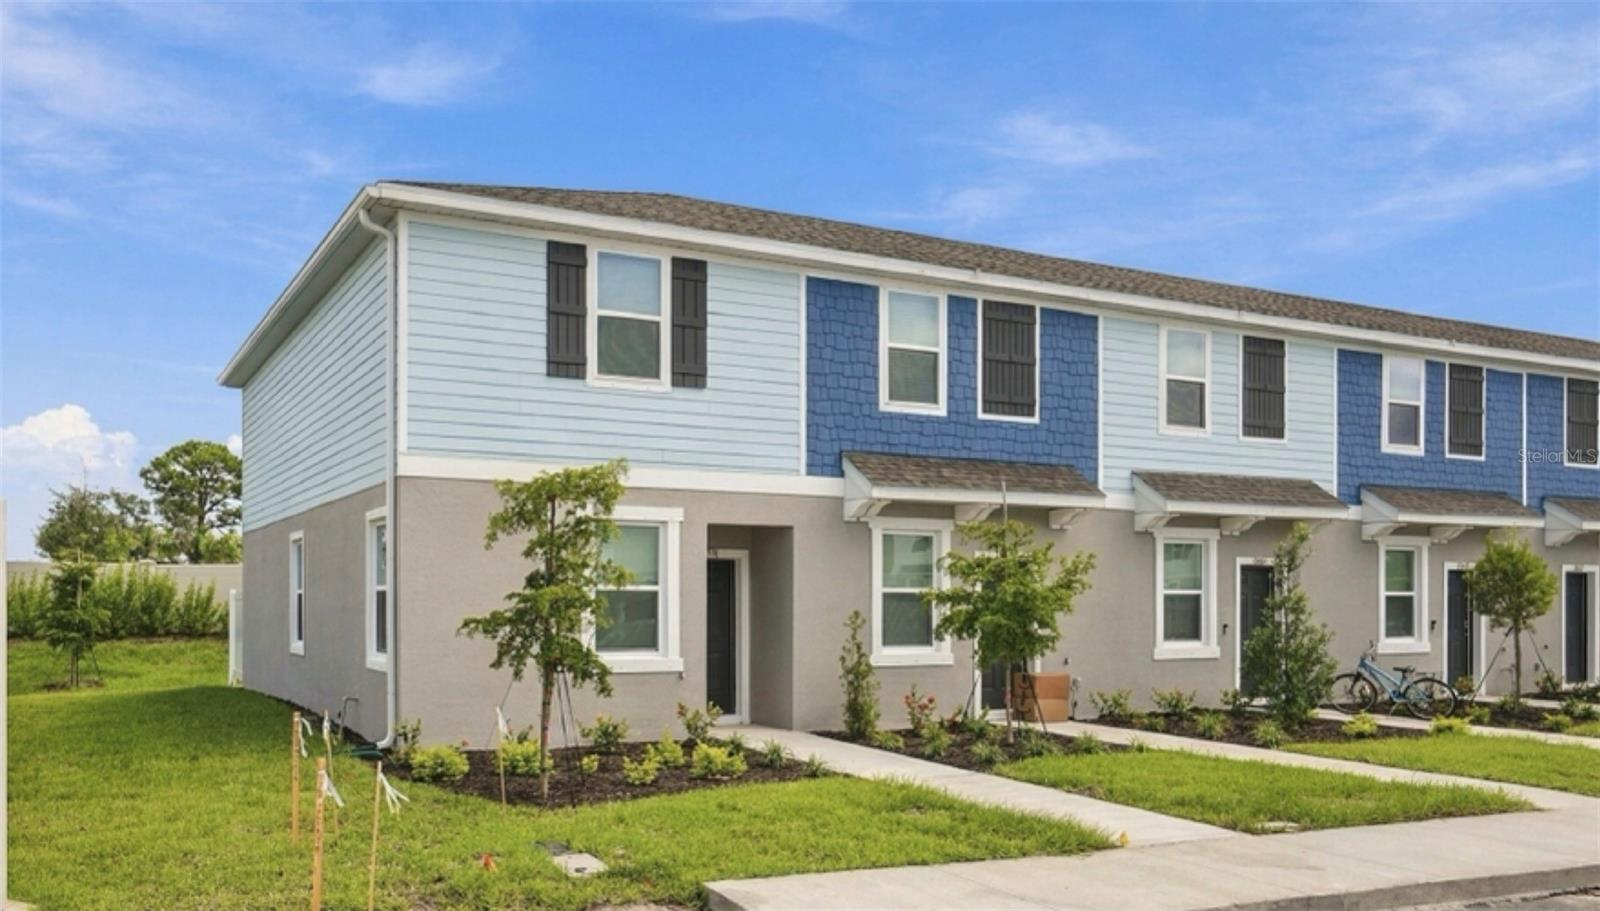
Row of modern two-story townhomes with blue accents, young trees, and landscaped front lawns.
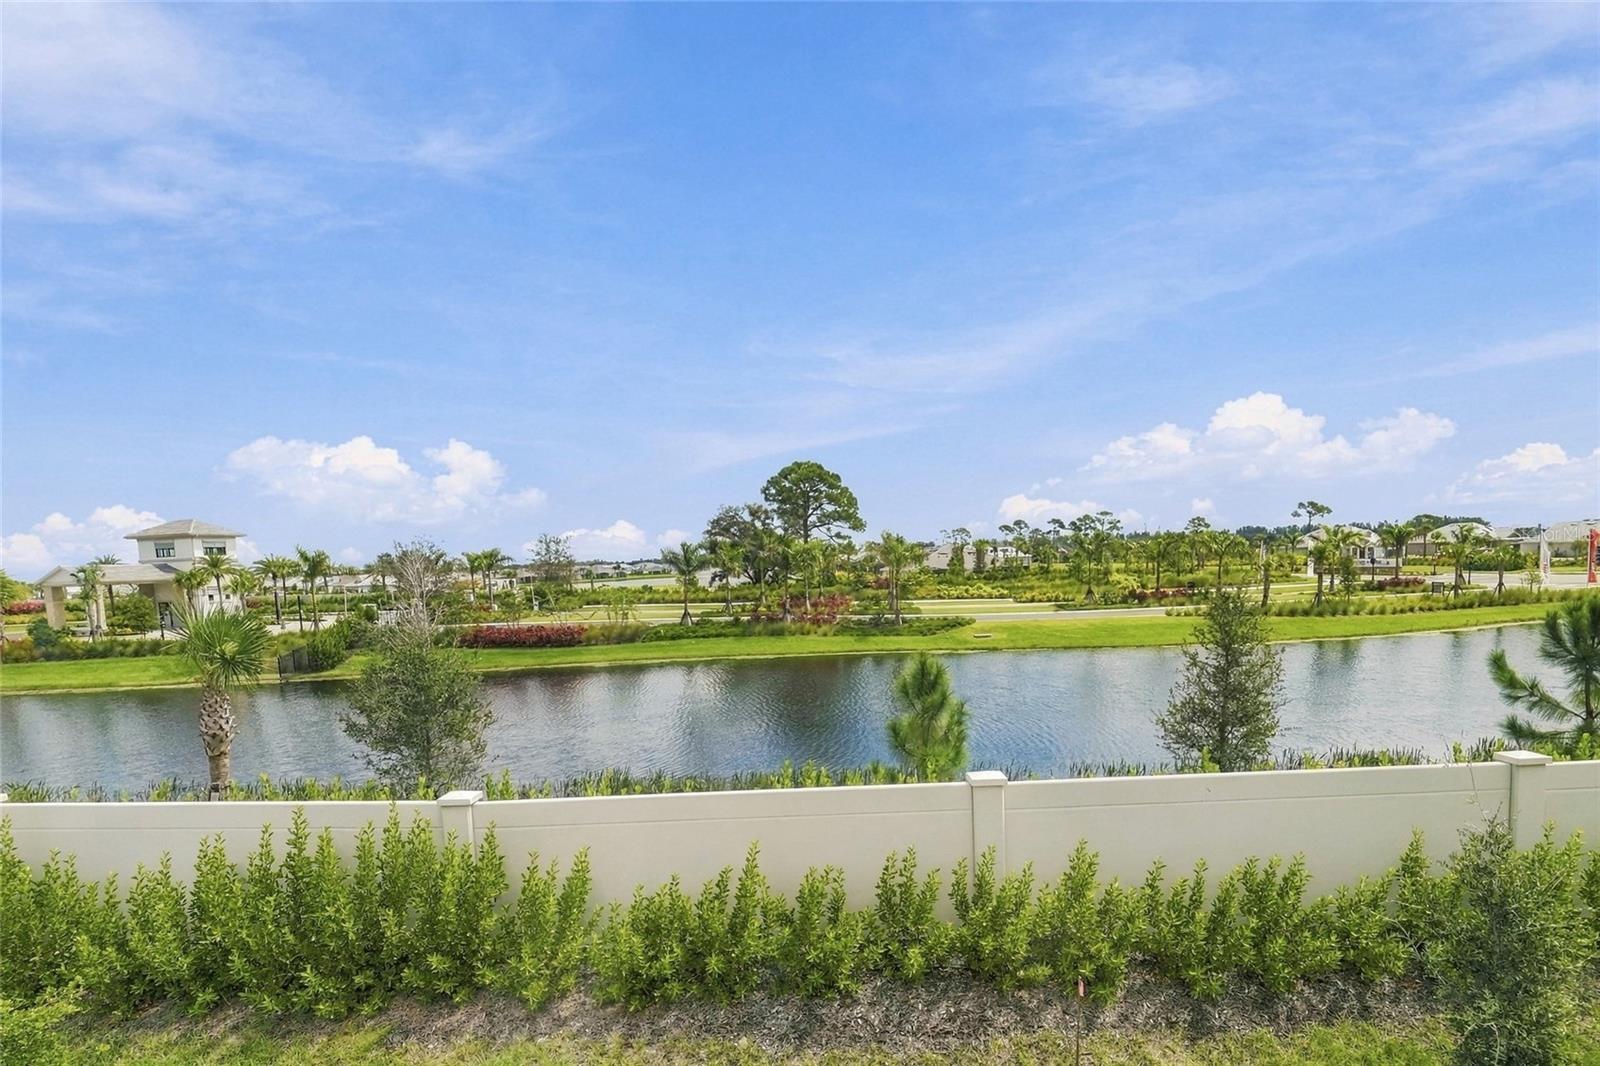
Community pond with landscaped shoreline, palm trees, and homes across the water.
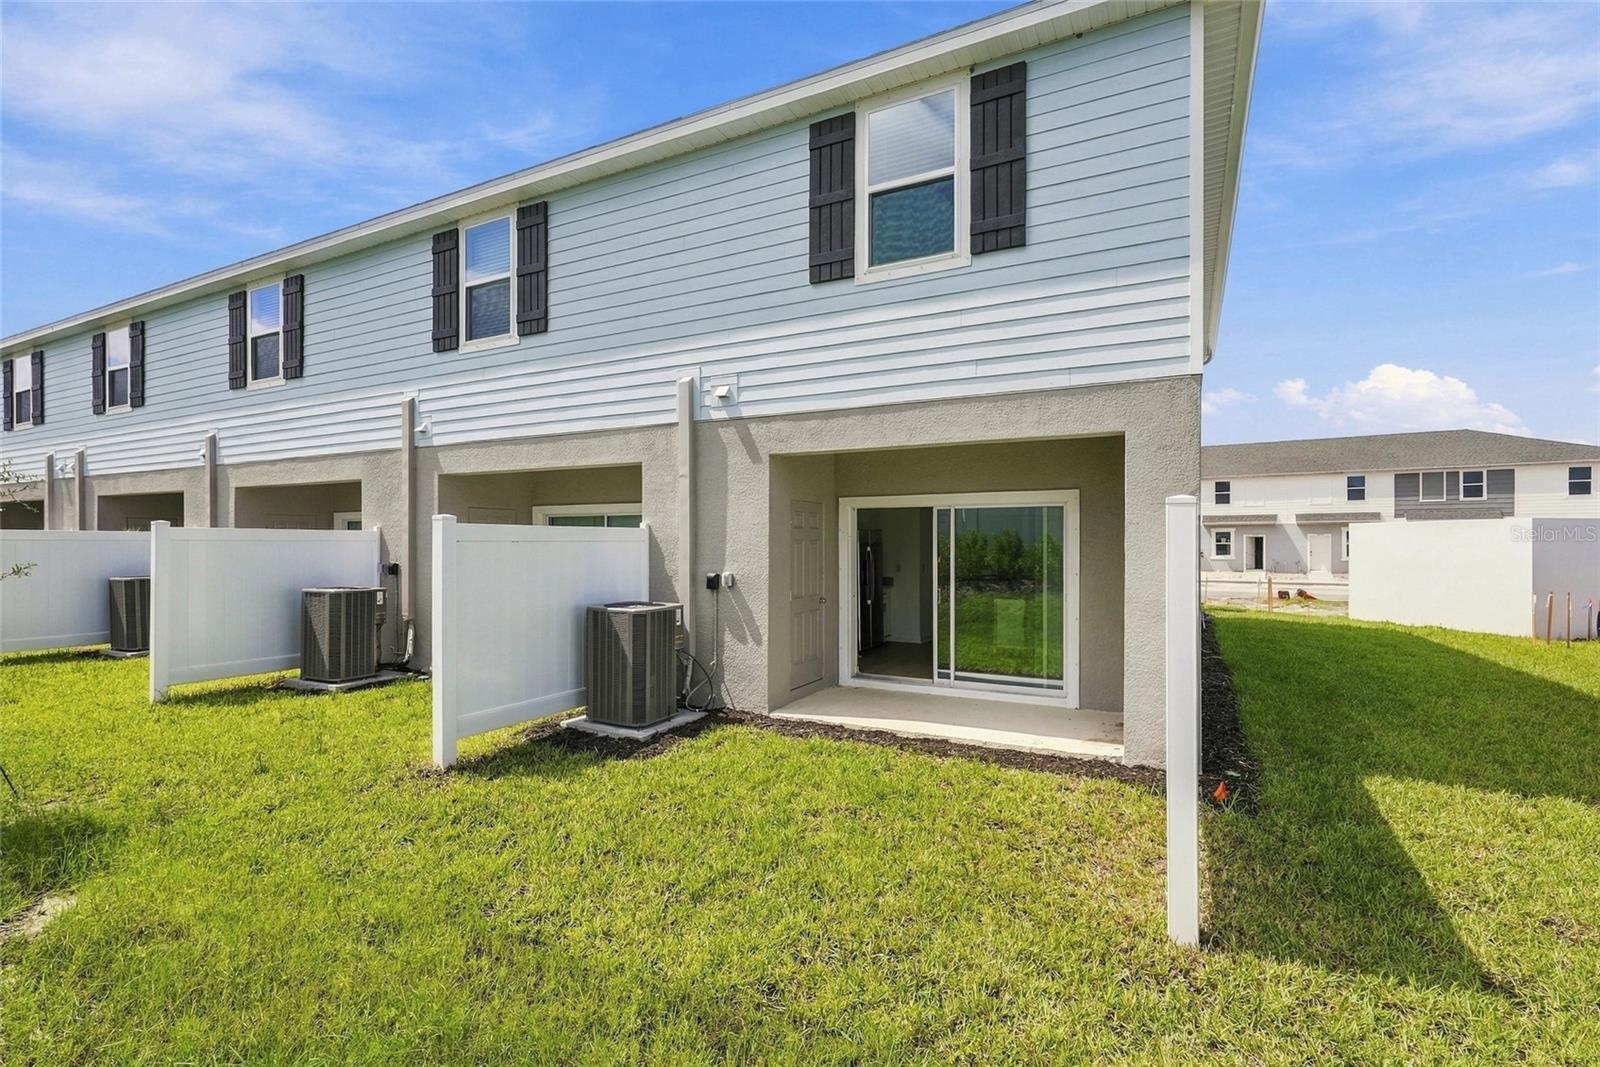
Townhouse rear exterior with covered patio, sliding glass door, and fenced grassy yard.
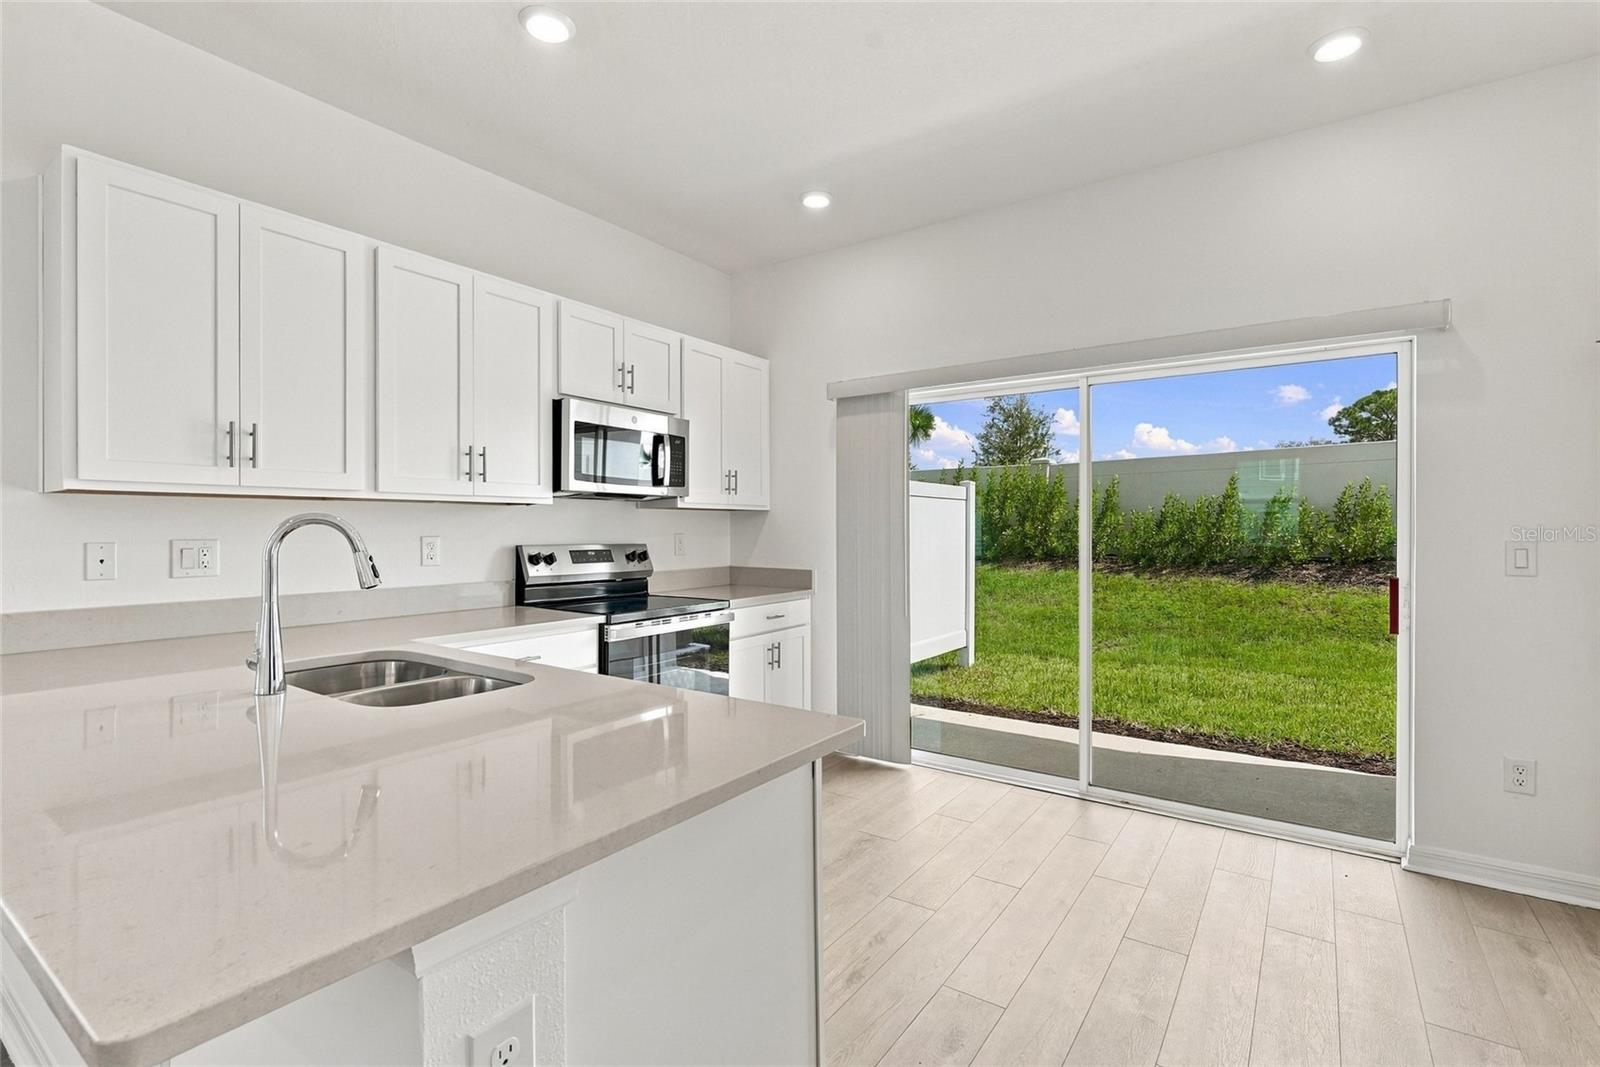
Bright white kitchen with a large island, stainless appliances, and sliding doors to a grassy yard.
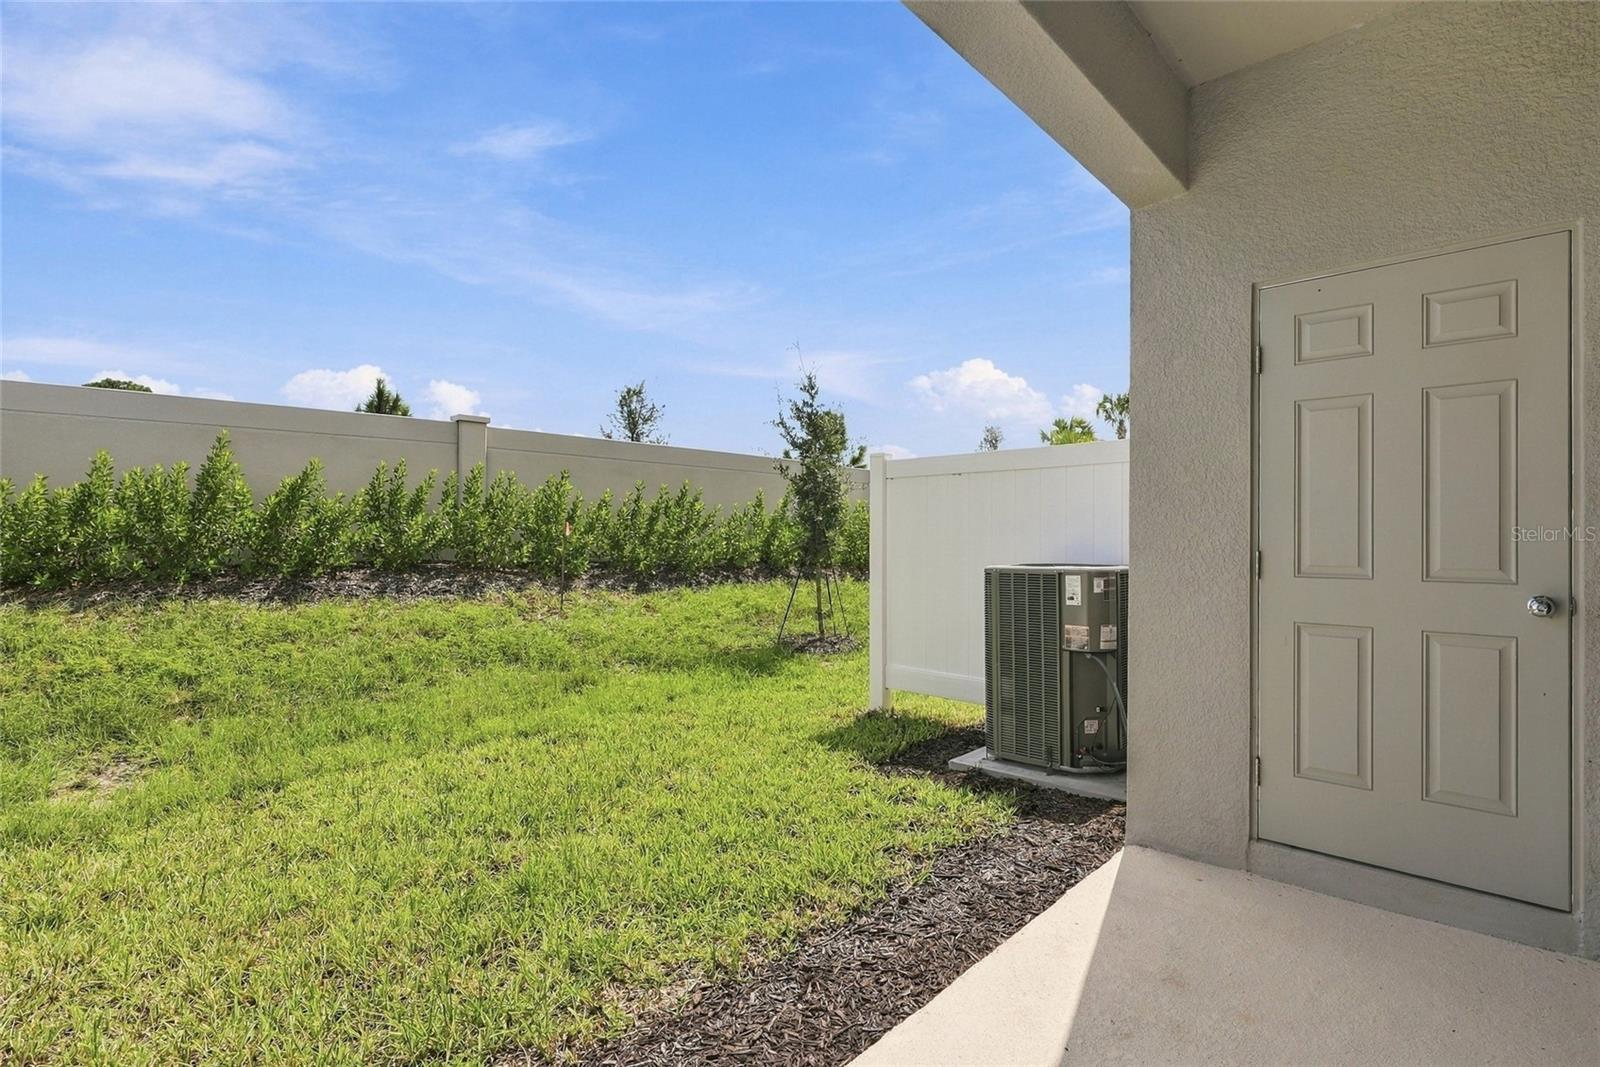
Side yard with fenced lawn, air-conditioning unit, and exterior utility door.
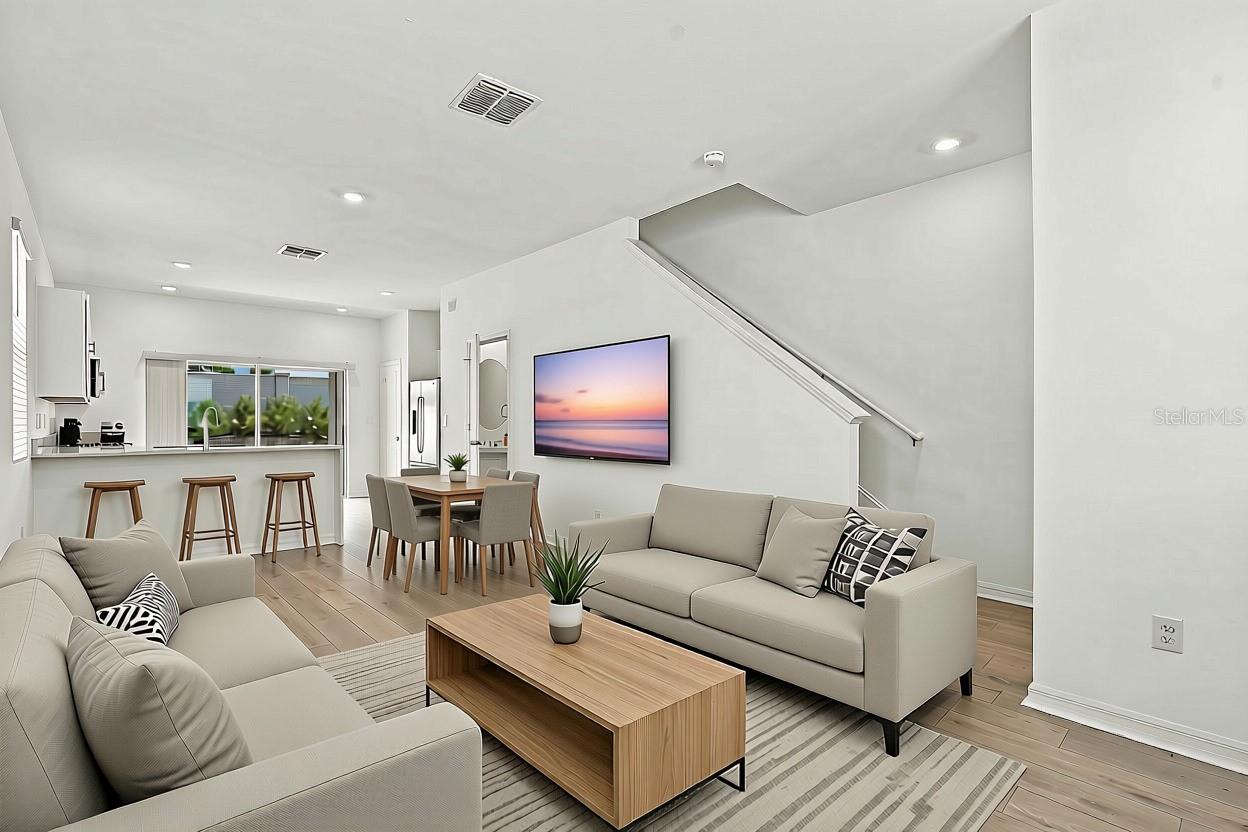
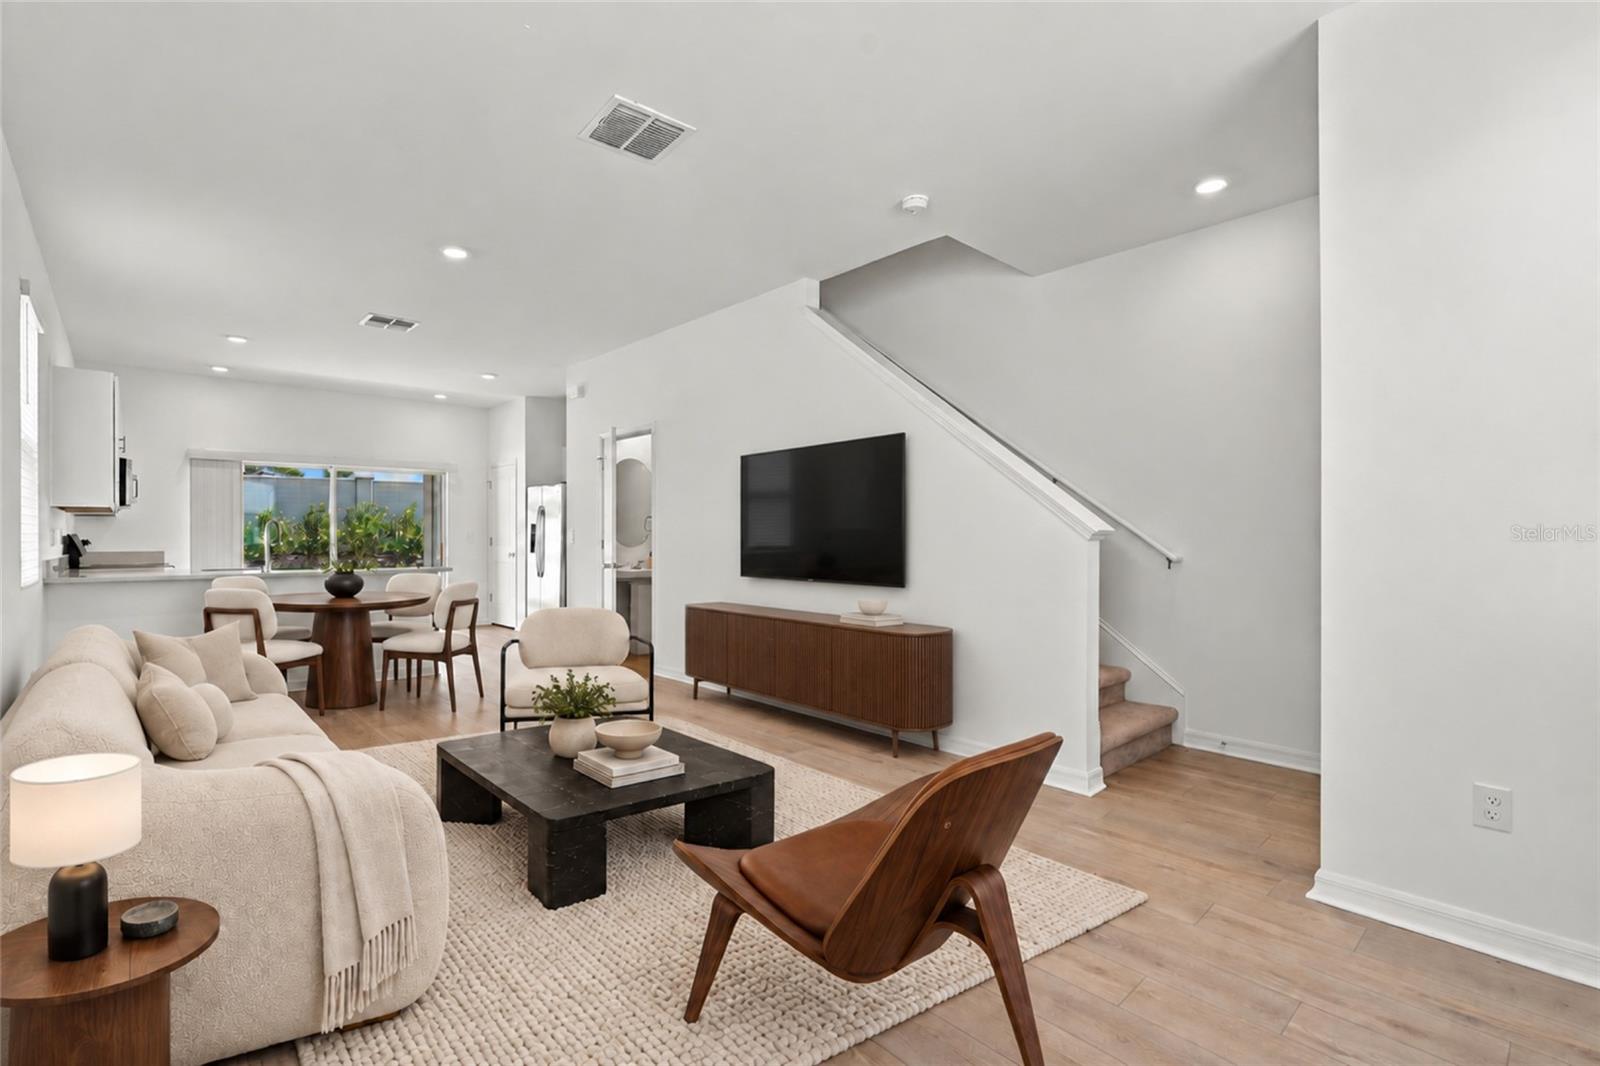
Open-plan living room with two sofas, a wood coffee table, dining area, and staircase.
Staged open-plan living room with a cream sofa, dining area, and staircase.
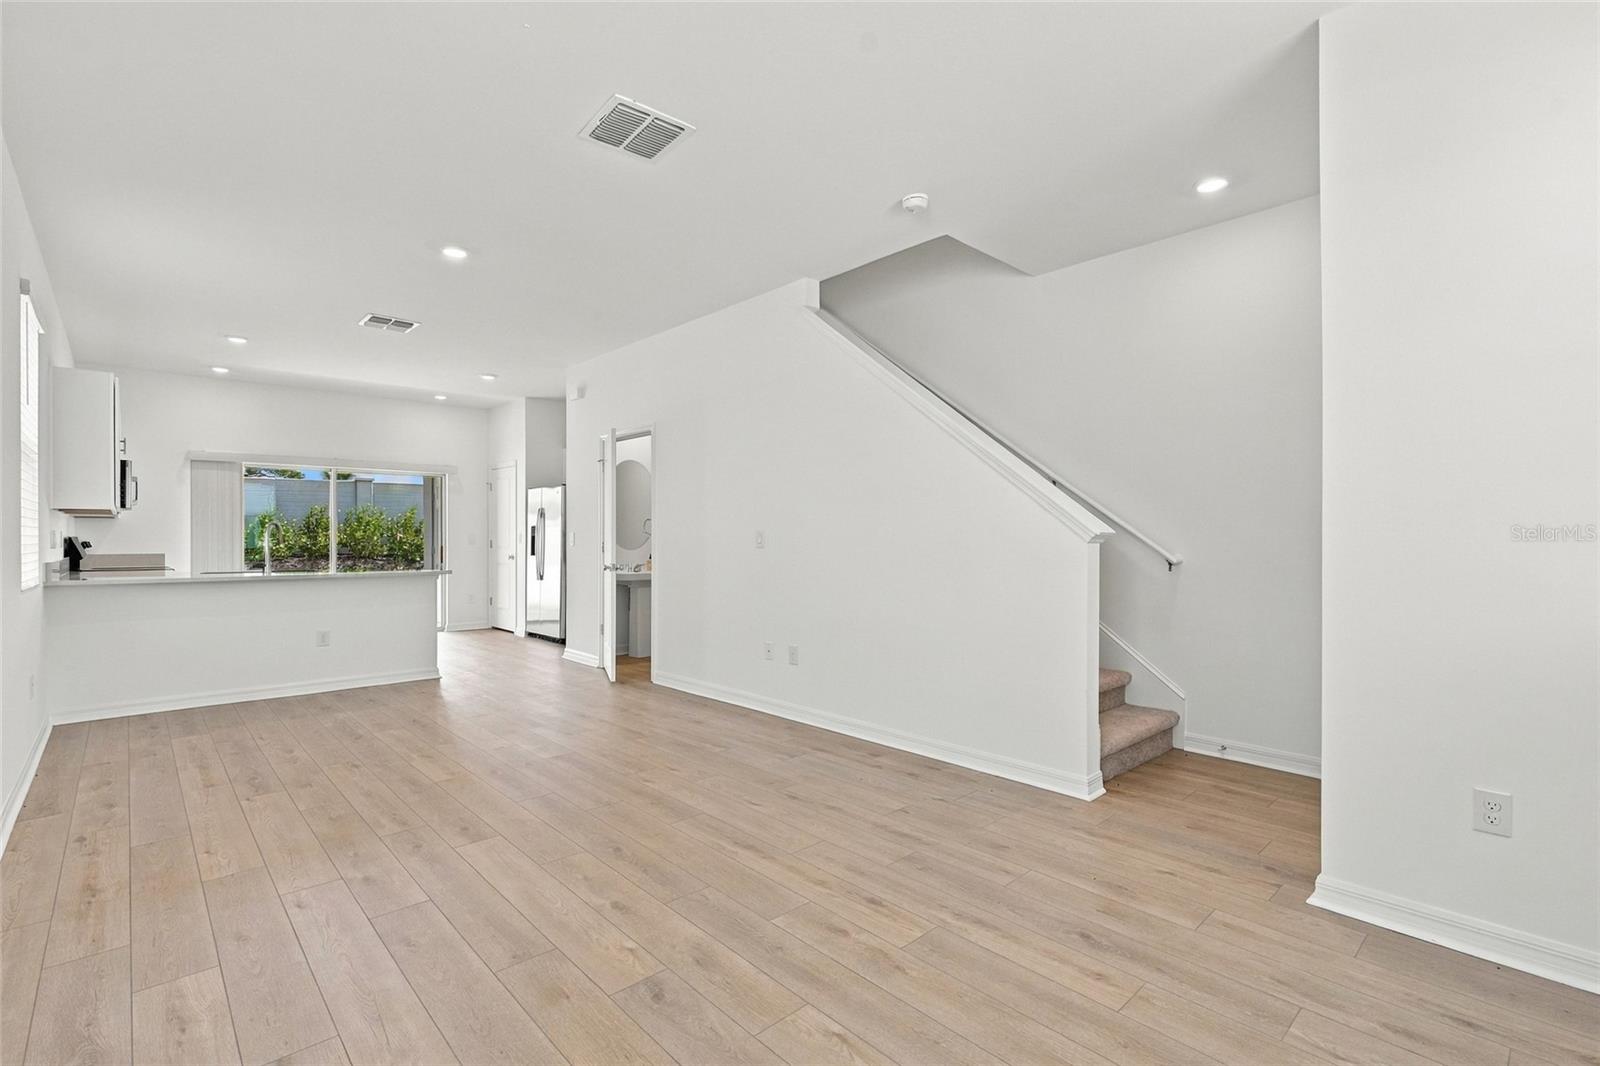
Vacant open living area with light wood floors, kitchen counter, and staircase.
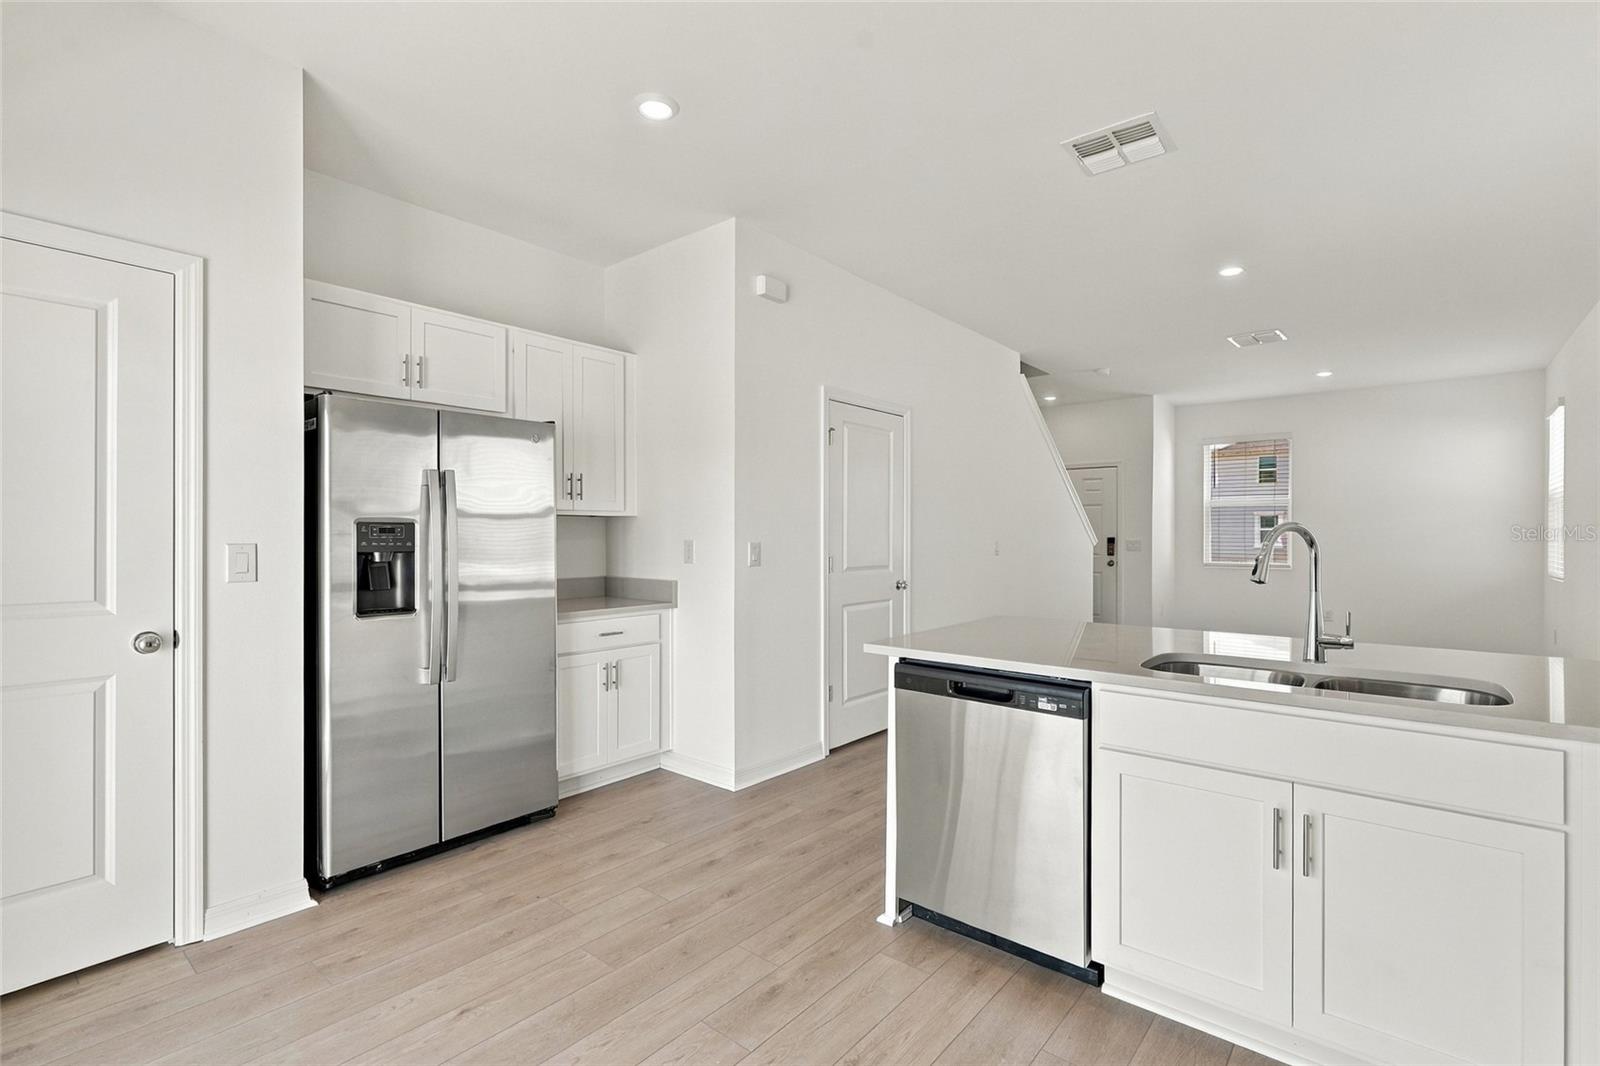
Kitchen with white cabinets, stainless steel appliances, and a large island with a double sink.
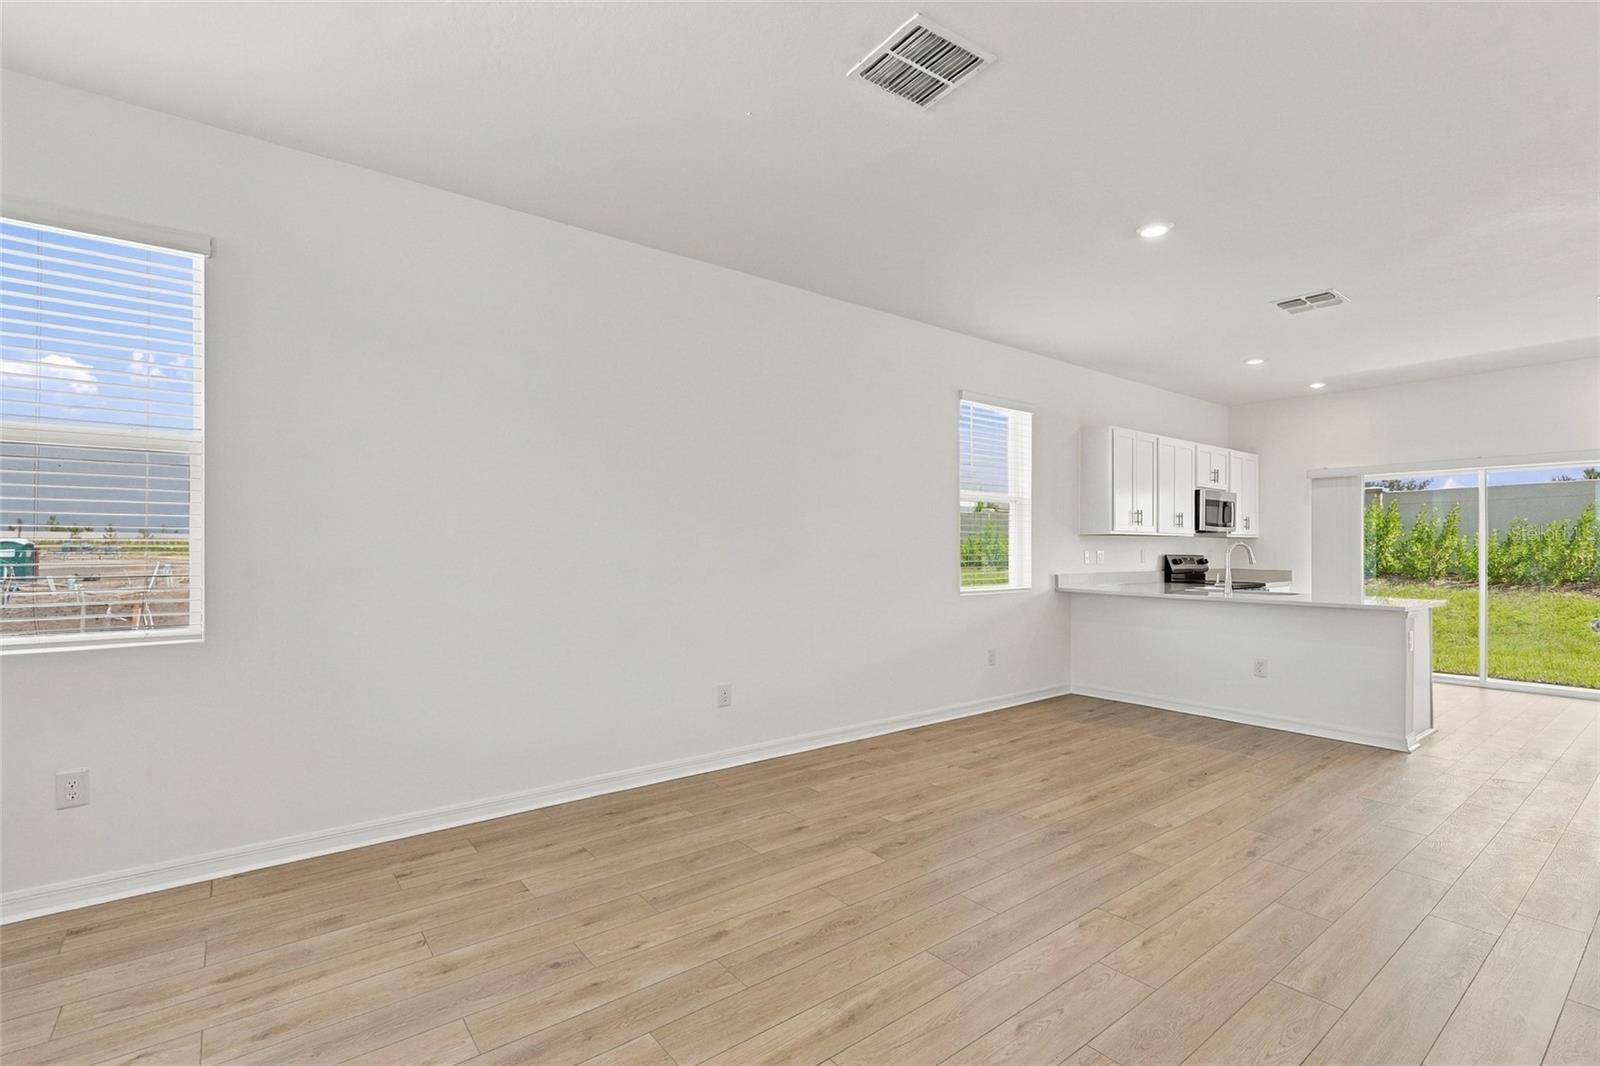
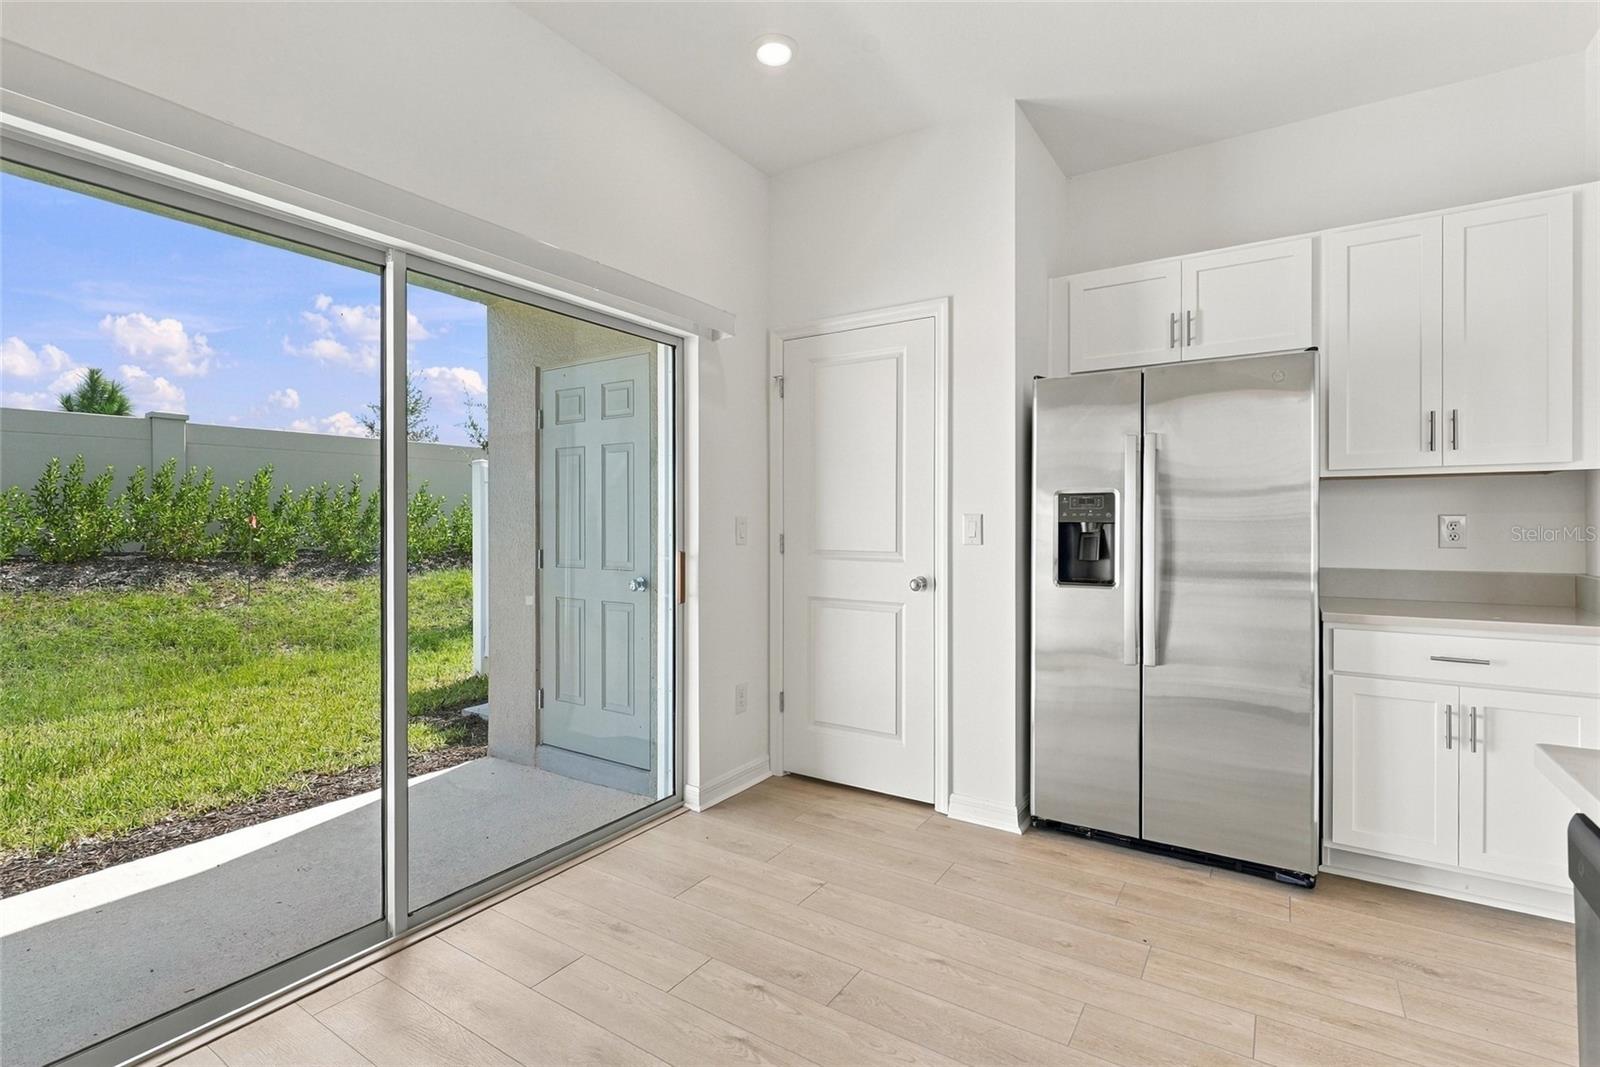
Open living area with wood-look floors, white kitchen, and sliding glass doors to the yard.
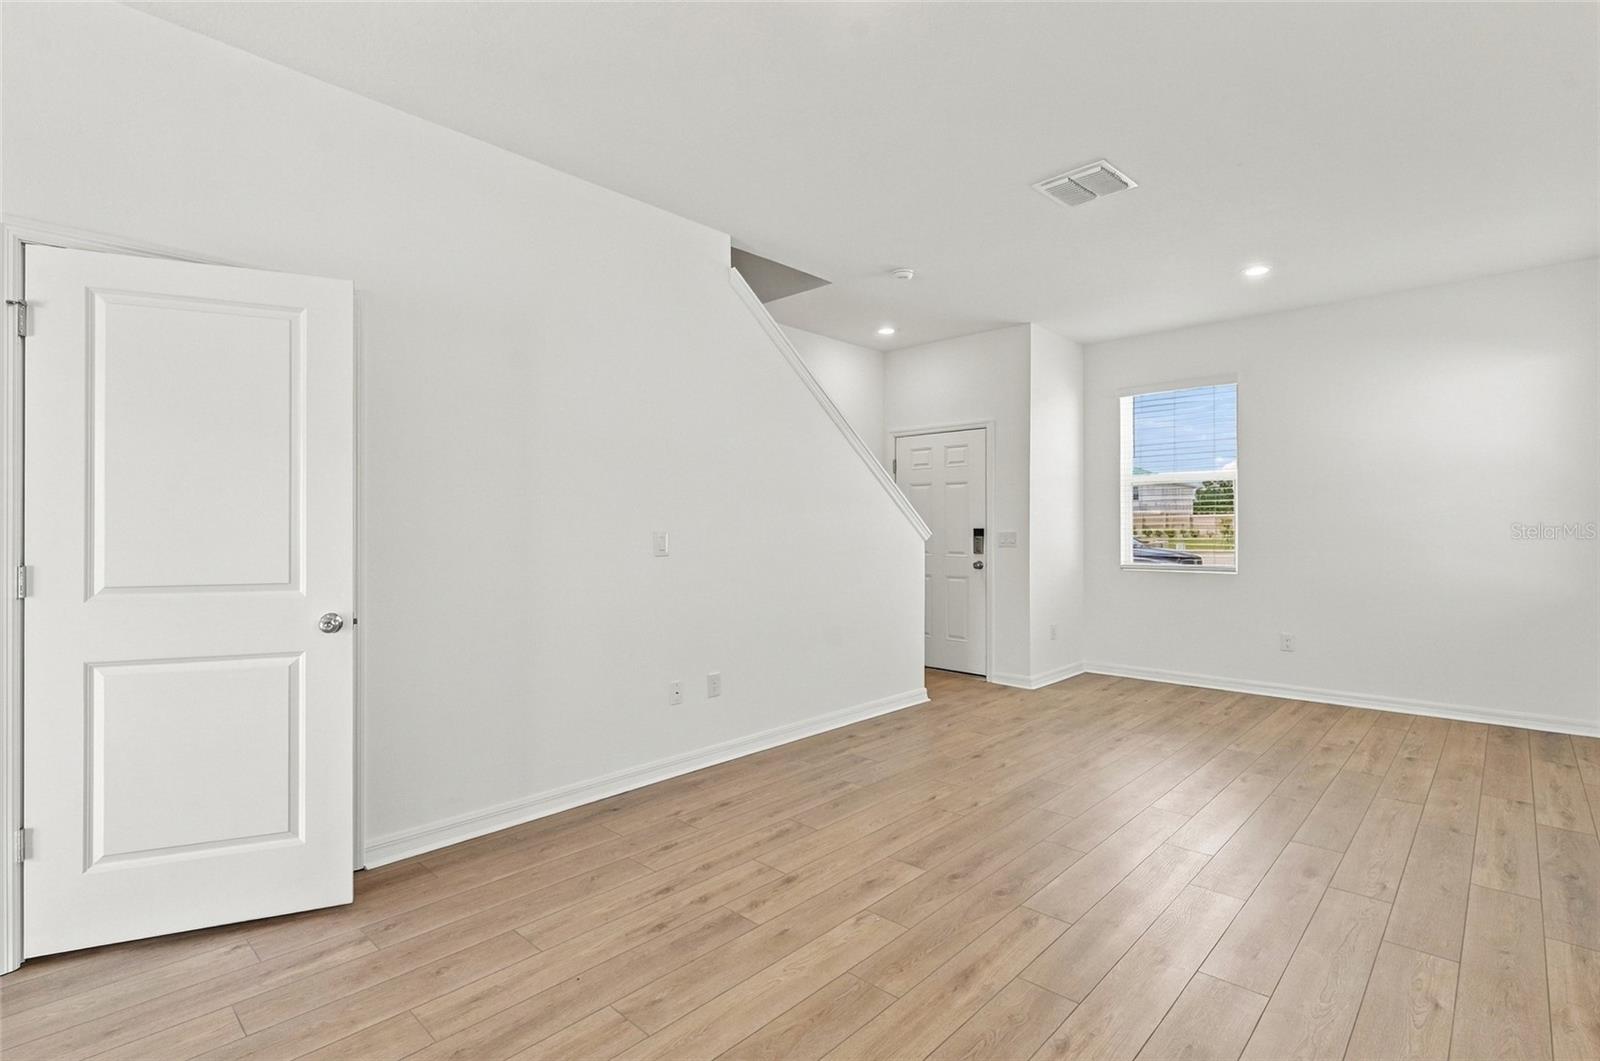
Empty living area with wood-look flooring, staircase, and front entry door.
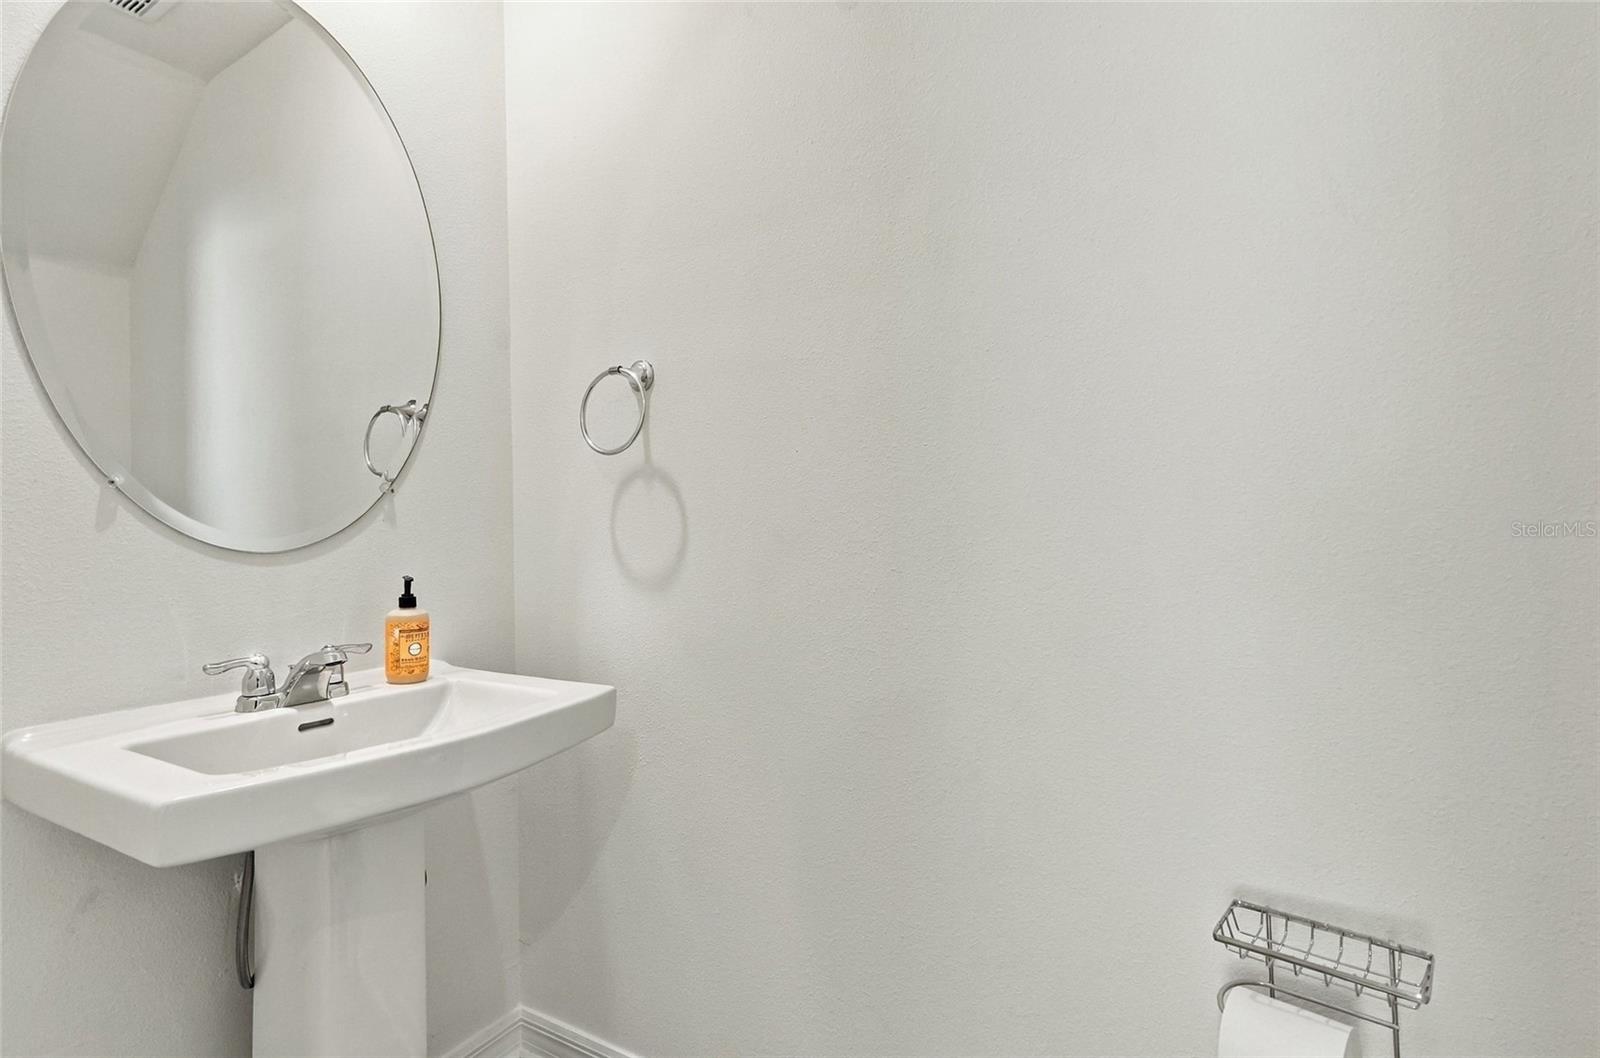
Bathroom with a pedestal sink, round mirror, and chrome towel ring.
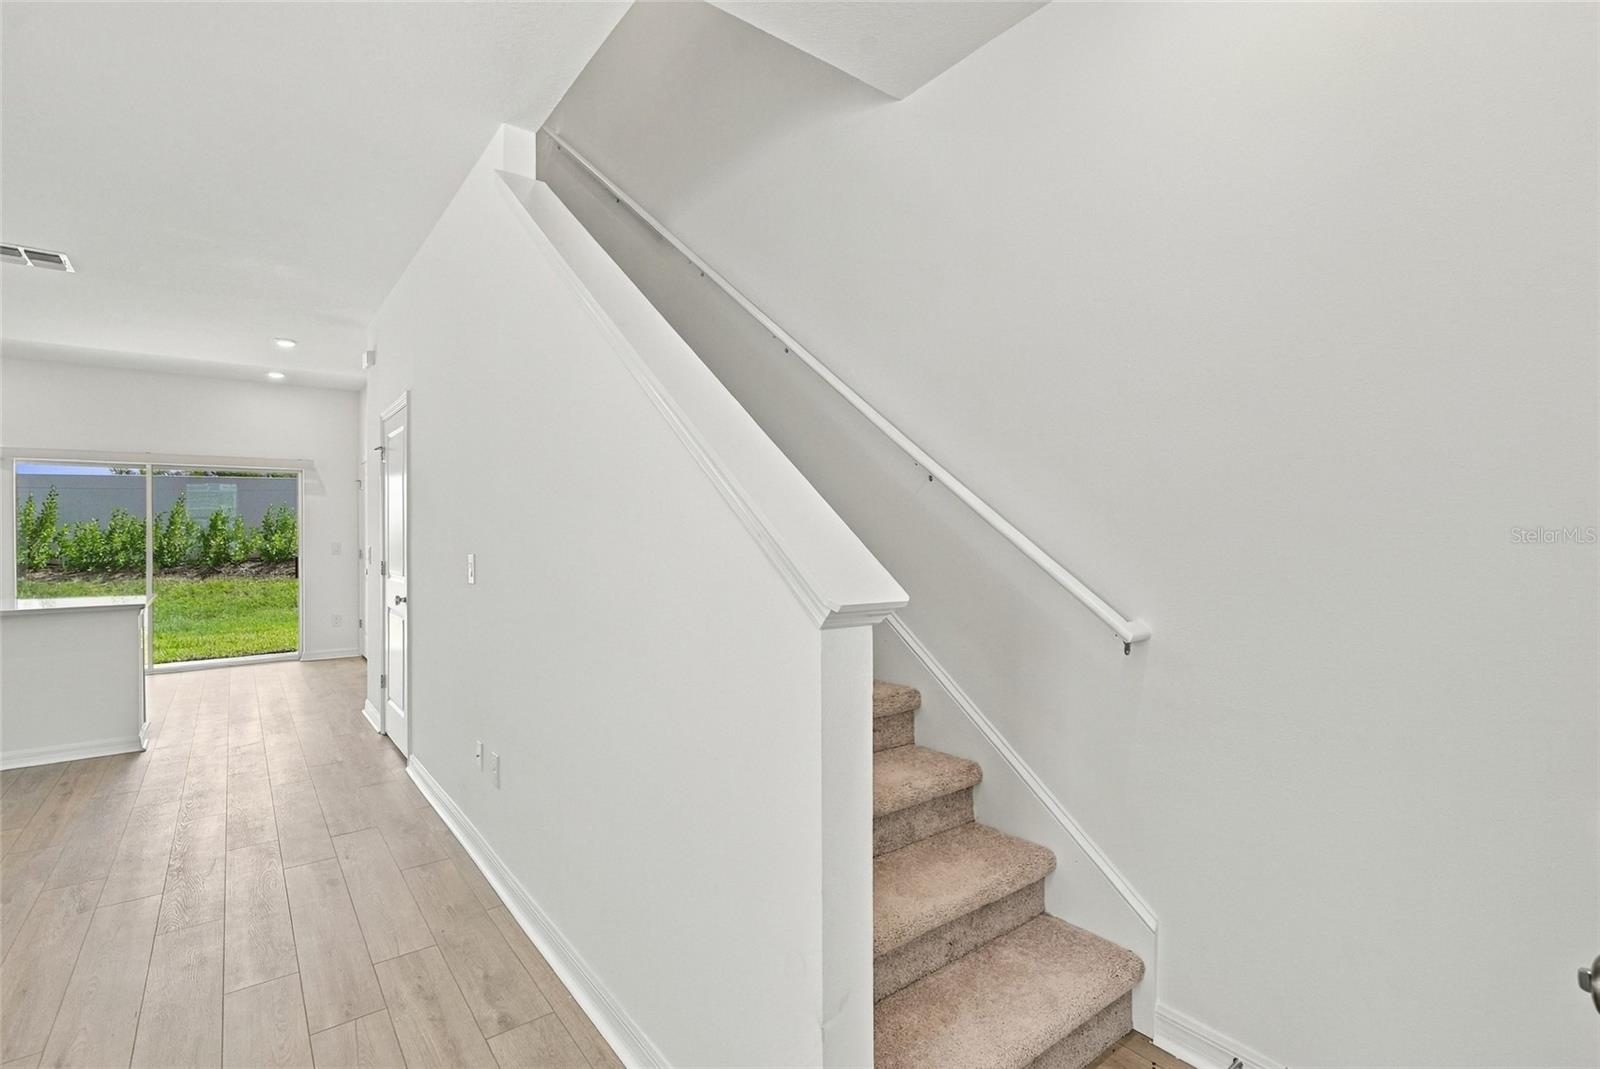
Carpeted staircase beside a bright entry hall with sliding glass doors to the yard.
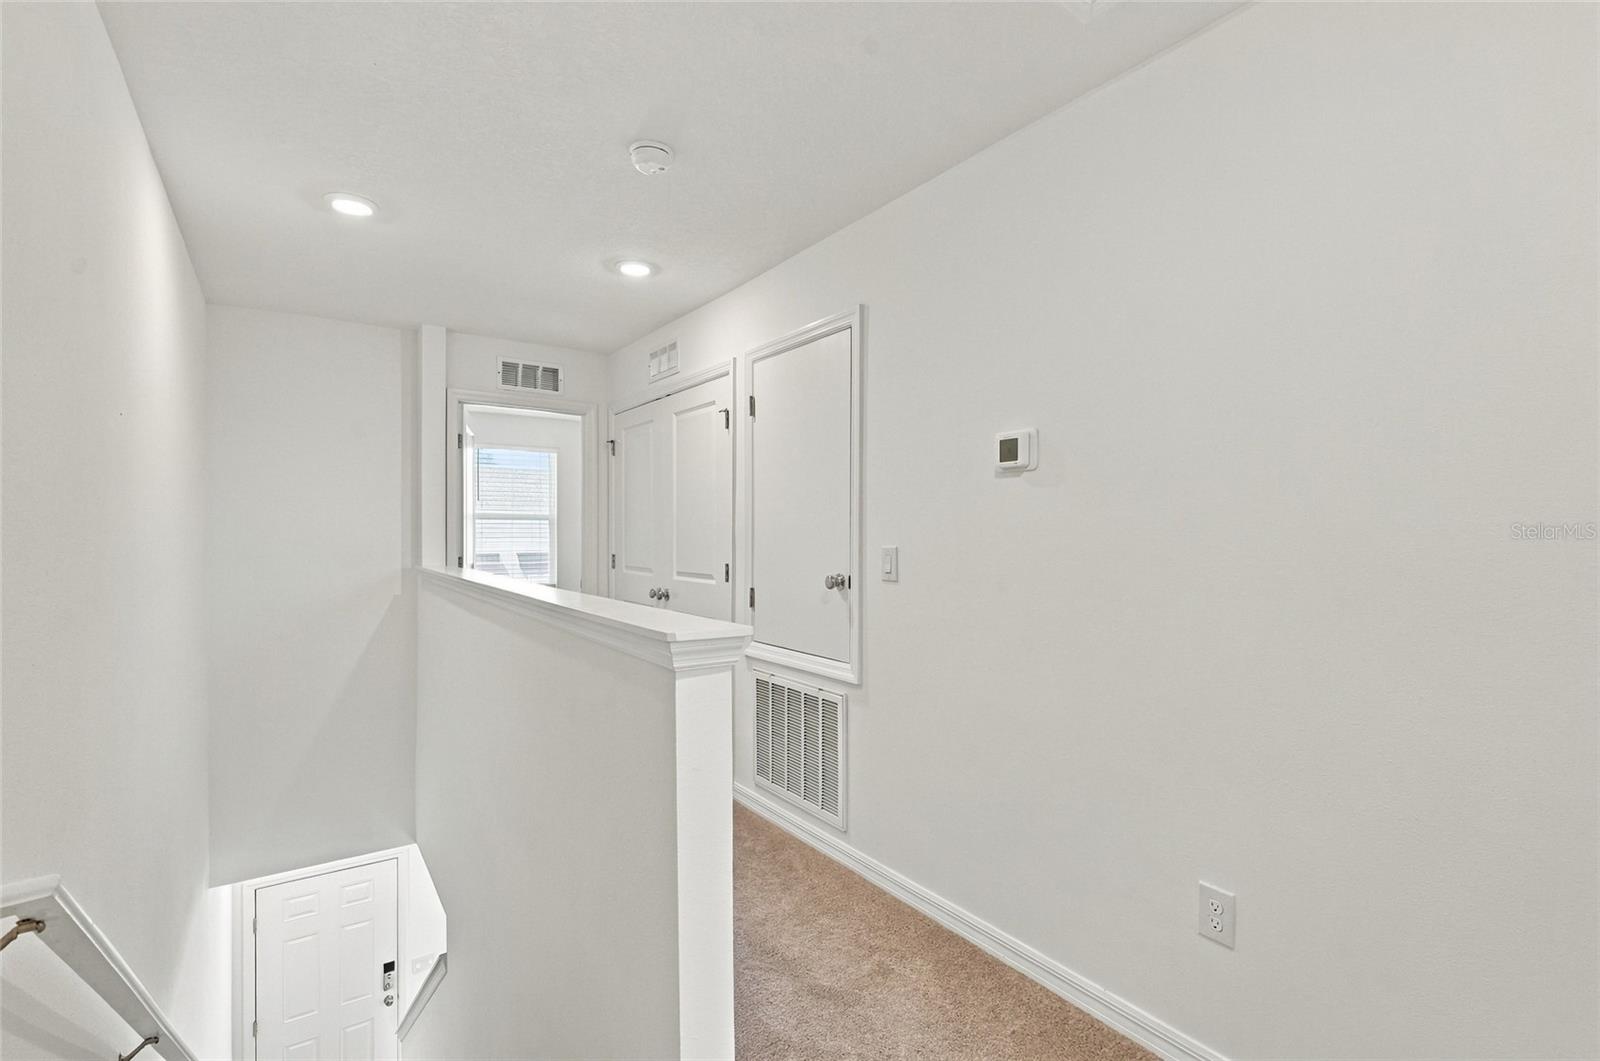
Empty upstairs hallway with beige carpet, white doors, and a stairwell opening.
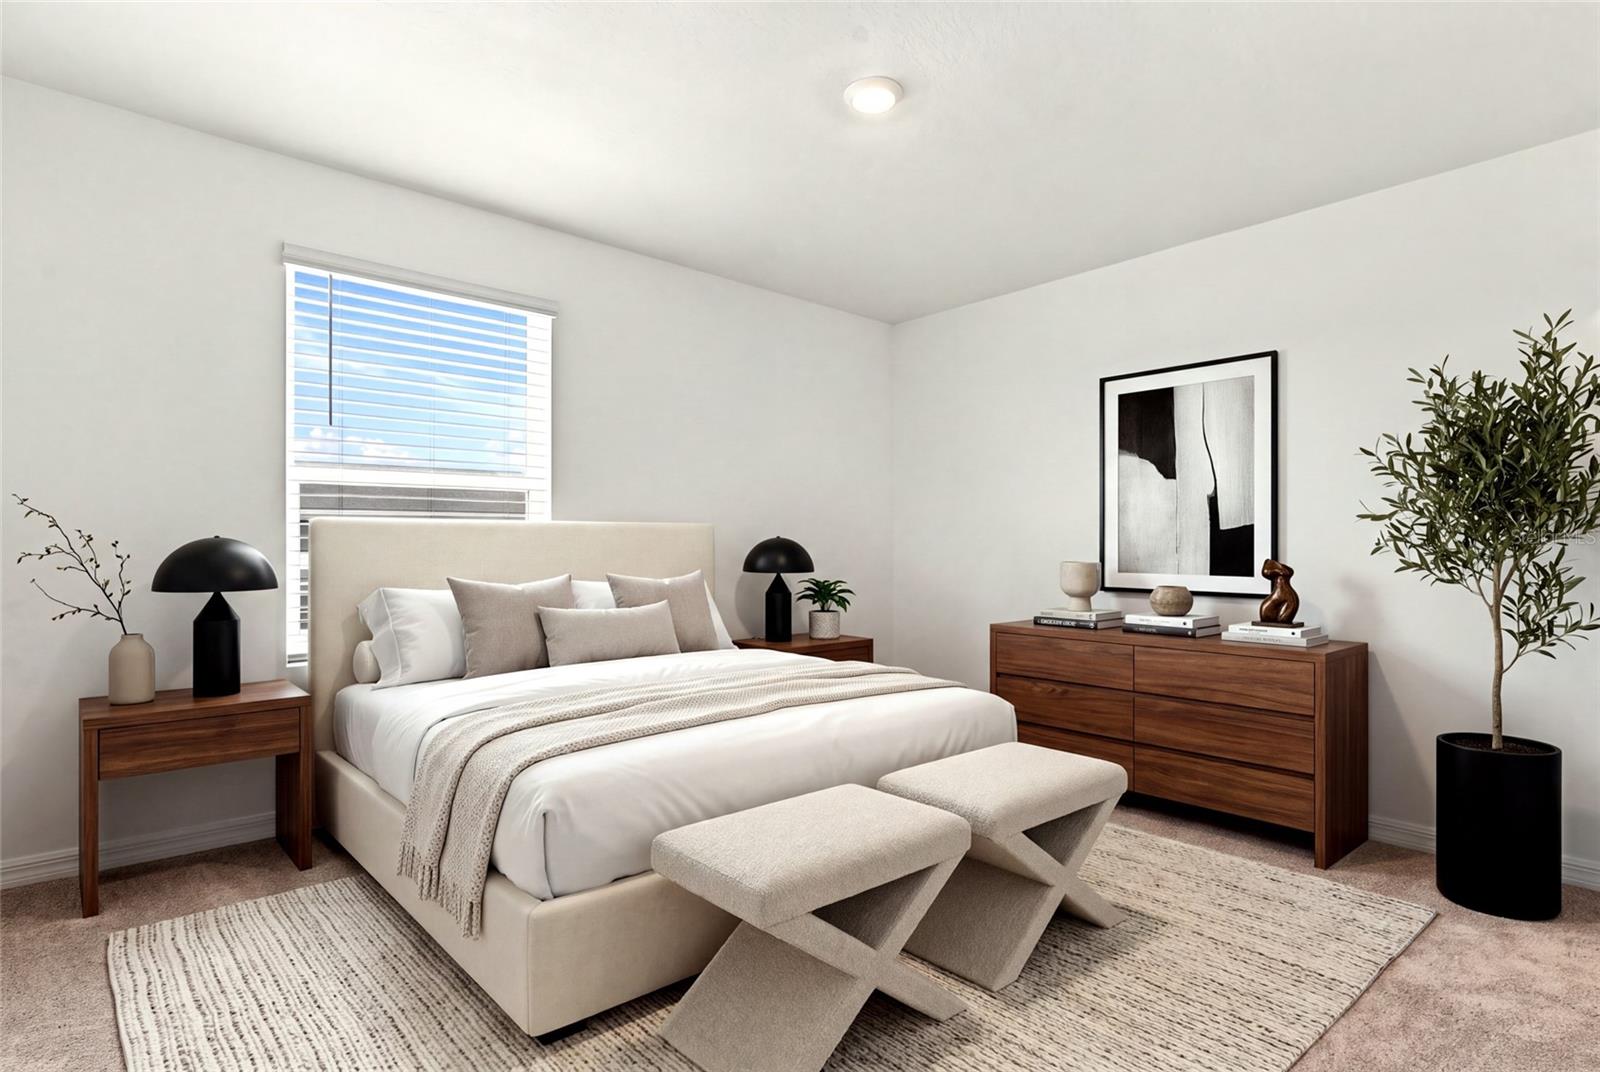
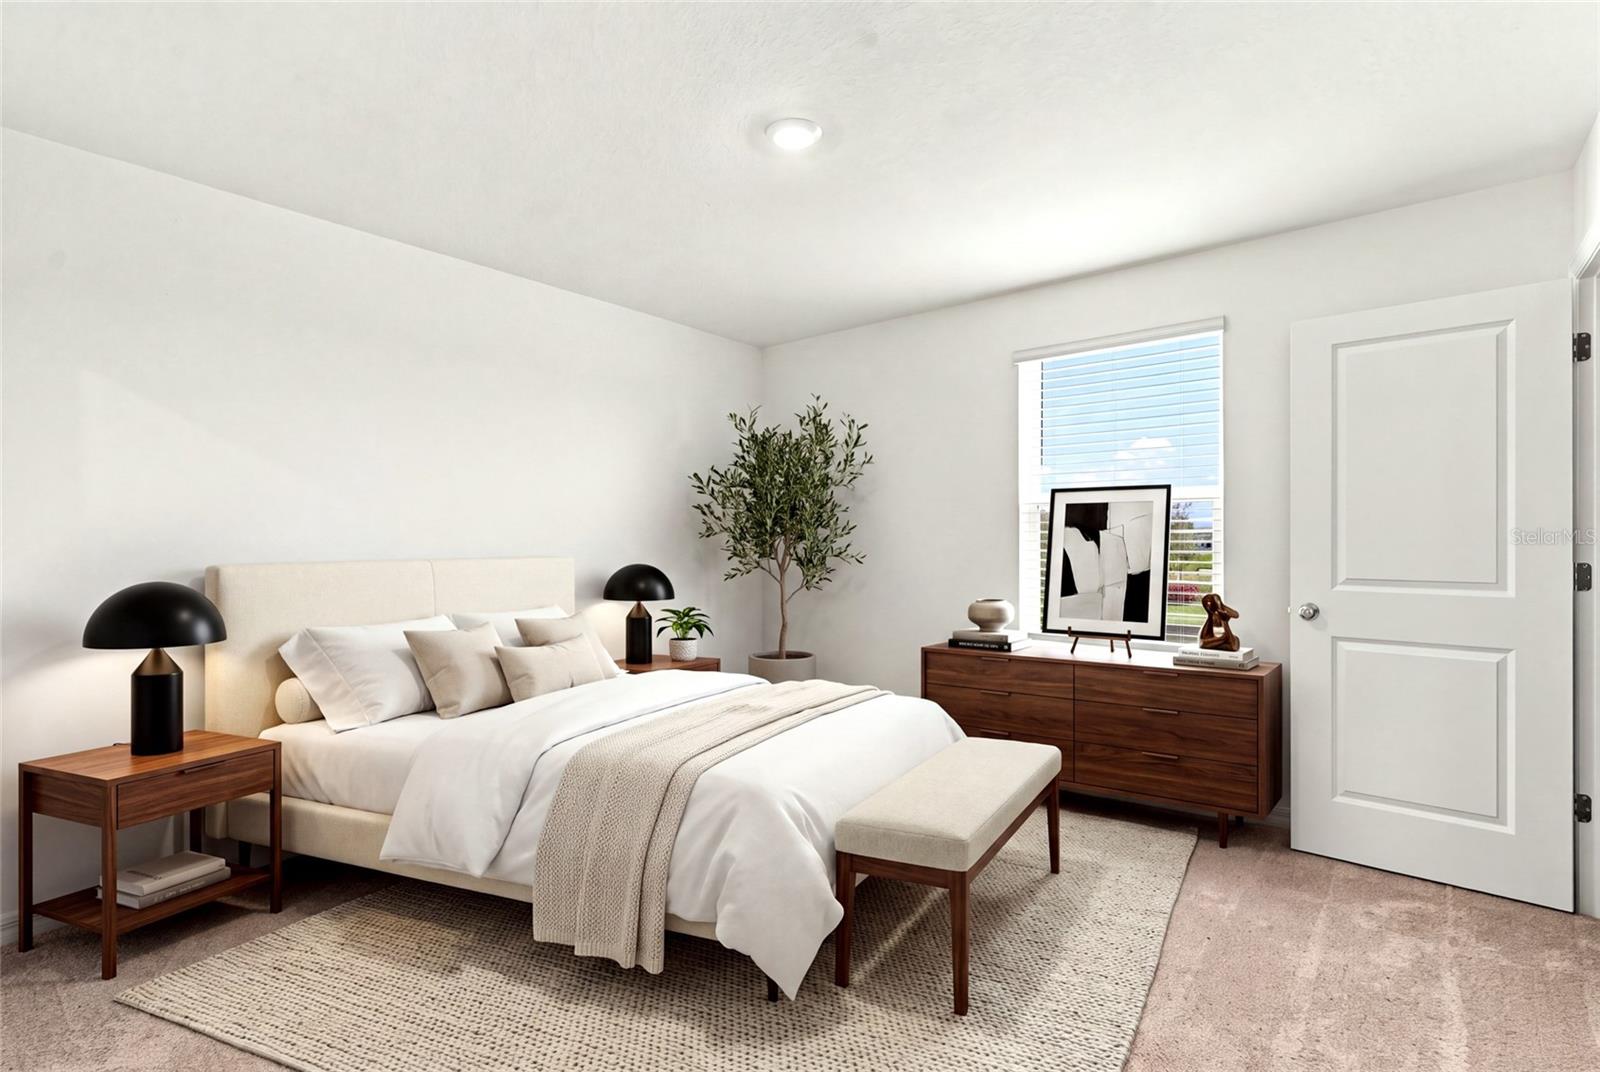
Bedroom with a cream upholstered bed, walnut furniture, and neutral decor.
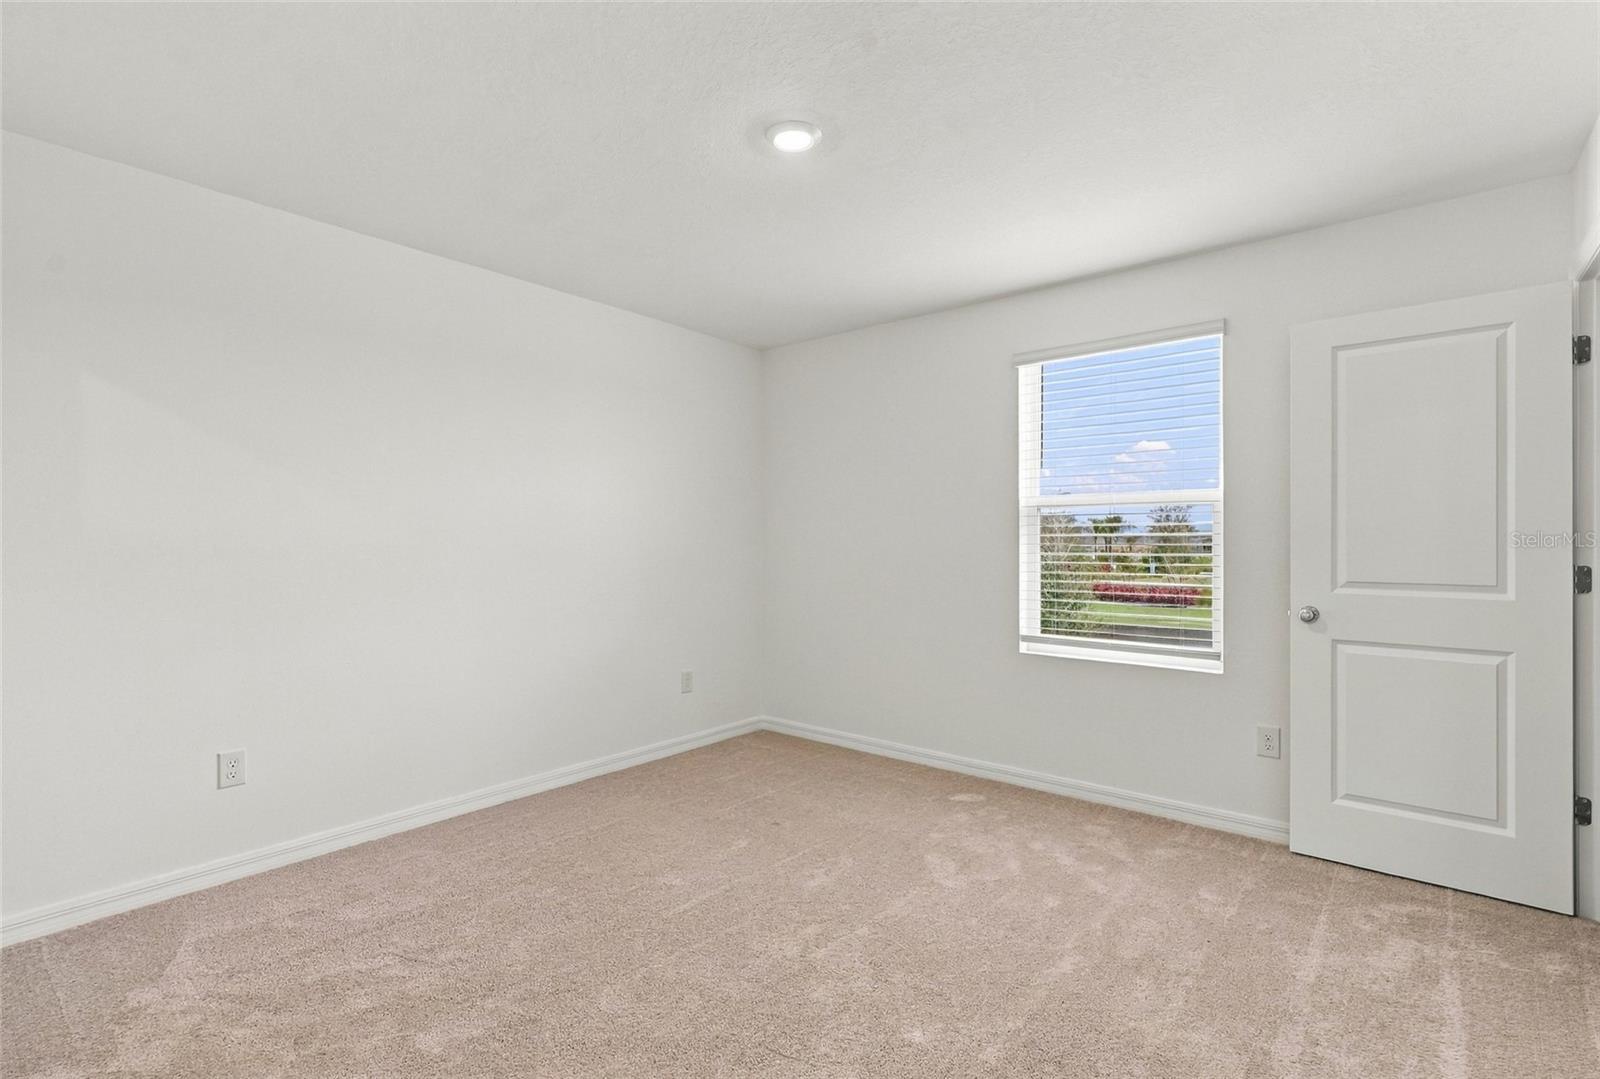
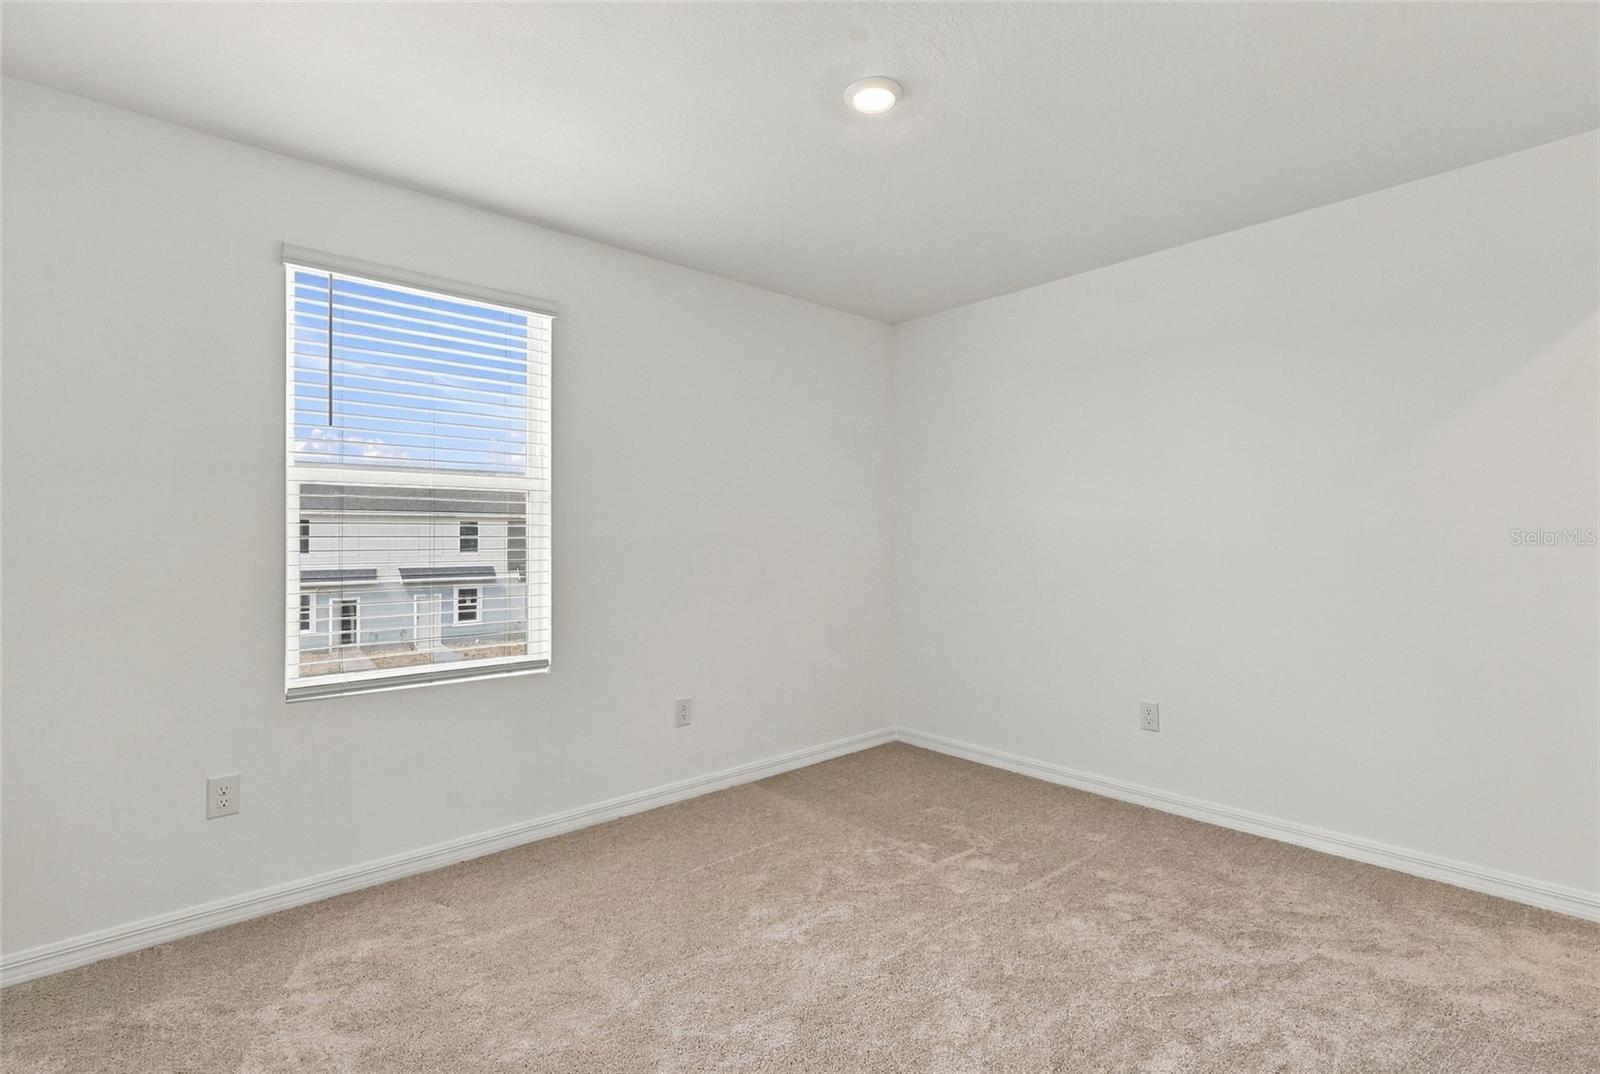
Empty carpeted room with a window overlooking greenery and an open door.
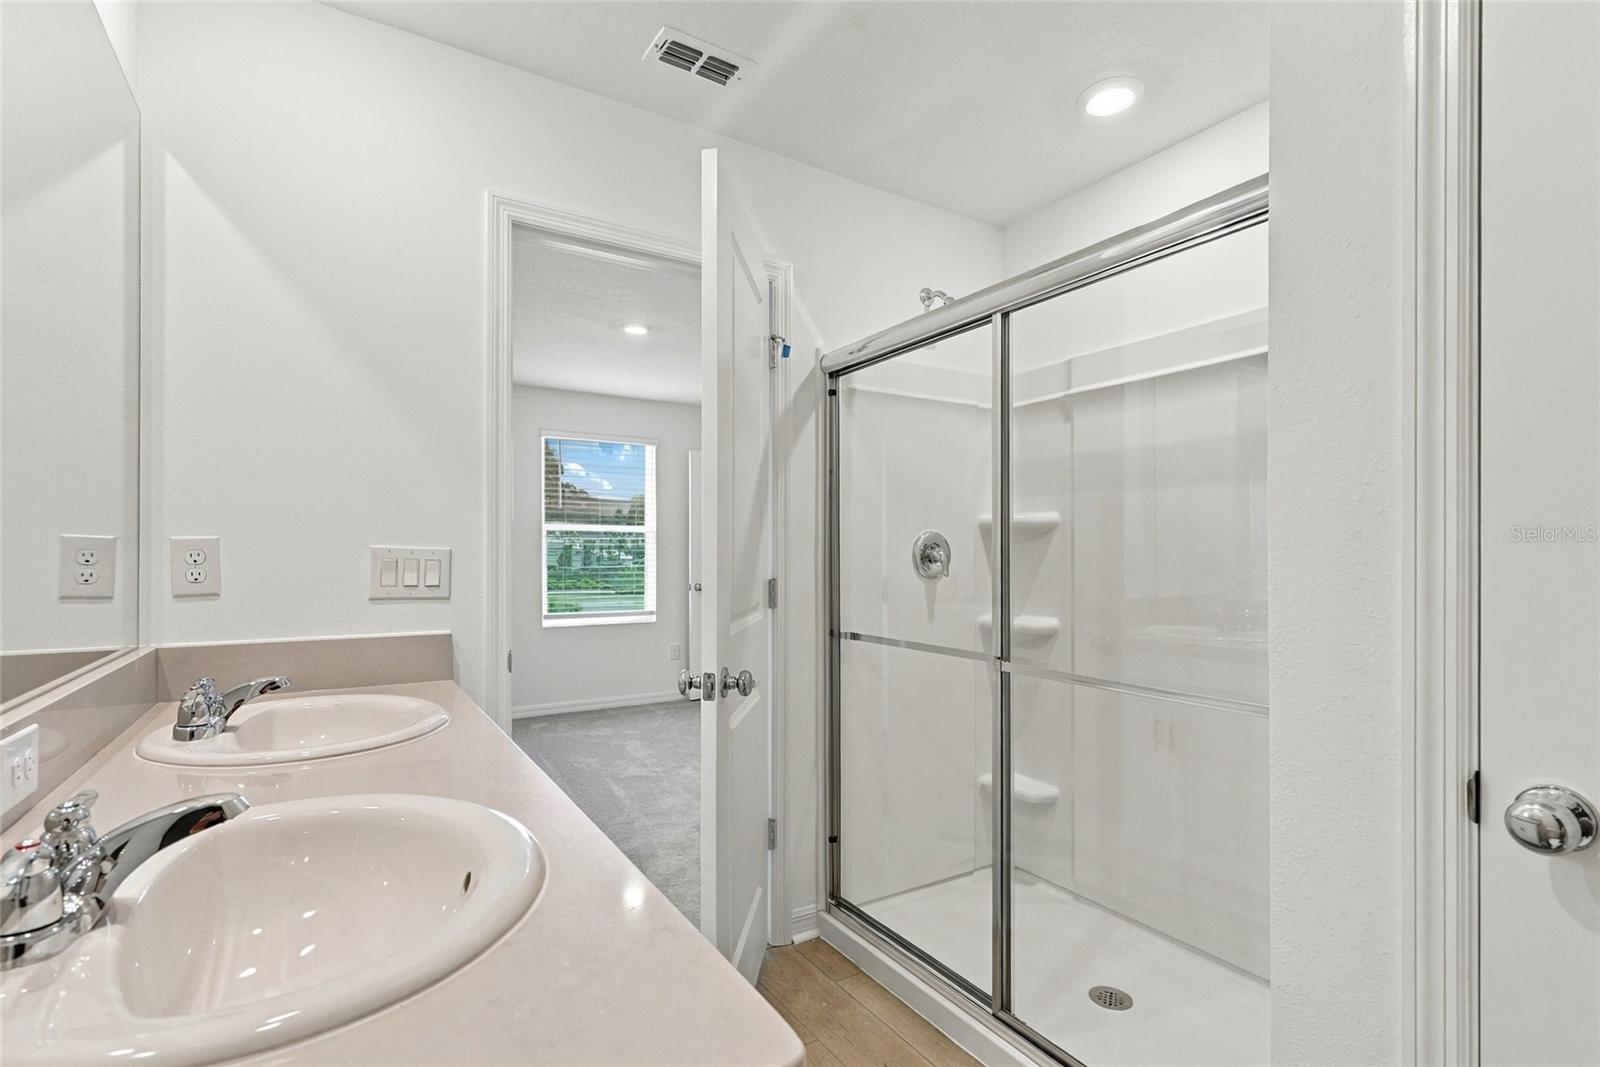
Bathroom with a double-sink vanity and glass-enclosed shower.
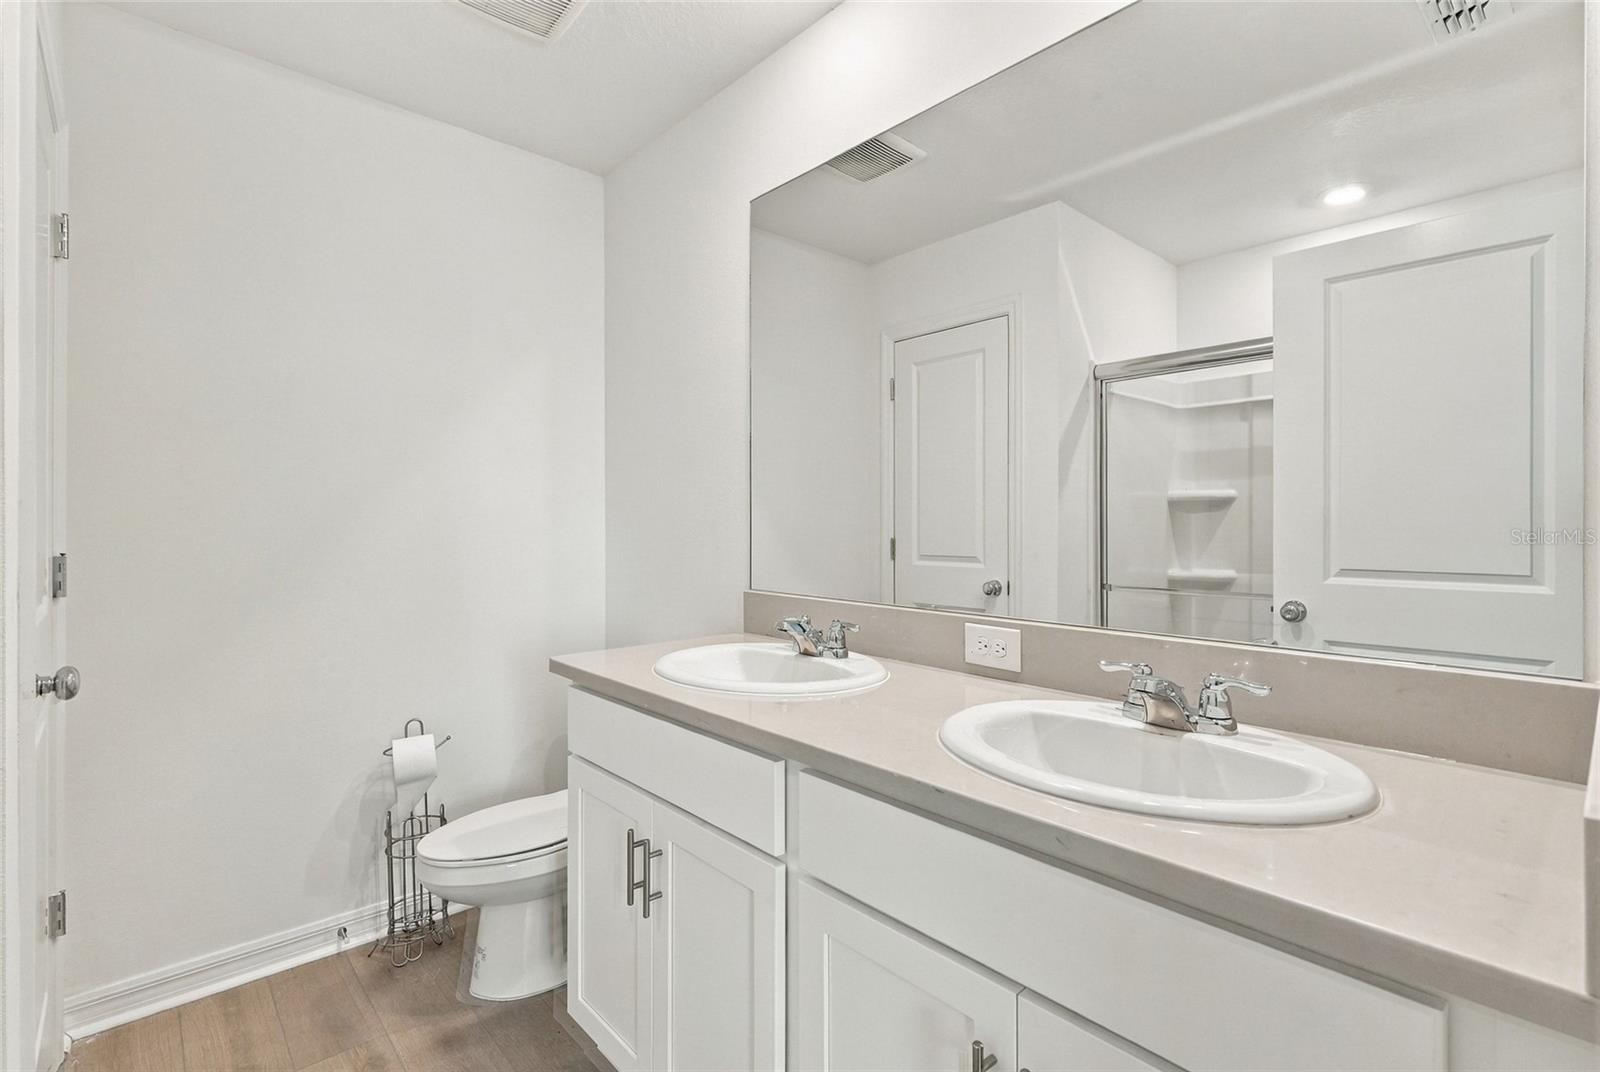
Bathroom with a double-sink vanity, large mirror, and glass-enclosed shower.
Staged bedroom with a cream bed, walnut furniture, and a large window with blinds.
Kitchen with white cabinets, stainless steel refrigerator, and sliding glass doors to the yard
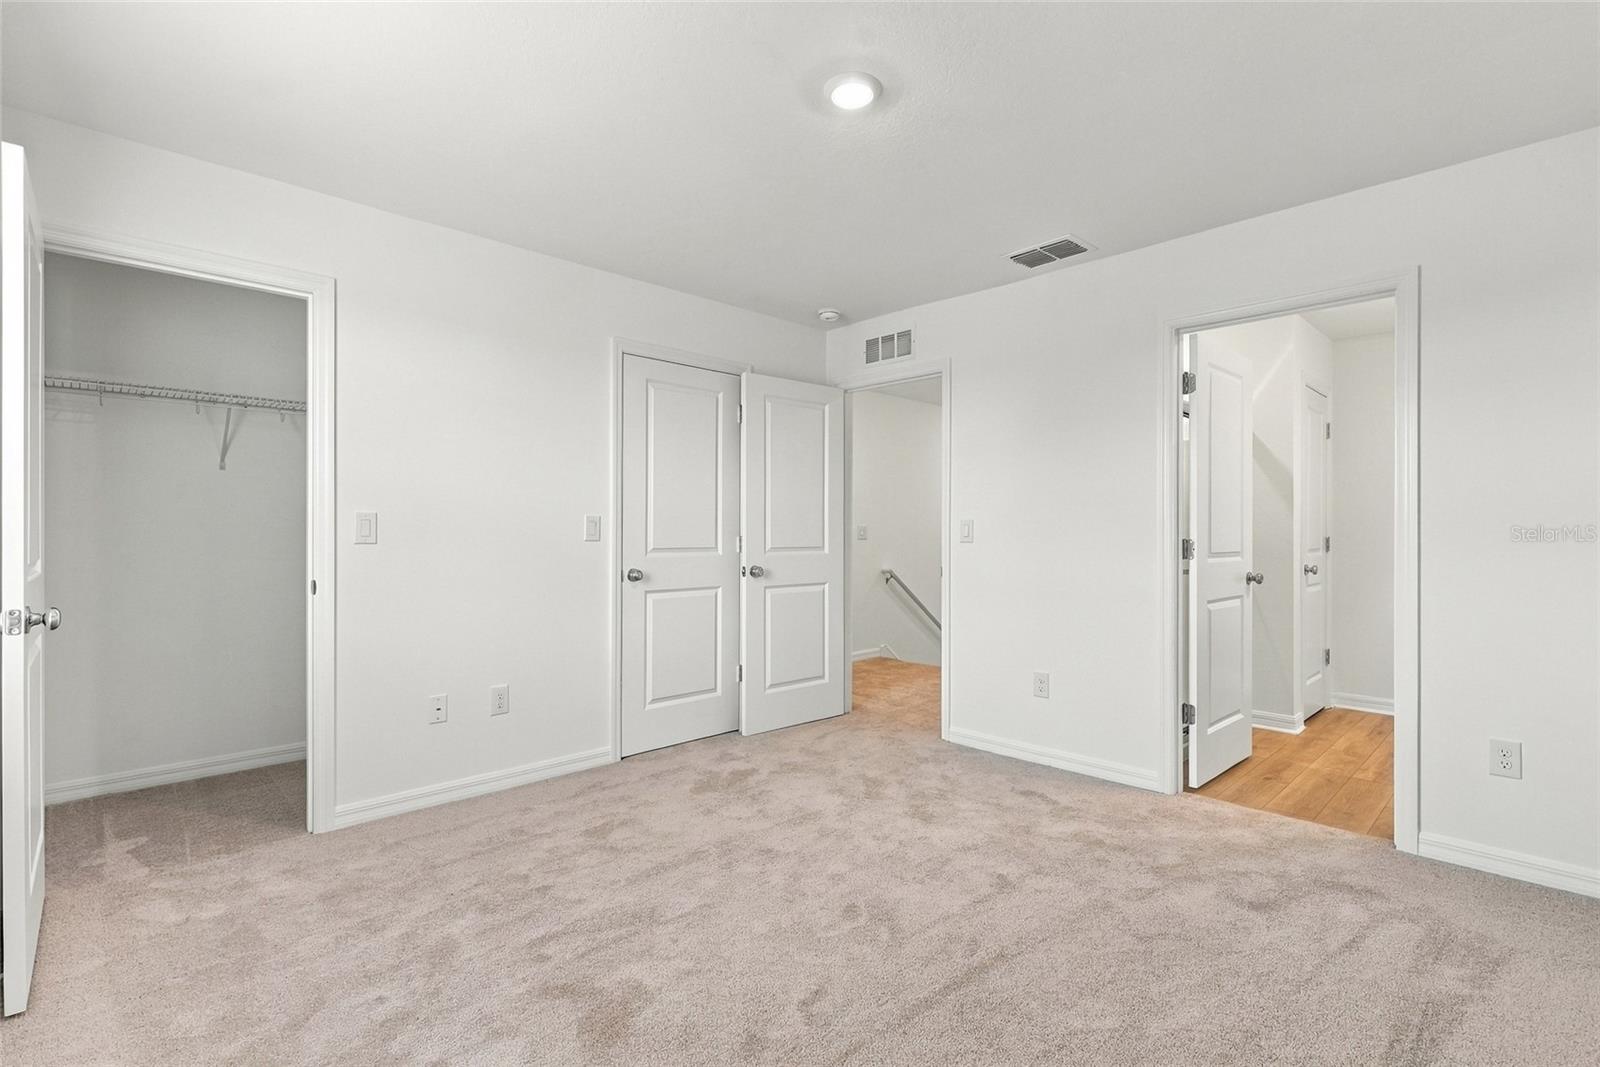
Empty carpeted bedroom with an open closet and adjoining hallway.
Empty carpeted room with white walls, a window with blinds, and a recessed ceiling light.
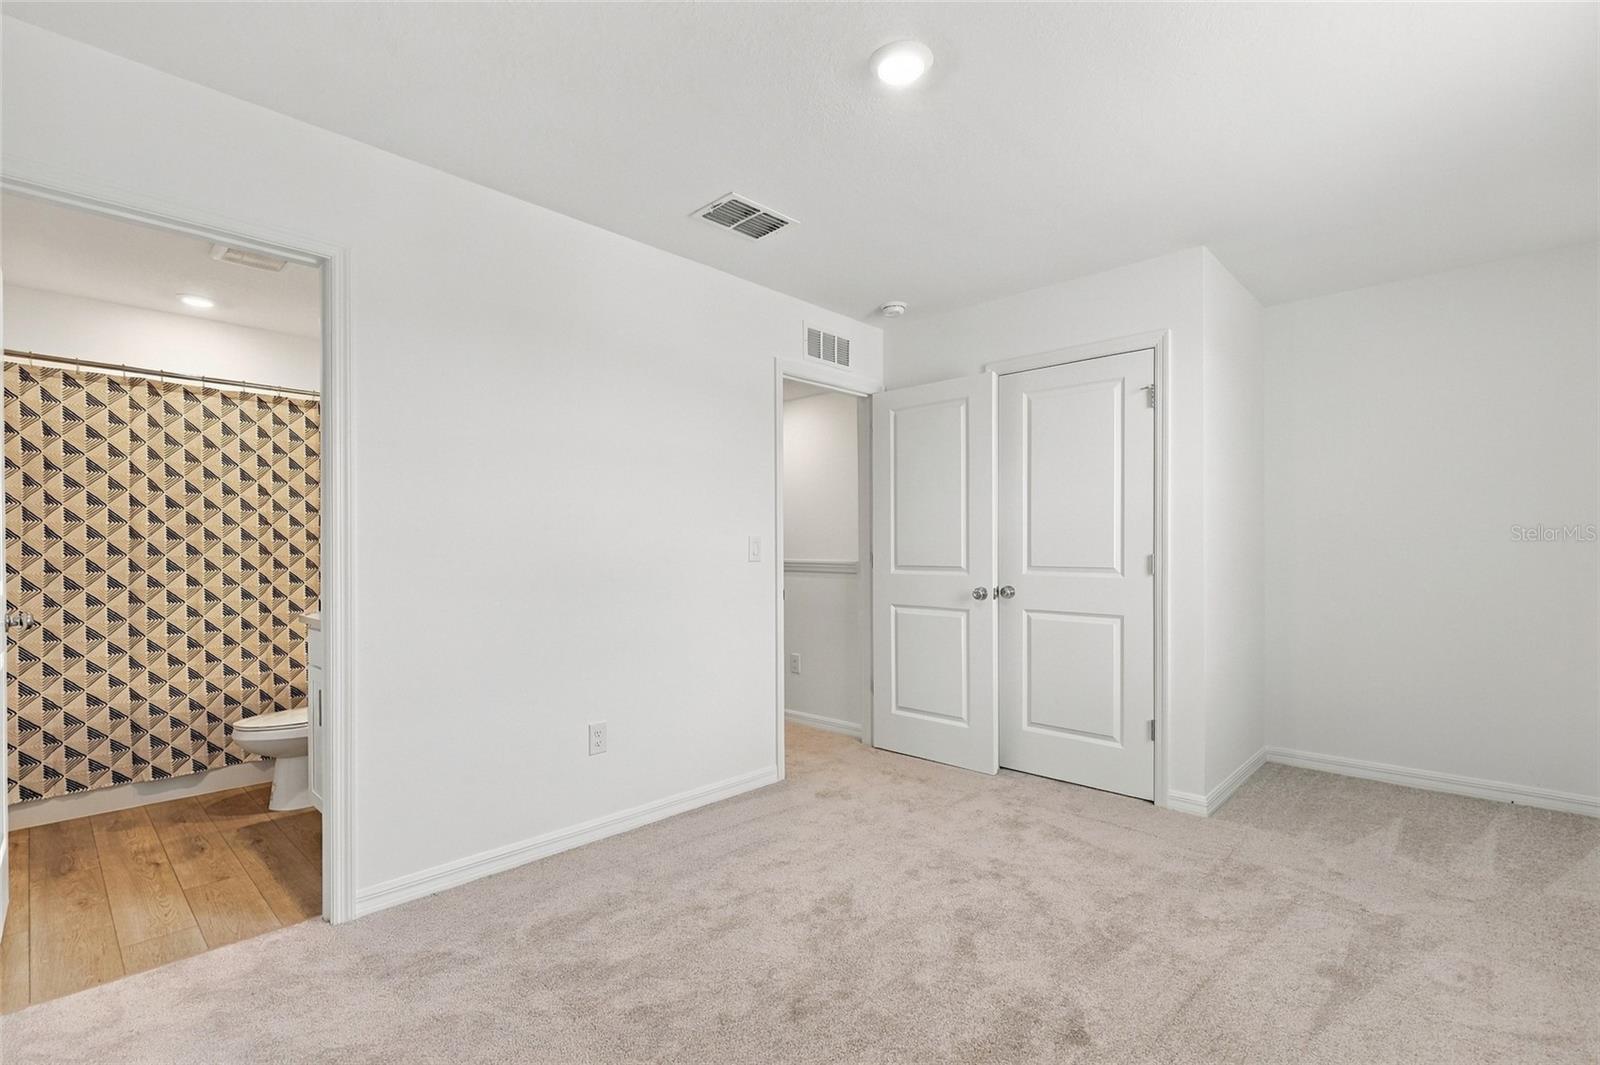
Carpeted bedroom with double closet doors and an adjoining bathroom with a patterned shower curtain.
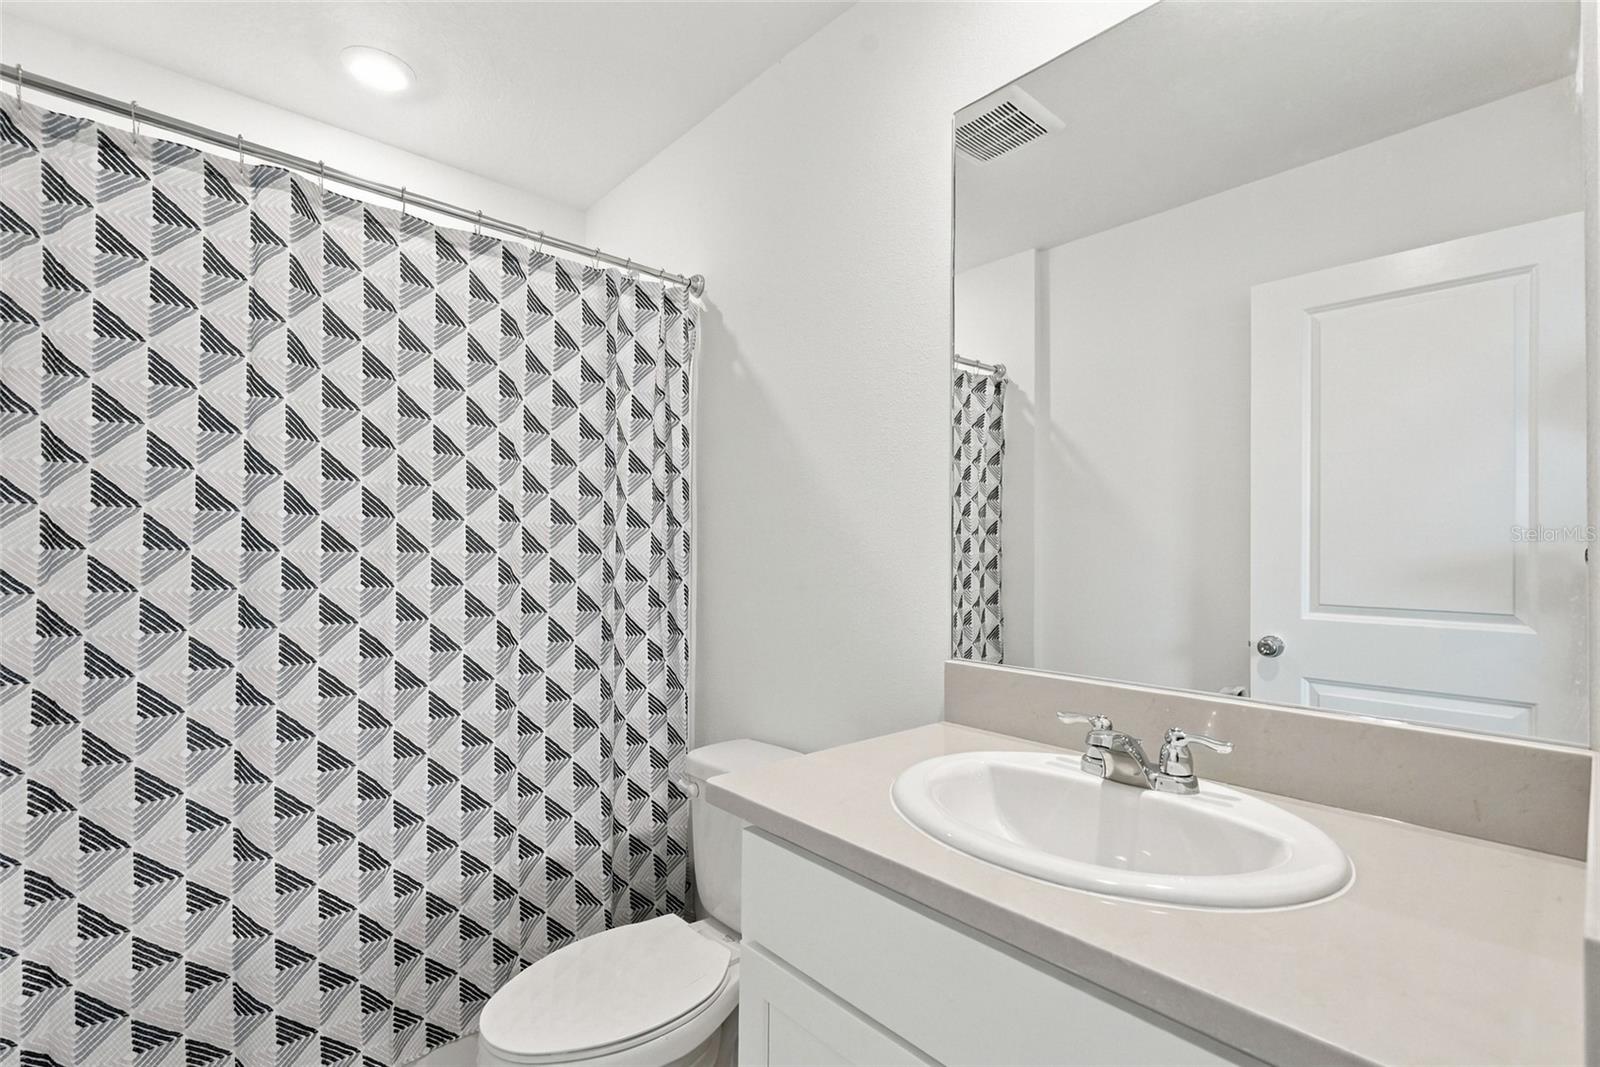
Bathroom with a geometric shower curtain, white vanity, oval sink, and large mirror.
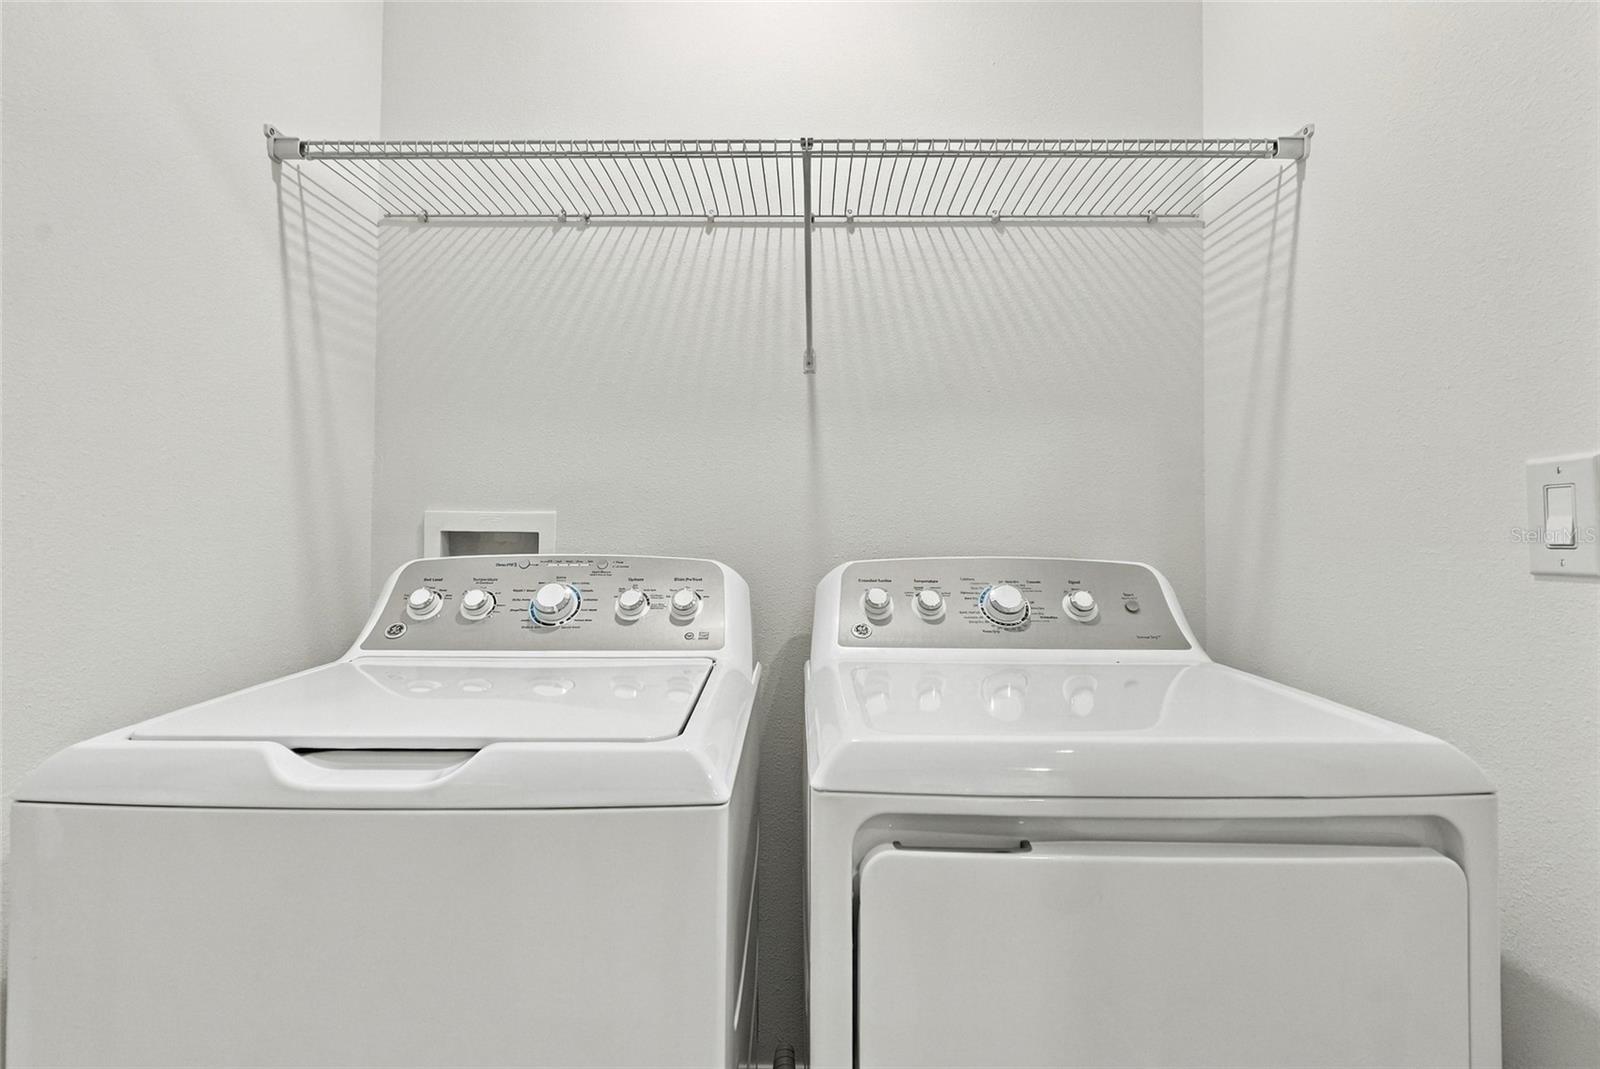
Laundry area with white top-loading washer and front-loading dryer beneath a wire shelf.
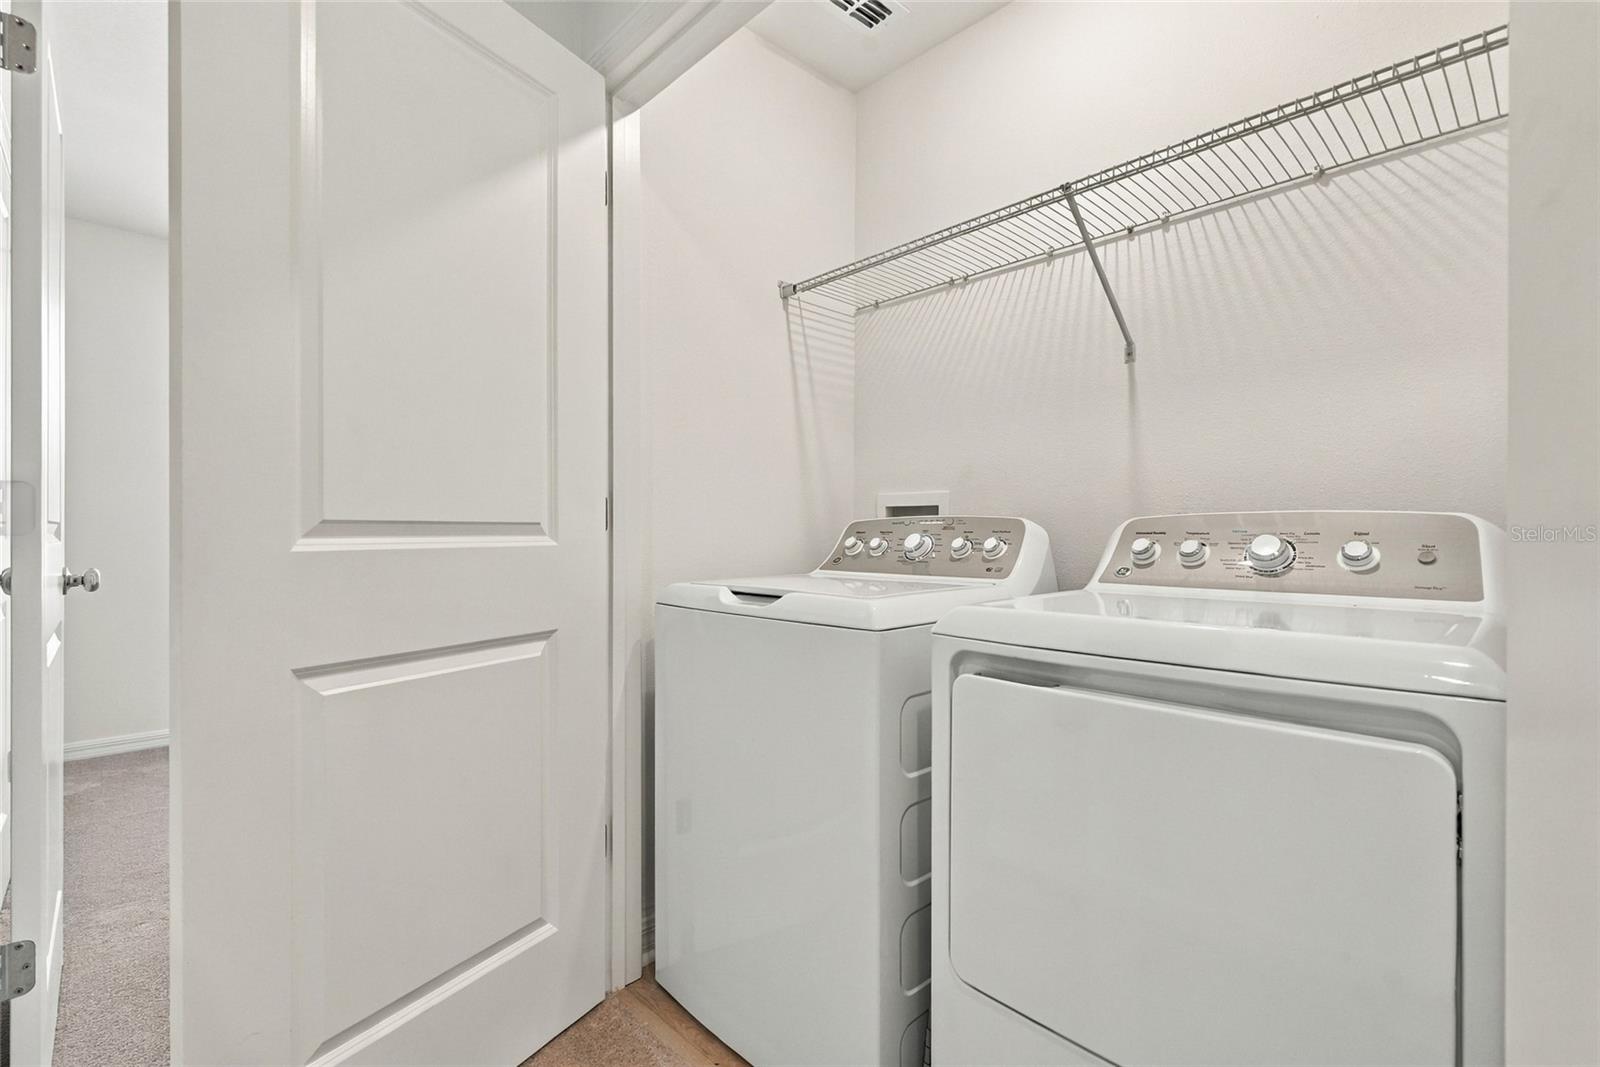
Laundry room with side-by-side washer and dryer beneath a wire shelf.
Townhouse row with blue-and-white siding, black doors, and landscaped front lawns.
Community pool with a covered pavilion, lounge chairs, and palm trees.
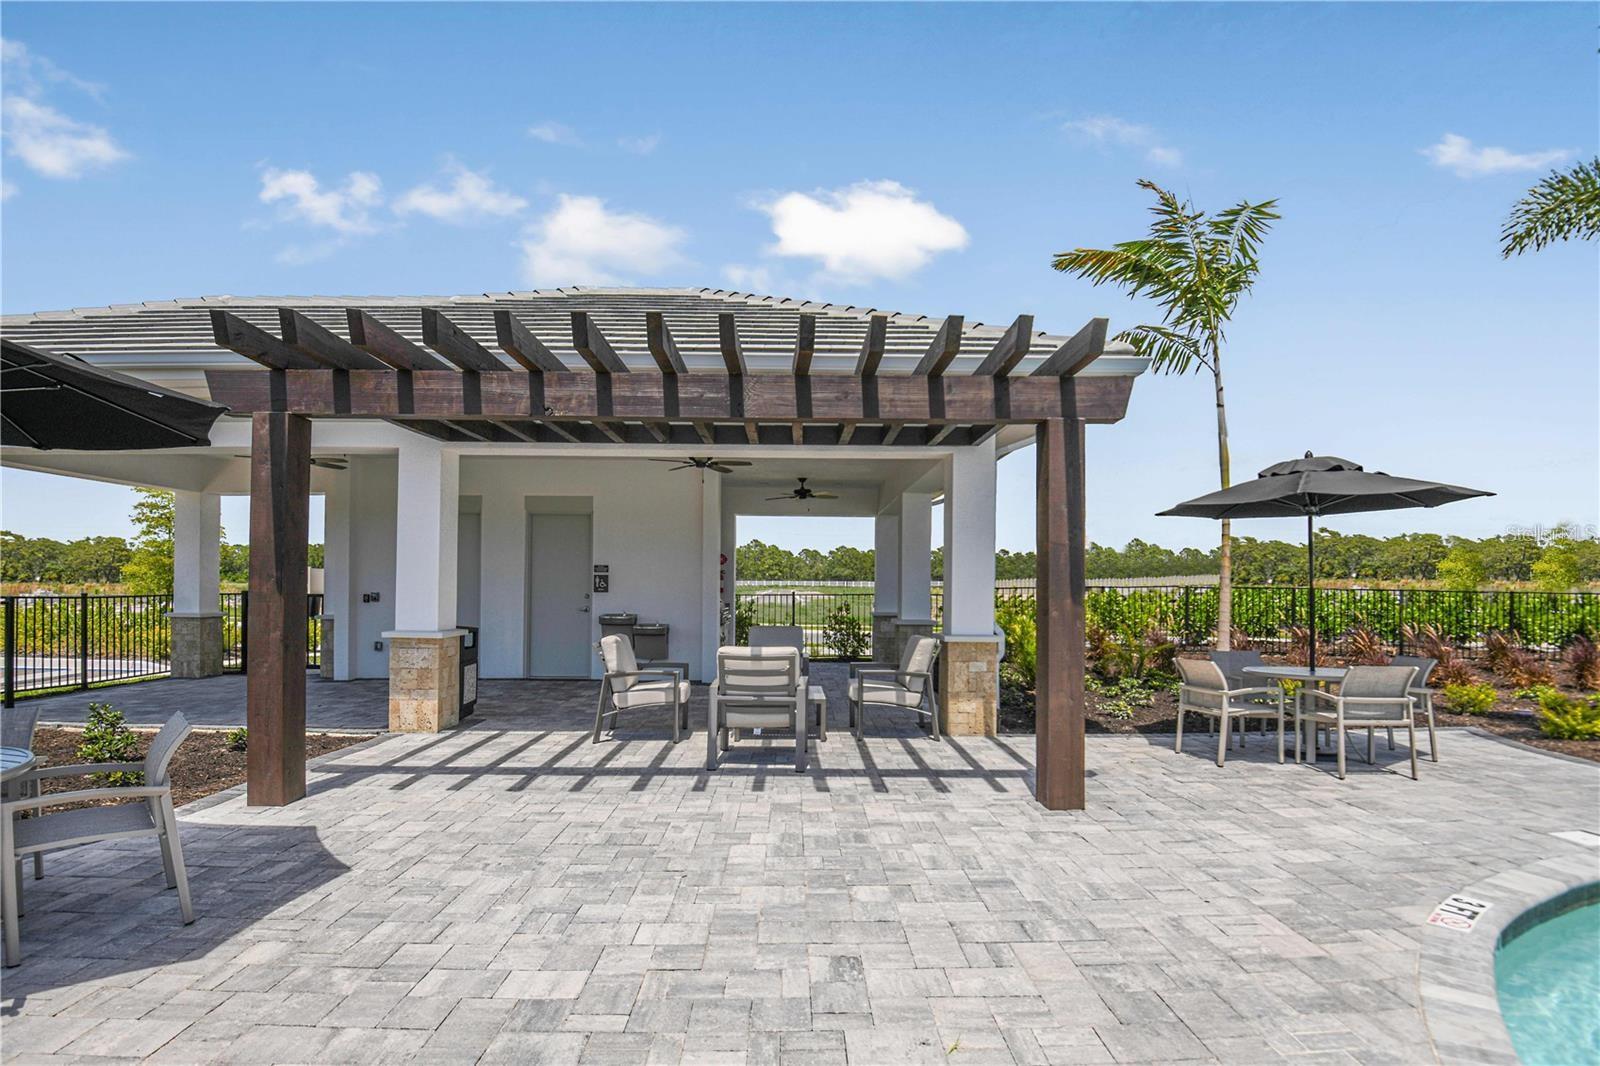
Poolside pavilion with timber pergola, paved patio, and outdoor seating.
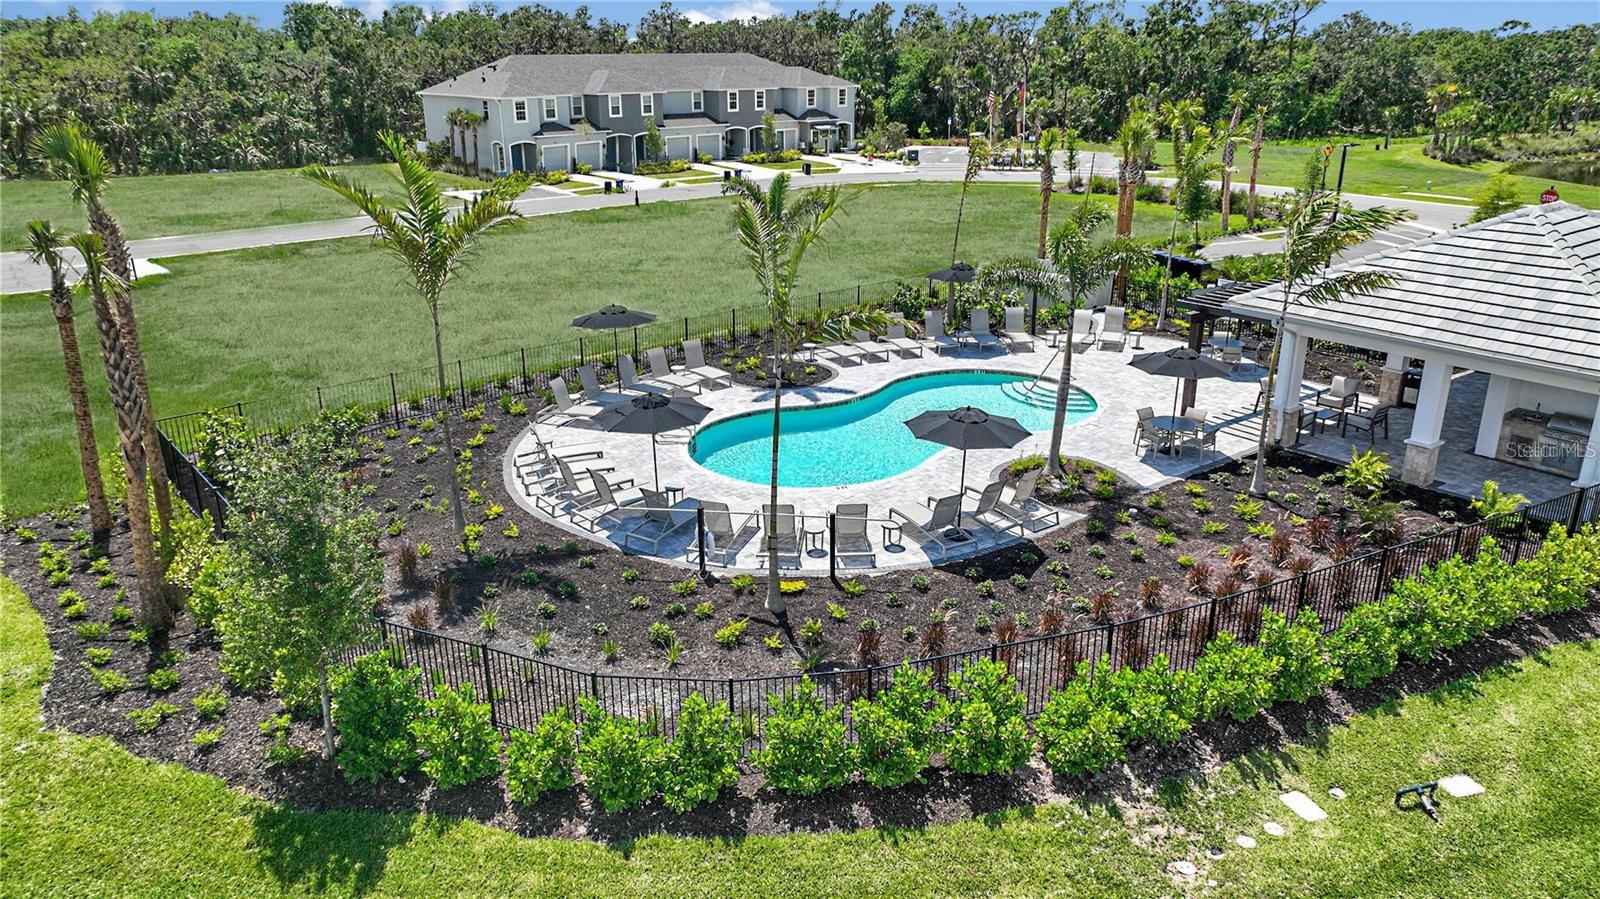
Aerial view of a landscaped community pool with lounge chairs, umbrellas, and a covered pavilion.
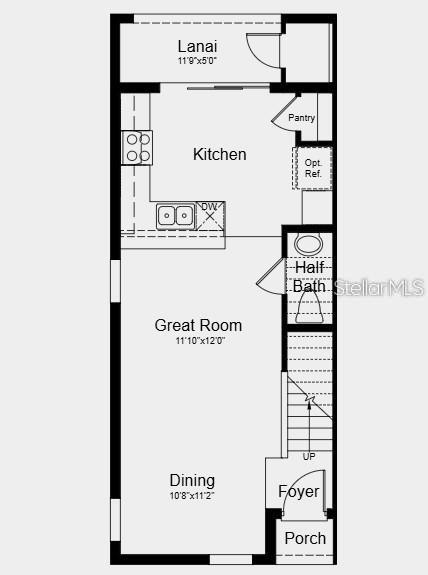
Floor plan for 10596 Orbit Terrace
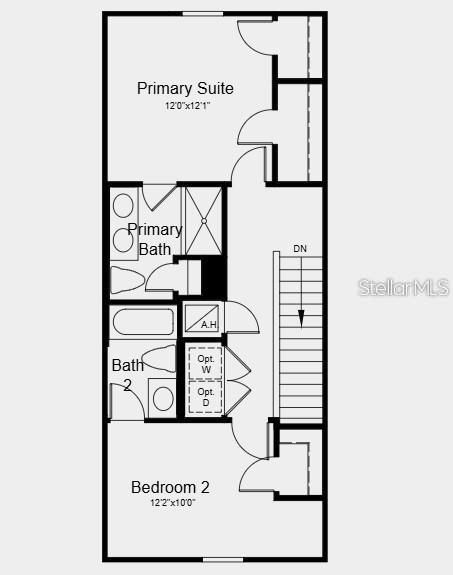
Second-floor floor plan showing a primary suite, bedroom, bathrooms, and stairs.
VIEW PHOTOS
Courtesy of KELLER WILLIAMS ST PETE REALTY, Kim Vanherwynen  Listing Contact: [email protected] 
$3,000/mo

10596 ORBIT TER

2 Beds 3 Baths 1,222 Sq.Ft.

Description

Virtually Staged. PRICE IMPROVEMENT Fall Special, Now Offered for $2150/month includes Internet( plus with WiFi package includes free live tv, on demand and DVR with use of a Smart TV) . BRAND NEW & NEVER LIVED IN END UNIT and No Rear Neighbors! Be the first to call this beautifully designed 2026-built, 2-bedroom, 2.5-bath Hazel townhome by Taylor Morrison home. Located in the gated, master-planned community of Skye Ranch in Sarasota, this stylish private townhome offers modern comfort, thoughtful design, and easy Florida living--with immediate occupancy available. Step inside to a bright, welcoming foyer that flows effortlessly into the open dining area, spacious great room and kitchen area. At the heart of the home, the contemporary kitchen features quartz countertops and opens to the living space, while sliding glass doors lead to the covered lanai for an easy indoor-outdoor connection--perfect for morning coffee, relaxing after a long day, or entertaining friends. Upstairs, the private primary suite with a gorgeous pond view, offers a well-appointed bath and dual closets, while the spacious secondary bedroom and full bath provide flexibility for guests, a home office, or additional living space. Additional features include a GE refrigerator, washer and dryer, extended soft beige luxury vinyl plank flooring throughout the first floor, whole-house blinds, and exterior maintenance included. Residents of Skye Ranch enjoy an impressive array of amenities and outdoor spaces, including a dog park, playgrounds, 23 miles of community trails, and Turner Park with soccer and baseball fields. The highly rated Skye Ranch K-8 School is also just a short bike ride away. Surrounded by grand oak trees, lush palms, preserved wetlands, pristine lakes, and native wildlife, Skye Ranch offers a beautiful natural setting without sacrificing convenience. Ideally located near Clark Road and Lorraine Road, this sought-after Sarasota community provides easy access to shopping, dining, parks, major roadways, top medical facilities, highly regarded schools, entertainment, and the Gulf Coast's beautiful beaches. Brand-new. Never lived in. Modern. Low-maintenance. Sarasota living at its best.
Share Property

Location

10596 ORBIT TER, SARASOTA, FL 34241

Status

For Lease
Kim vanHerwynen

Kim vanHerwynen

TITLE

REALTOR®

Property Amenities

Interior
Laundry room Inside, Laundry Closet, Upper Level
Appliances Dishwasher, Disposal, Dryer, Electric Water Heater, Exhaust Fan, Microwave, Range, Refrigerator, Washer
Flooring Carpet, Luxury Vinyl, Tile
Total Bedrooms: 2
Half Bathrooms: 1
Full Bathrooms: 2
Other Interior Features Open Floorplan, Primary Bedroom Upstairs, Split Bedroom, Walk-In Closet(s), Window Treatments
Area & Lot
Total area 1,320 Sq.Ft.
Living area 1,222 Sq.Ft.
MLS® ID TB8553406
Year Built 2026
High School Riverview High
Middle School Sarasota Middle
Elementary School Pine View School
Type Townhouse
Status For Lease
Exterior
Stories 2
Air conditioning Central Air
Heat type Central
Water Source Public
Security Features Gated Community
Sewer Public Sewer
Other Exterior Features Storage
Parking Assigned
Utilities Cable Available, Electricity Available, Fire Hydrant, Phone Available, Sewer Connected, Sprinkler Recycled, Underground Utilities, Water Available, Water Connected
Finance
Lease Price $3,000/mo
Community pond with landscaped shoreline, palm trees, and homes across the water.

360 Virtual Tour

Take a tour of this property
Community pond with landscaped shoreline, palm trees, and homes across the water.

Schedule a Showing

I would love to show you our beautiful property. Please select your preferred date and time below. I will be in touch shortly to confirm your appointment.

Schedule a Showing

We would love to show you our beautiful property. Please select your preferred date and time below. An agent will be in touch shortly to confirm your appointment.

Thank you for your interest in 10596 ORBIT TER, SARASOTA, FL 34241. We are reviewing your request and will be in touch shortly!

Work With Kim

Throughout my career, I have been passionately dedicated to providing the best service to all my clients. With a strong commitment to excellence, I strive to exceed expectations and deliver exceptional results.