Leave a Message

Thank you for your message. We will be in touch with you shortly.

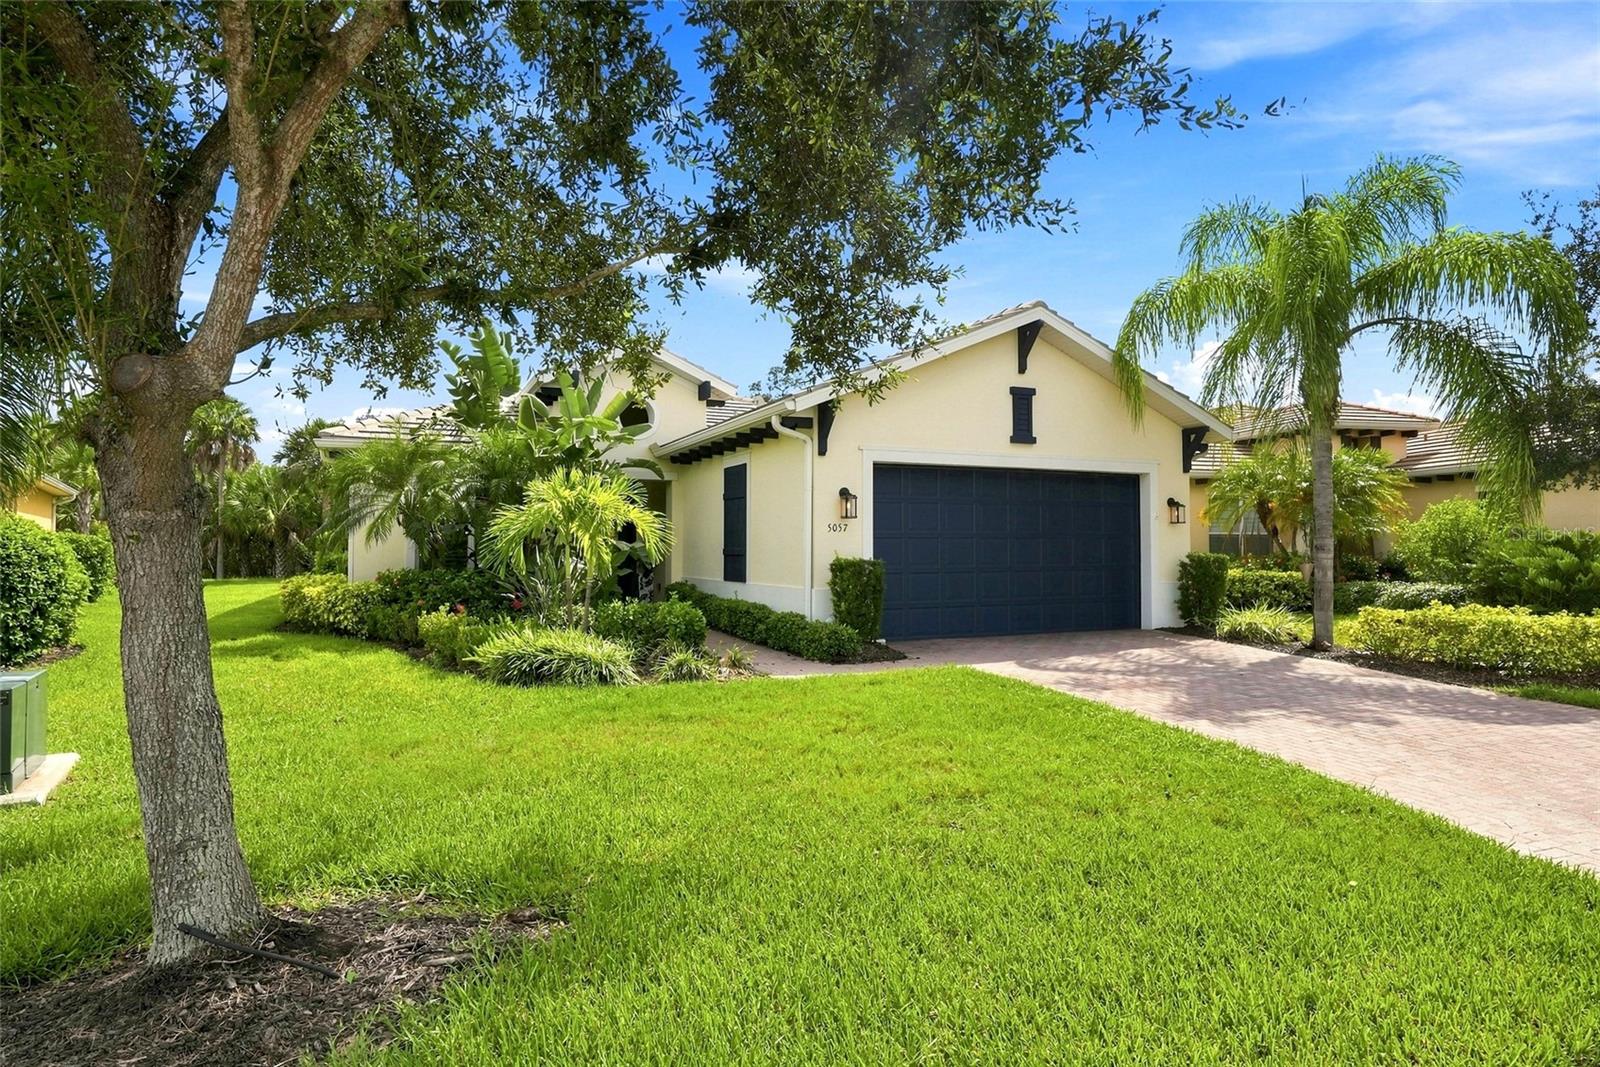
Two-story beige house with a double garage, wide driveway, and landscaped front yard.
Covered front porch with wicker seating, palm trees, and landscaped shrubs.
Covered front entry with a dark paneled door, wreath, stone columns, and shrubs.
Tiled entry foyer with an open front door, wreath, and console table beside the sunny front walk.
Tiled hallway leading to a living room, with a furnished office visible through the open doorway.
Nail salon room with manicure desks, polish displays, and a large window.
Living room with a gray leather sectional, beach scene on the TV, and open kitchen beyond.
Open-plan living room with a gray leather sectional, kitchen island, dining table, and staircase.
Living room with a dark leather sectional, rocking chair, and staircase.
Furnished living room with a dark leather sectional, large window, and television area.
Kitchen with wood cabinets, stainless steel appliances, and a granite island lined with bar stools.
Kitchen with dark wood cabinets, stainless steel appliances, and a granite island with a breakfast bar.
Kitchen with wood cabinets and granite counters opens to a dining area beside sliding glass doors.
Kitchen with a large granite island and sink, opening onto a furnished living area and staircase.
Dining room with a dark wood table and chairs beside sliding glass doors to a sunny patio.
Furnished screened lanai with wicker seating and views of a green yard and mature trees.
Covered patio with wicker seating and blue patterned cushions beside sliding glass doors.
Bedroom with a wooden bed and gray bedding, ceiling fan, and curtained window.
Furnished bedroom with gray bedding, a dark wood dresser, and a bright curtained window.
Bathroom with a double-sink granite vanity, large mirror, and glass-enclosed tiled shower.
Bathroom with a tiled glass shower and a view through the doorway into a bedroom.
Unfurnished blue-walled room with gray carpet, a ceiling fan, and a half-height partition.
Bedroom with a plaid-covered bed, two bright windows, beige carpet, and a ceiling fan.
Bathroom with a tiled tub surround, striped shower curtain, and granite vanity.
Bedroom with a white canopy bed, aqua bedding, and a dresser topped by a television.
Music room with a burgundy drum kit, acoustic guitar, and window with blinds.
Half bathroom with a white pedestal sink, oval mirror, and colorful pineapple-themed towels.
Laundry room with white washer and dryer, wire shelf, and laundry basket.
Backyard lawn bordered by a black fence and trees, with part of the screened lanai visible.
Two-story home behind a fenced lawn, with a screened patio and broad grassy yard.
Rear of a single-story home with a screened lanai, shrubs, and a fenced green lawn.
Aerial view of a community clubhouse and swimming pool beside landscaped grounds and parking.
Home with a stone-accented arched entry, landscaped gardens, and a curved driveway.
Gathering room with a vaulted ceiling, stone columns, and a carved console table.
Kitchen with dark stone breakfast bar, wood cabinetry, stainless appliances, and leather bar stools.
Recreation room with foosball and ping-pong tables, a stone fireplace, and leather chairs.
Fitness room with treadmills, ellipticals and bikes beside windows overlooking a pool.
Game room with a blue-felt pool table and glass doors to another recreation area.
Aerial view of blue tennis courts with basketball markings, surrounded by grass and palm trees.
Aerial view of a community pool beside a clubhouse and tennis courts.
VIEW PHOTOS
$410,000

11018 55TH COURT E

4 Beds 3 Baths 2,879 Sq.Ft. 9,457 Sq.Ft.

Description

Magnificent Jewel in the heart of the Gulf Coast! The Harrison Ranch Community of Parrish is the best place to call home where you can conveniently enjoy the entire West Coast of Florida. Built in 2015, this perfectly designed two-story home had tons of space & natural light throughout. Featuring 4 bedrooms, 3 bathrooms plus office/den/ or possible 5th bedroom(with wood flooring), situated within a private Cul de sac. As you enter into home, the vaulted ceilings and beautiful flooring take your breath away. Spacious and open to the kitchen with granite counter tops, solid stainless steel appliances. The luxurious Master Suite is on the first level with tray ceiling, wood flooring and ensuite bath with dual vanity. Three guest rooms, two baths and a large bonus area complete the upstairs retreat. A tropical paradise with wonderful curb appeal & lush landscaping and stone detail. Gather, relax, unwind & savor Florida's year-round temperature climate in the spacious outdoor screened living oasis with a private view of the preserve. Other upgrades & highlights include HVAC(2020), new carpet in one of the upstairs guest rooms, fenced in yard, crown molding on 1st level. Spectacular residence in a fantastic & popular neighborhood is absolutely ideal! Harrison Ranch has amazing amenities including resort style pool, walking trails, playgrounds, activity calendar, Fitness Center, & Billiard Room. Schedule a showing today!

Share Property

Location

11018 55TH COURT E, PARRISH, FL 34219

Status

Sold

Date Sold

July 29, 2021
Kim vanHerwynen

Kim vanHerwynen

TITLE

REALTOR®

Property Amenities

Interior
Appliances Dishwasher, Dryer, Microwave, Refrigerator, Washer
Flooring Laminate, Tile
Total Bedrooms: 4
Half Bathrooms: 1
Full Bathrooms: 2
Other Interior Features Crown Molding, Eat-in Kitchen, High Ceilings, Kitchen/Family Room Combo, Stone Counters, Tray Ceiling(s), Walk-In Closet(s)
Area & Lot
Lot Area 9,457 Sq.Ft.
Living area 2,879 Sq.Ft.
MLS® ID U8124858
Year Built 2015
Type Residential
Status Sold
Exterior
Stories 2
Air conditioning Central Air
Heat type Central
Water Source Public
Garage Space 2
Sewer Public Sewer
Other Exterior Features Fence, Hurricane Shutters, Irrigation System, Sidewalk, Sliding Doors
Roof Shingle
Utilities BB/HS Internet Available, Cable Available, Electricity Available, Sprinkler Recycled
Finance
Sales Price $410,000
HOA Fees $135 yearly
Real Estate Tax $5,073 yearly

Work With Kim

Throughout my career, I have been passionately dedicated to providing the best service to all my clients. With a strong commitment to excellence, I strive to exceed expectations and deliver exceptional results.