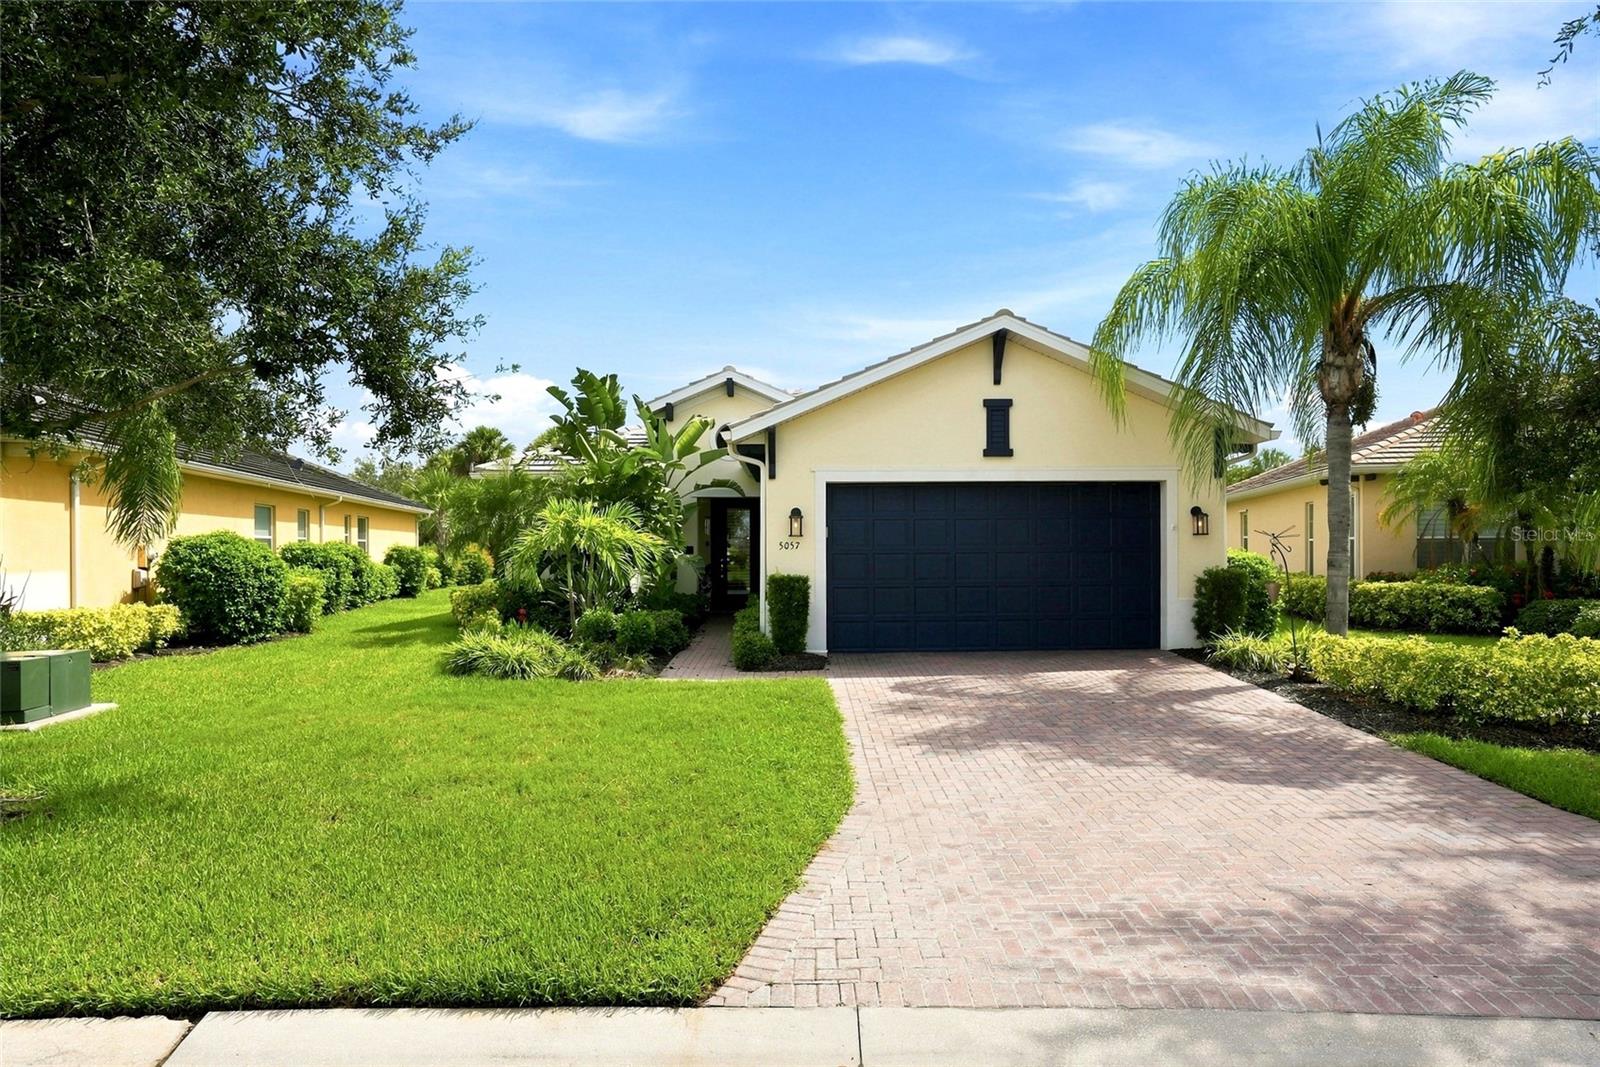
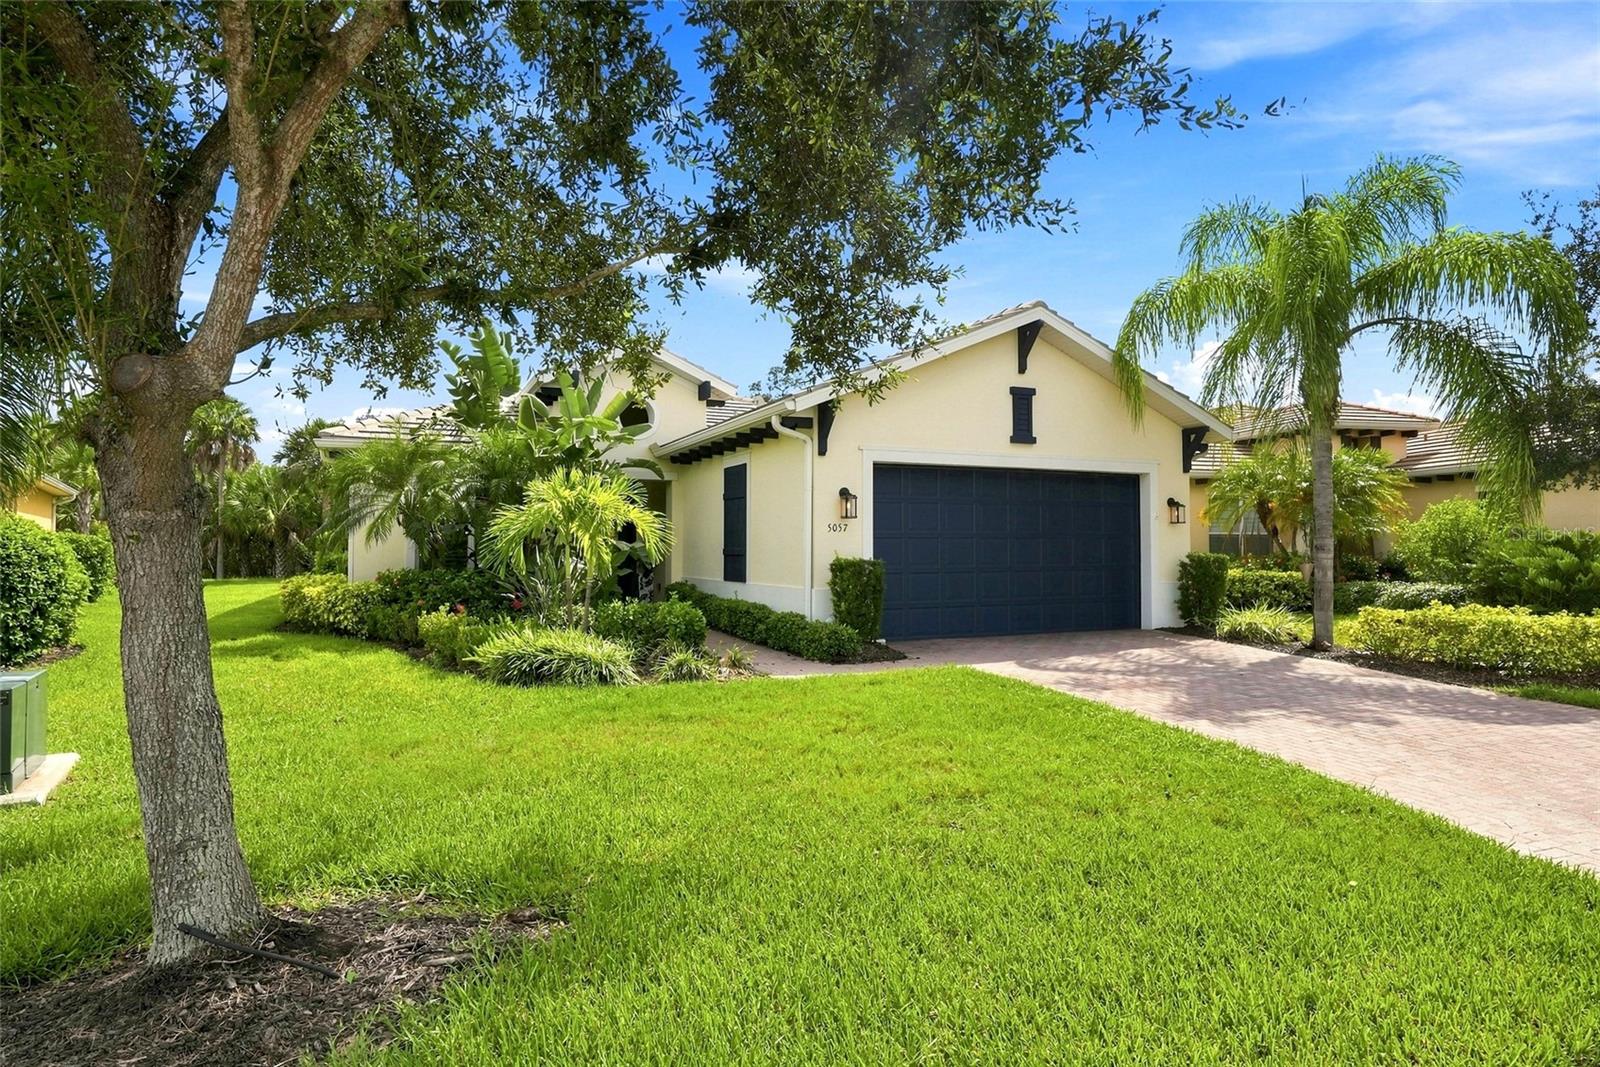
Cream-colored home with a dark double garage, paver driveway, and landscaped lawn.
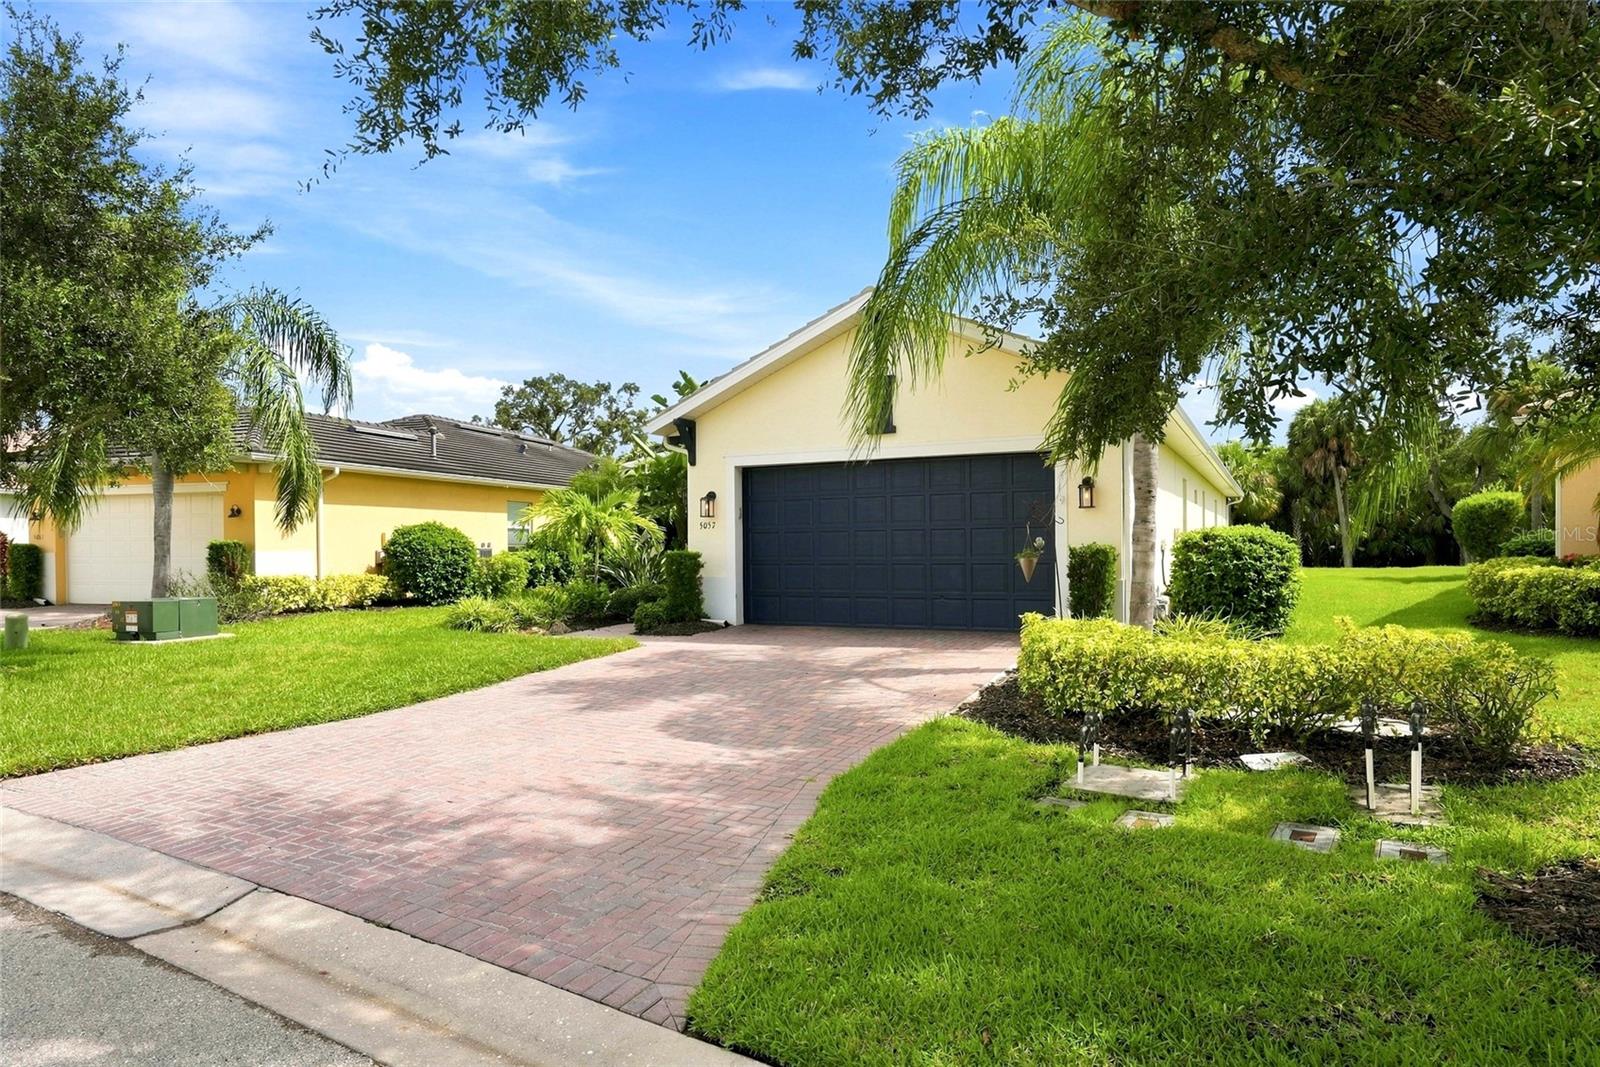
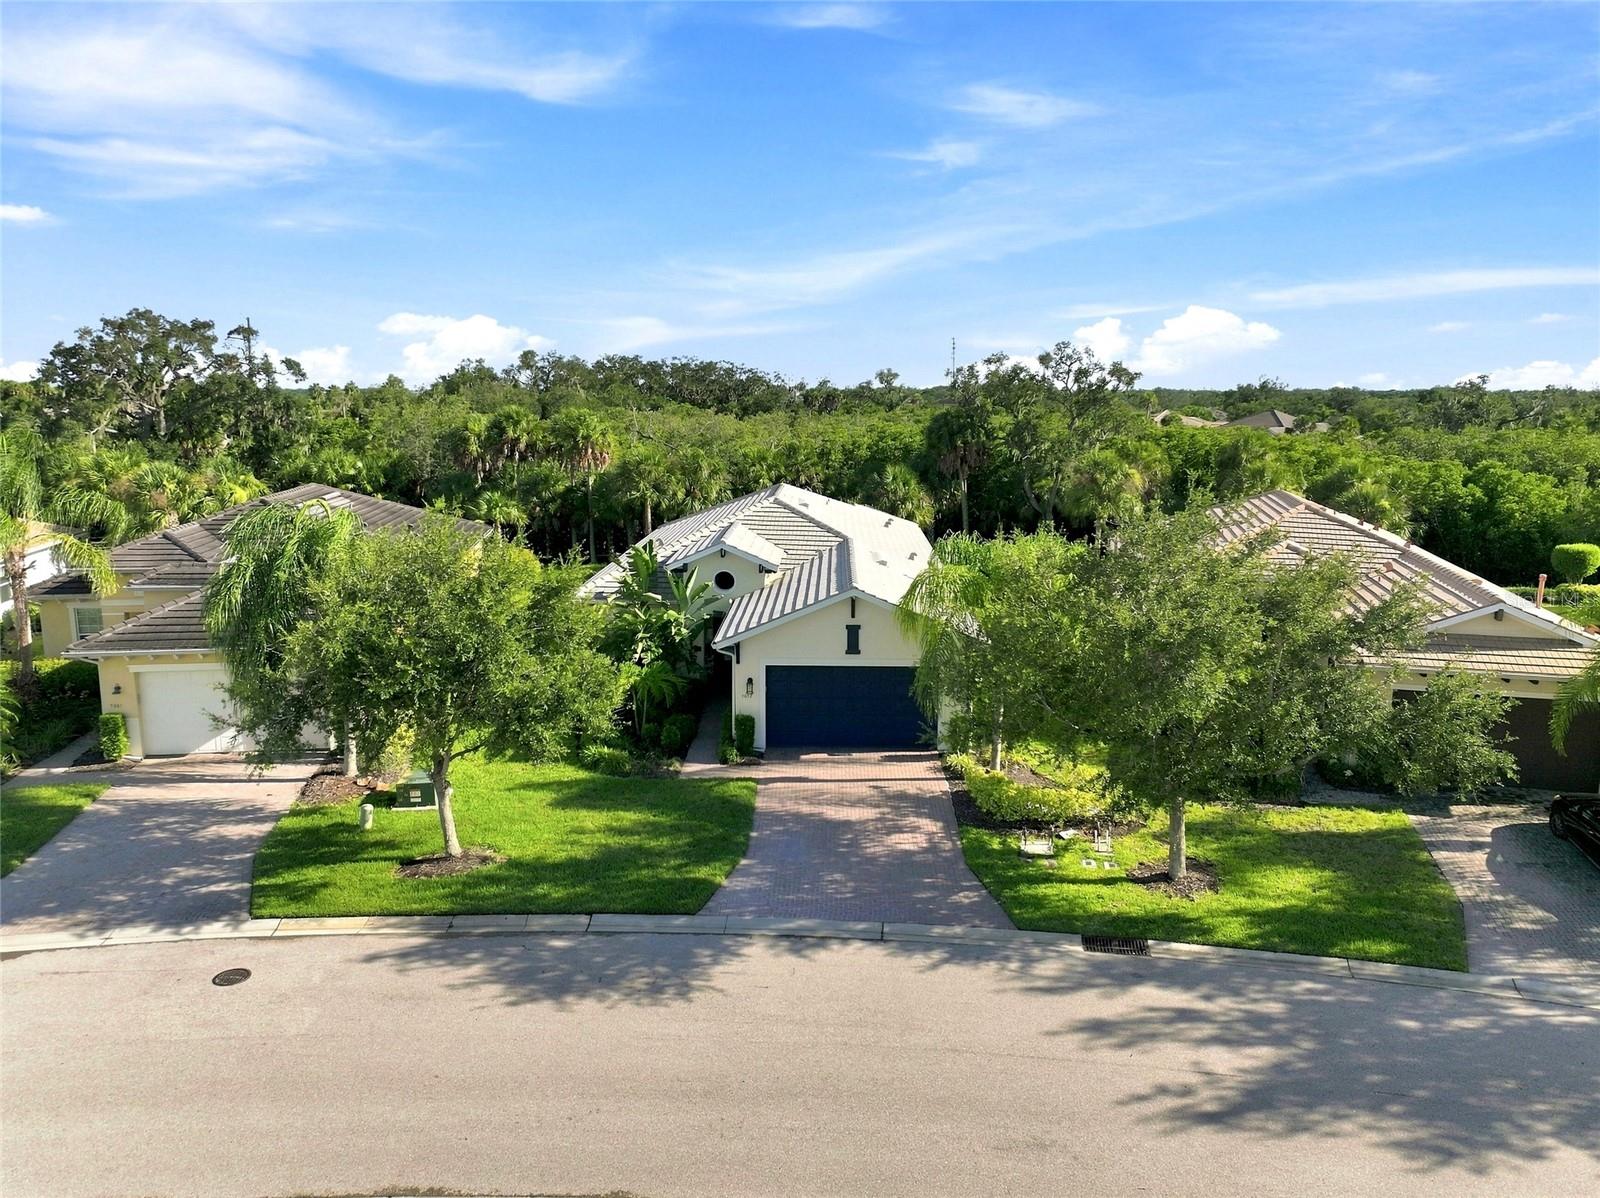
Elevated view of a light-colored home with a blue garage door, tile roof, and landscaped lawn.
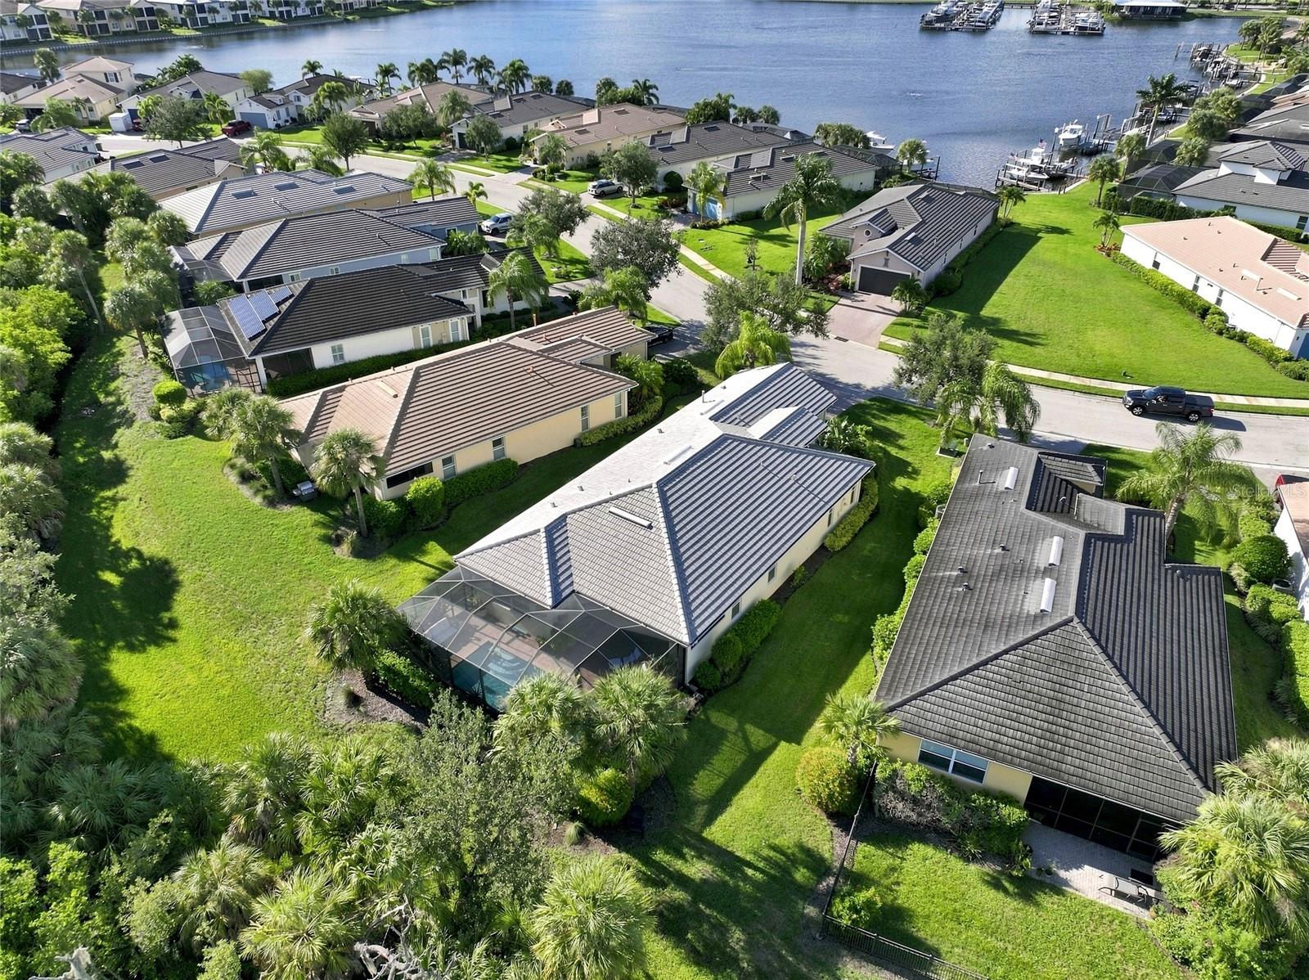
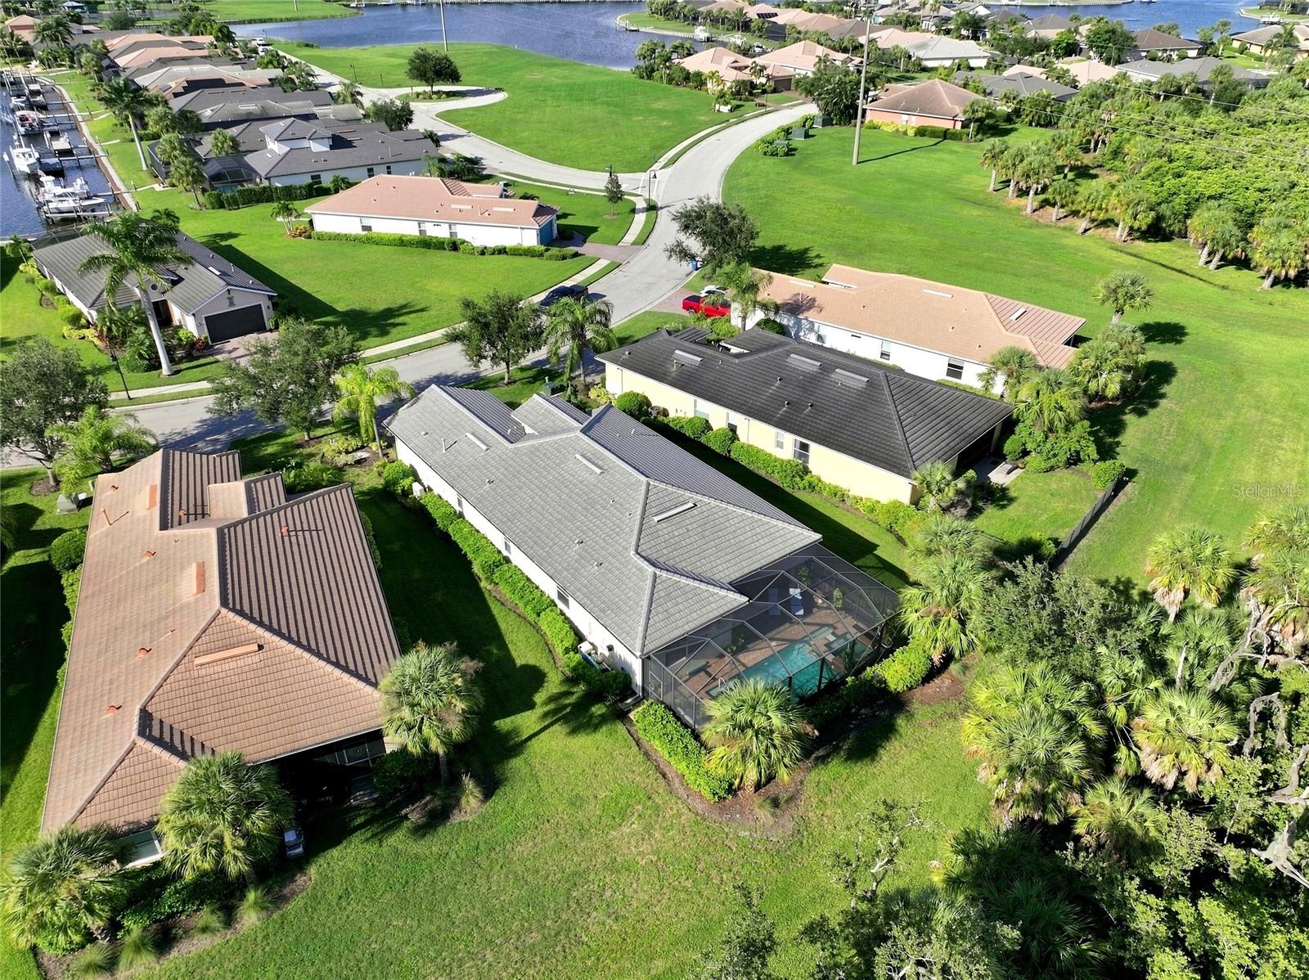
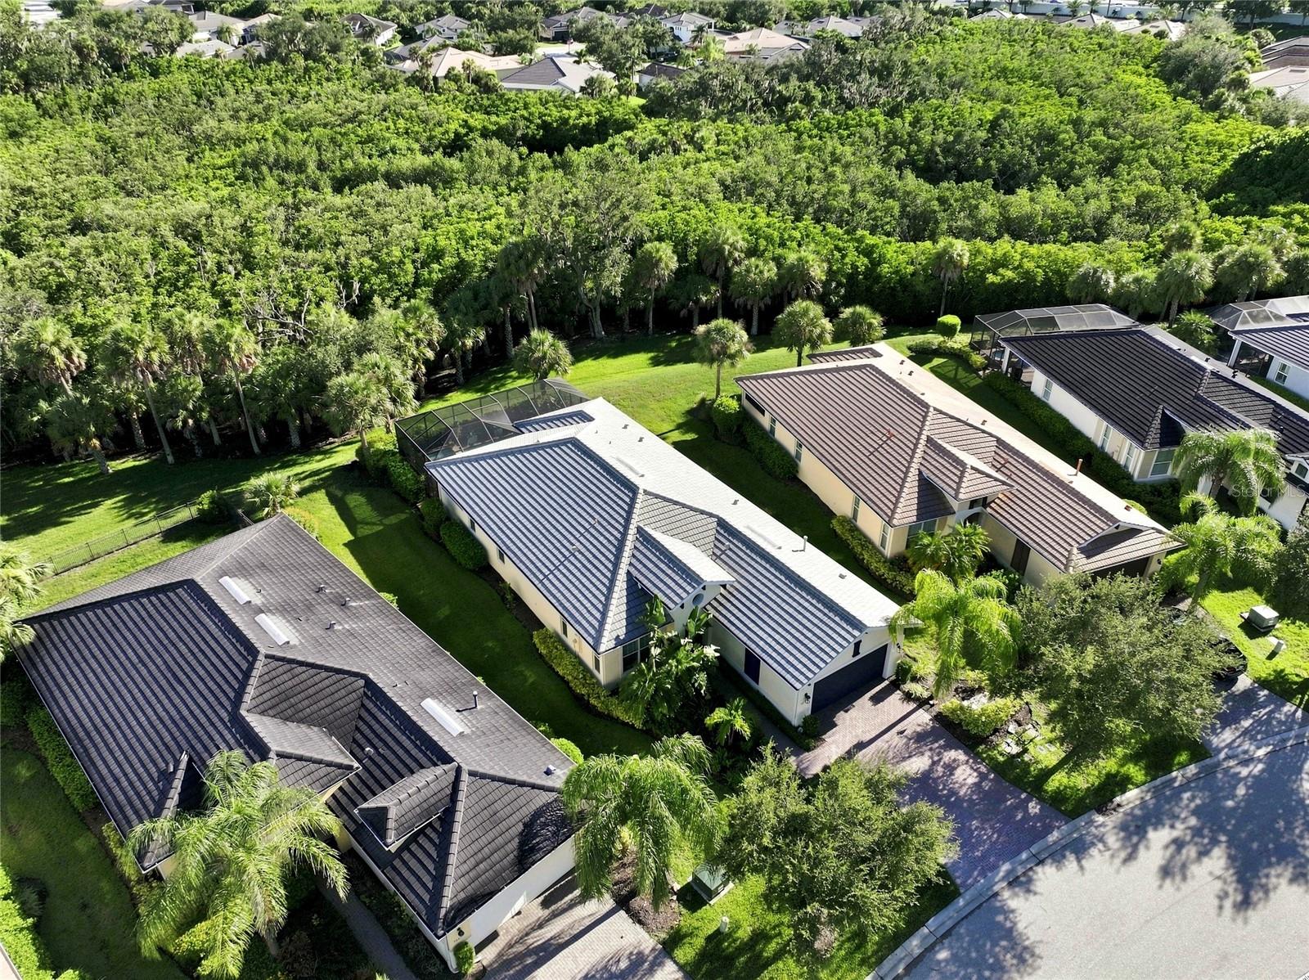
Waterfront home with a screened pool, seen from above beside a broad waterway and neighborhood docks.
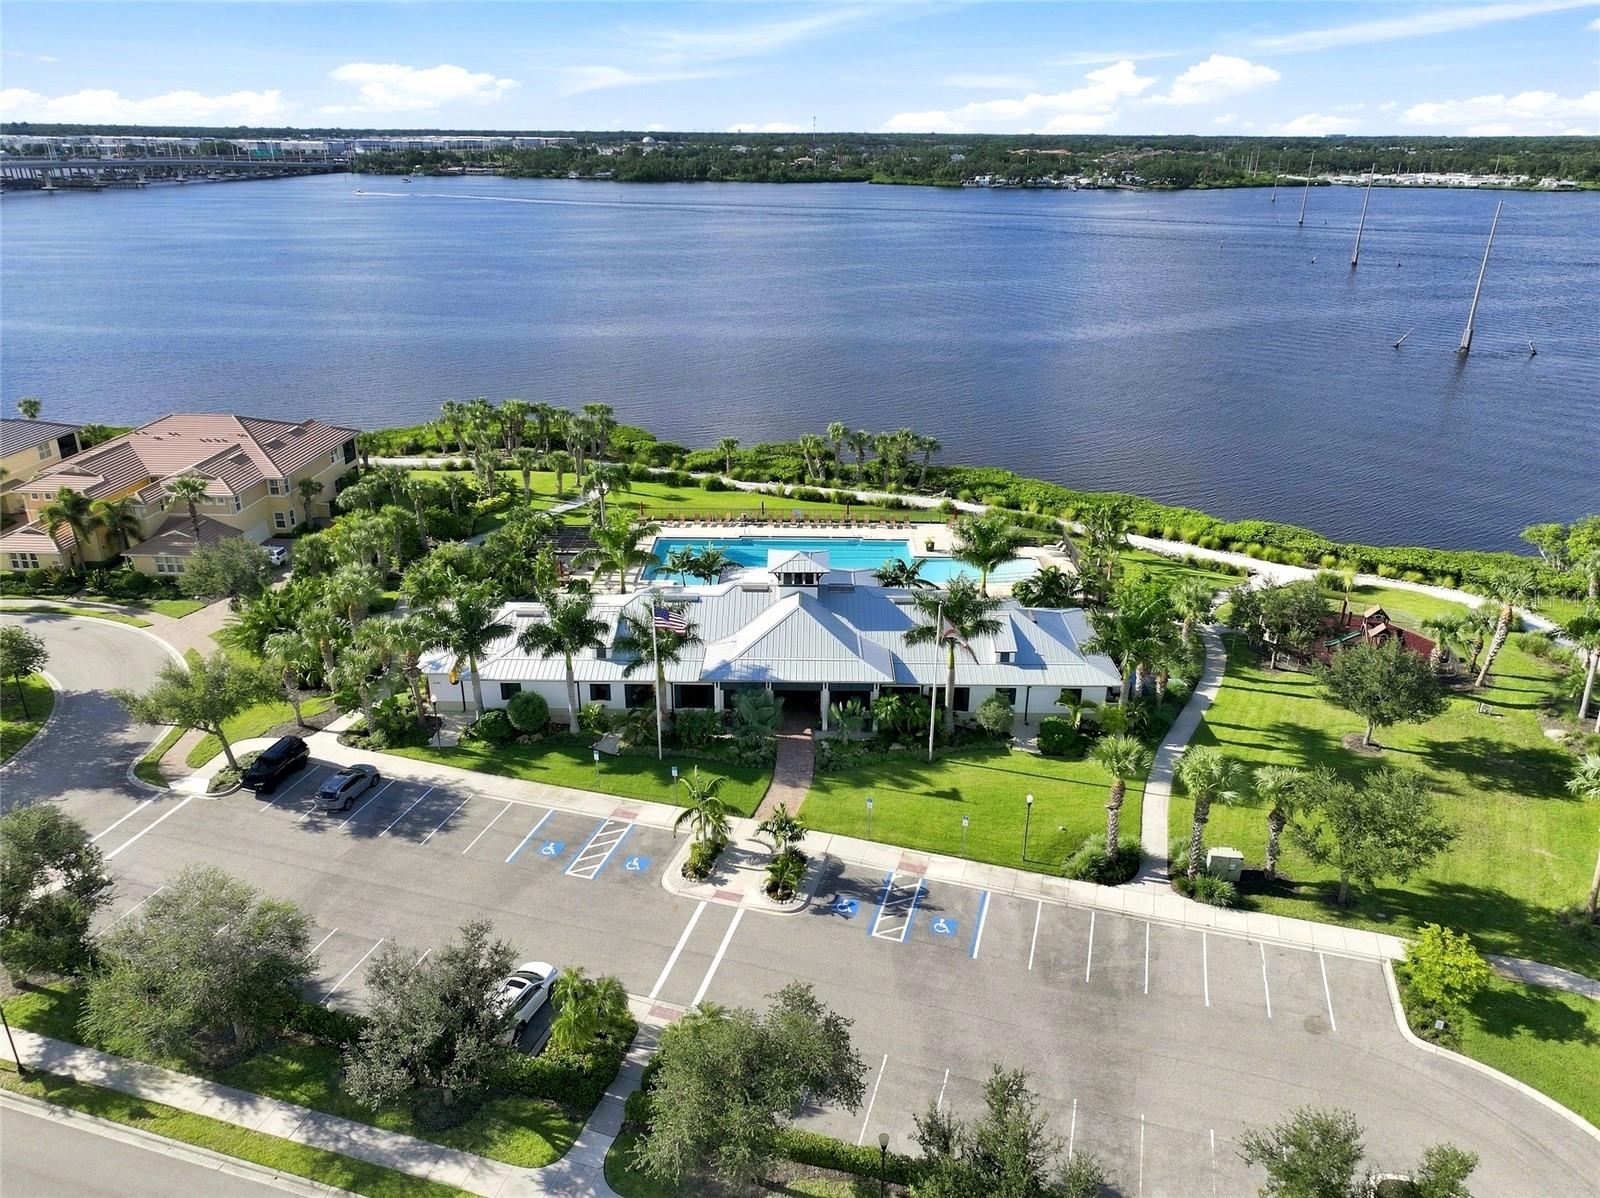
Waterfront community with a pool and clubhouse beside a broad body of water.
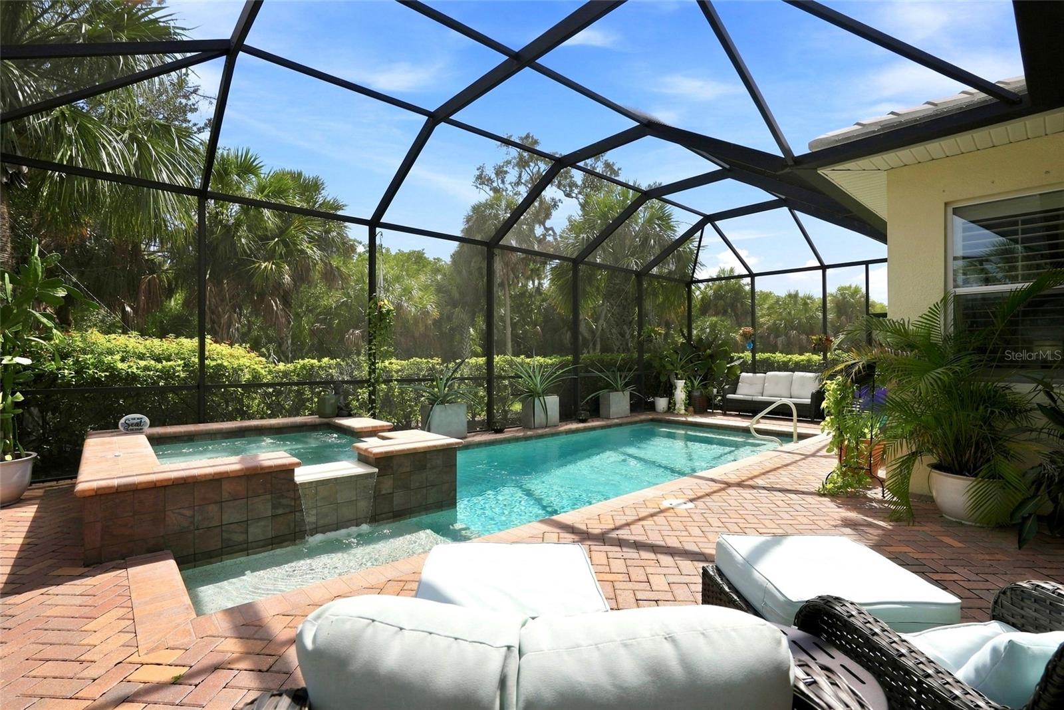
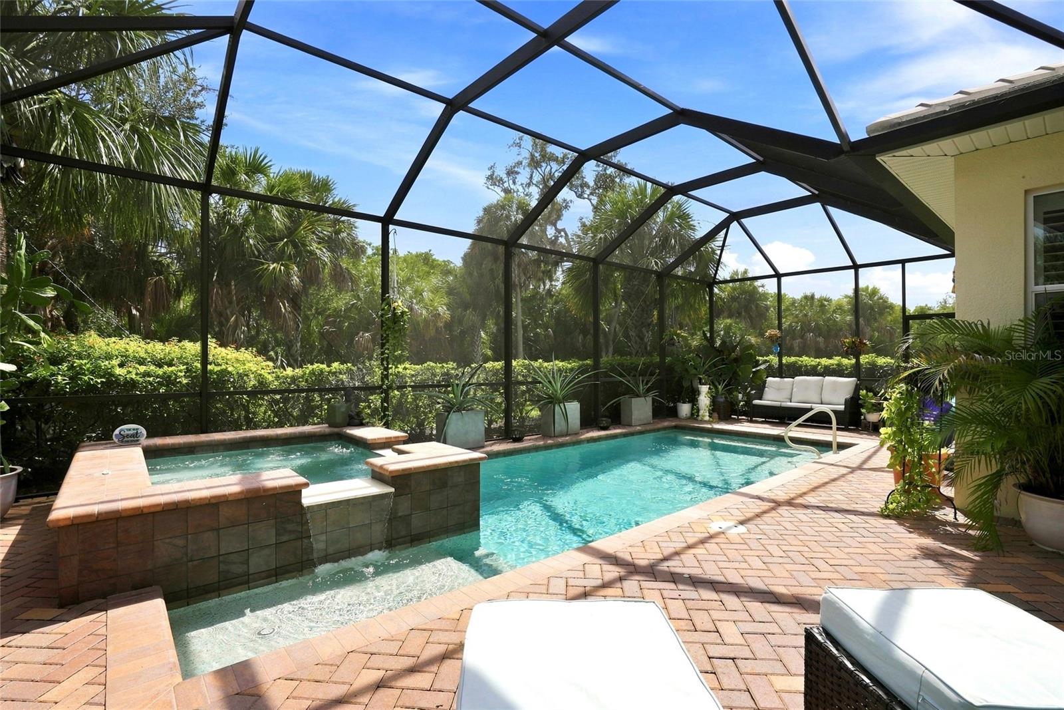
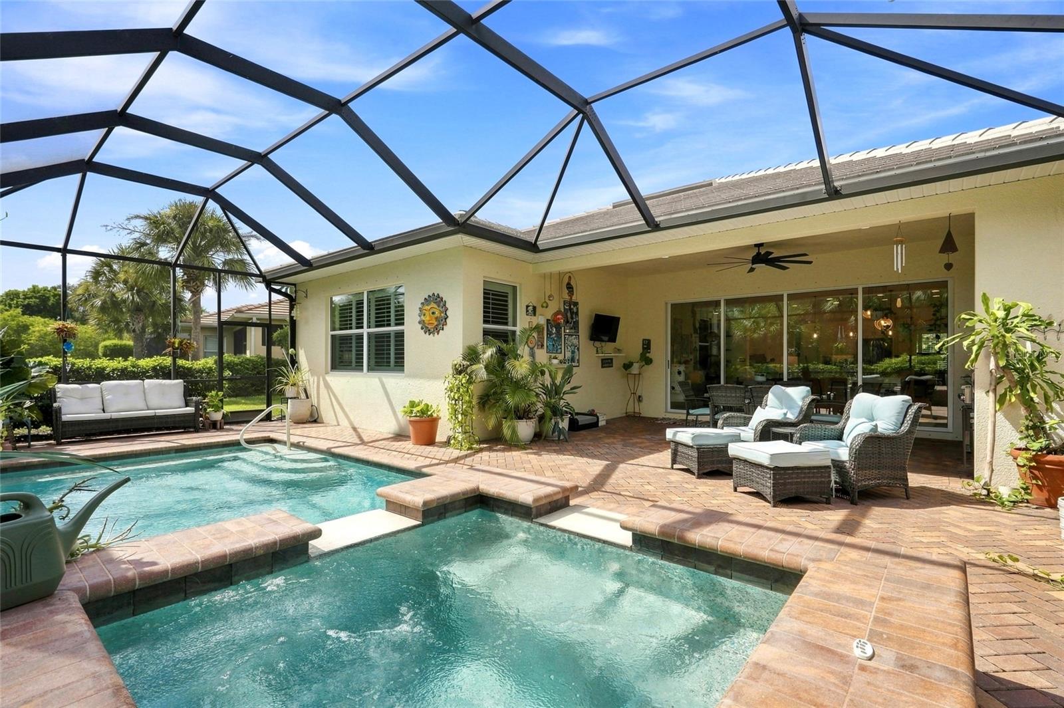
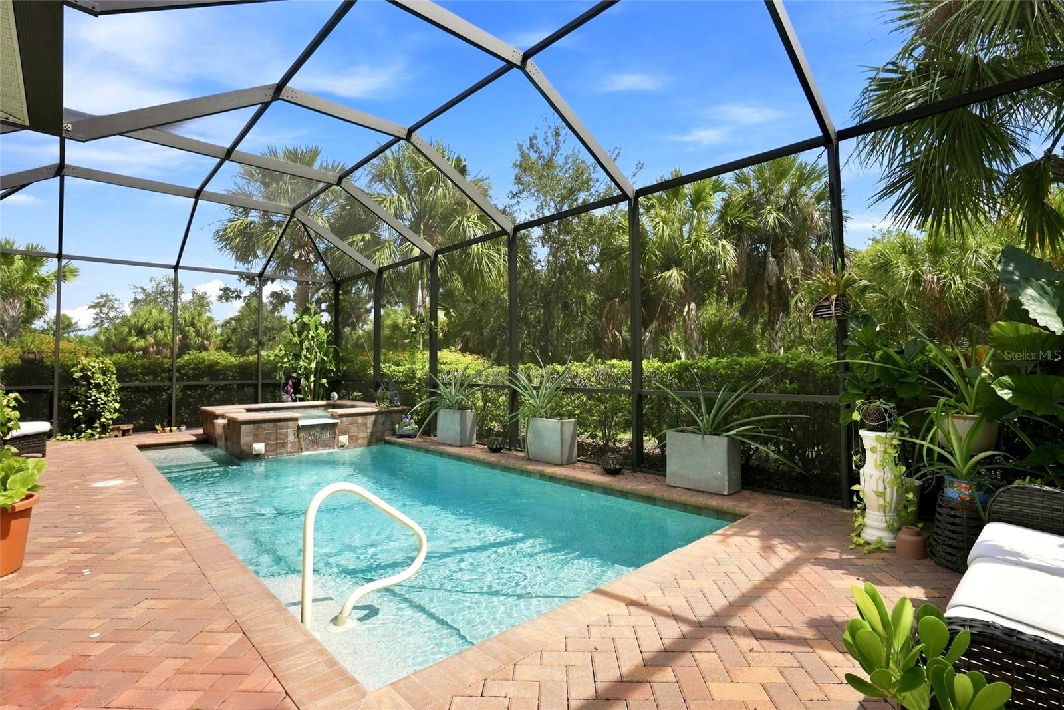
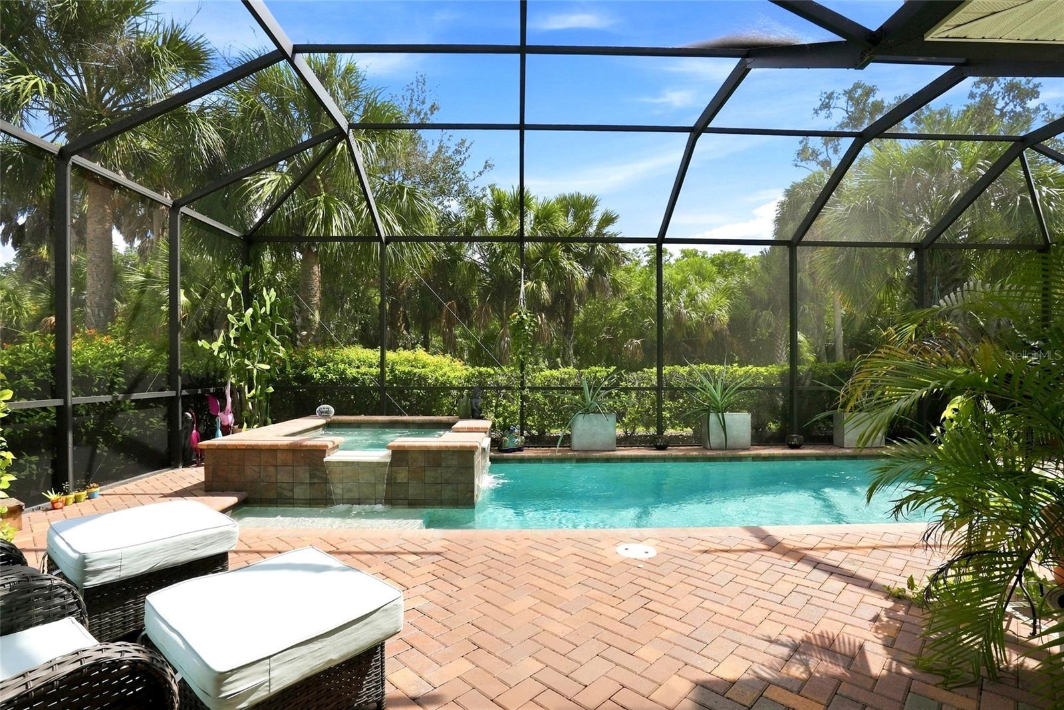
Screened pool and raised spa with brick pavers, cushioned lounge chairs, and tropical plants.
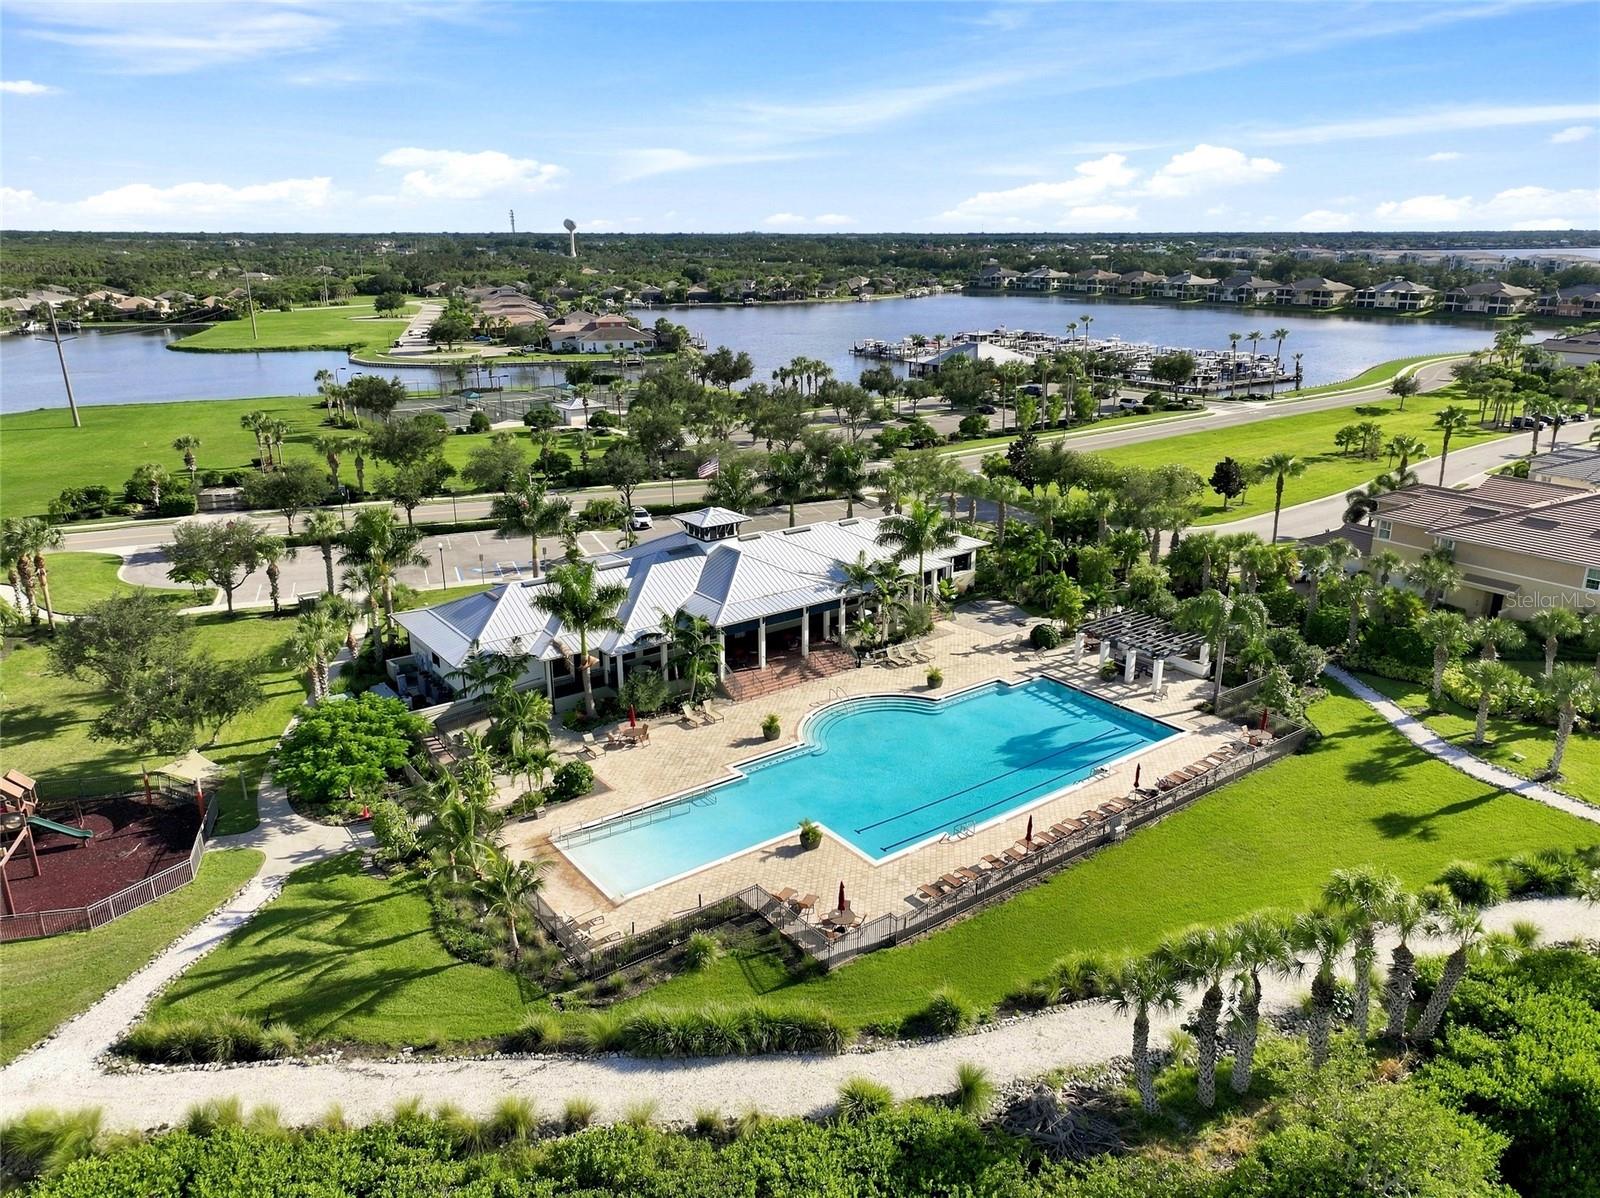
Aerial view of a community pool and clubhouse beside a lake with boat docks.
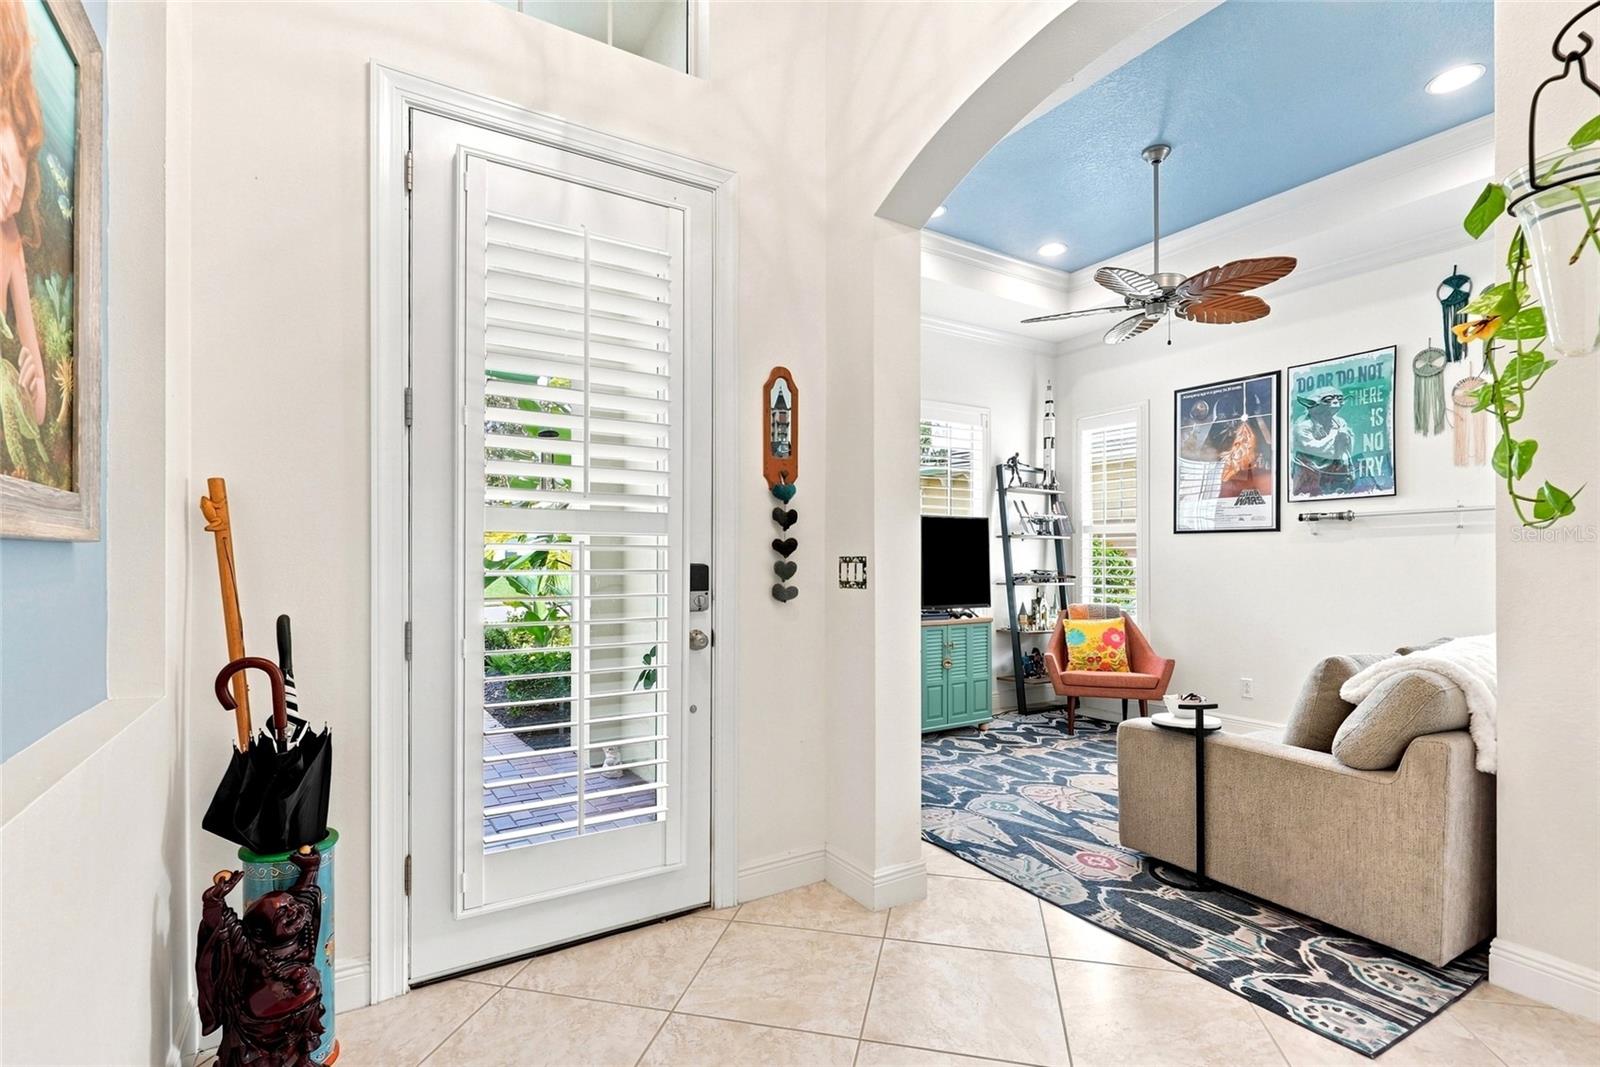
Furnished entryway with a shuttered front door opening to a living room with a blue ceiling.
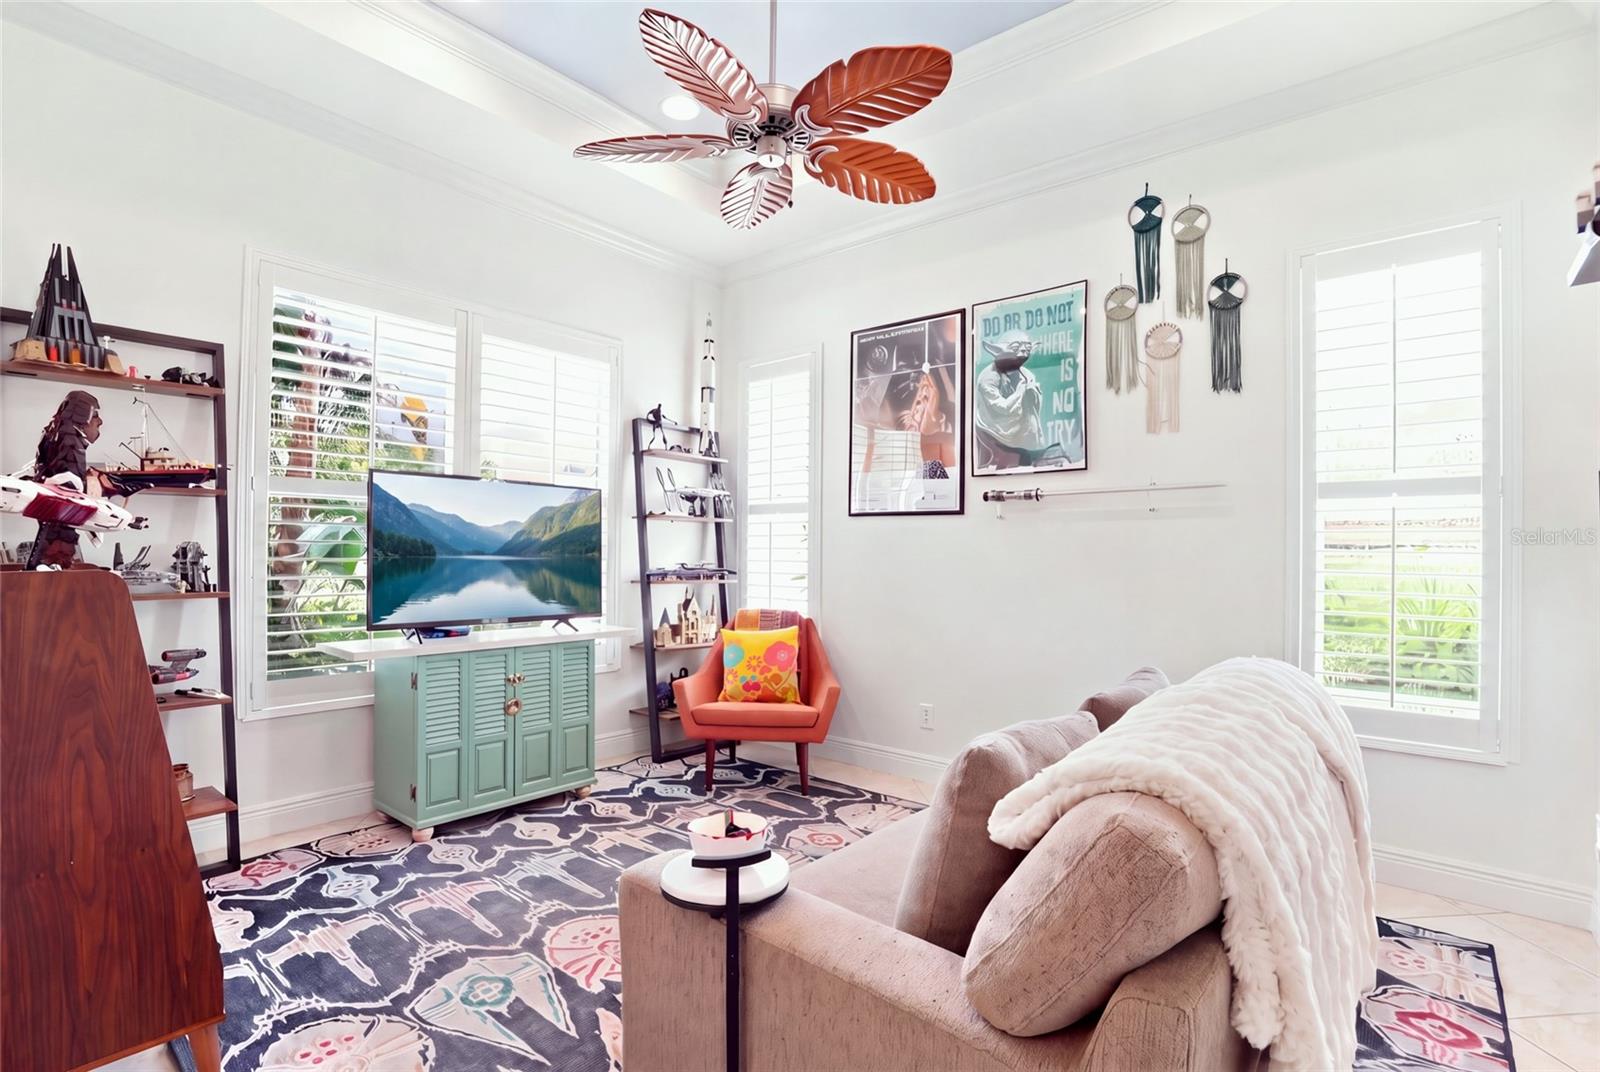
Bright living room with shuttered windows, colorful ceiling fan, television, and collectible display shelves.
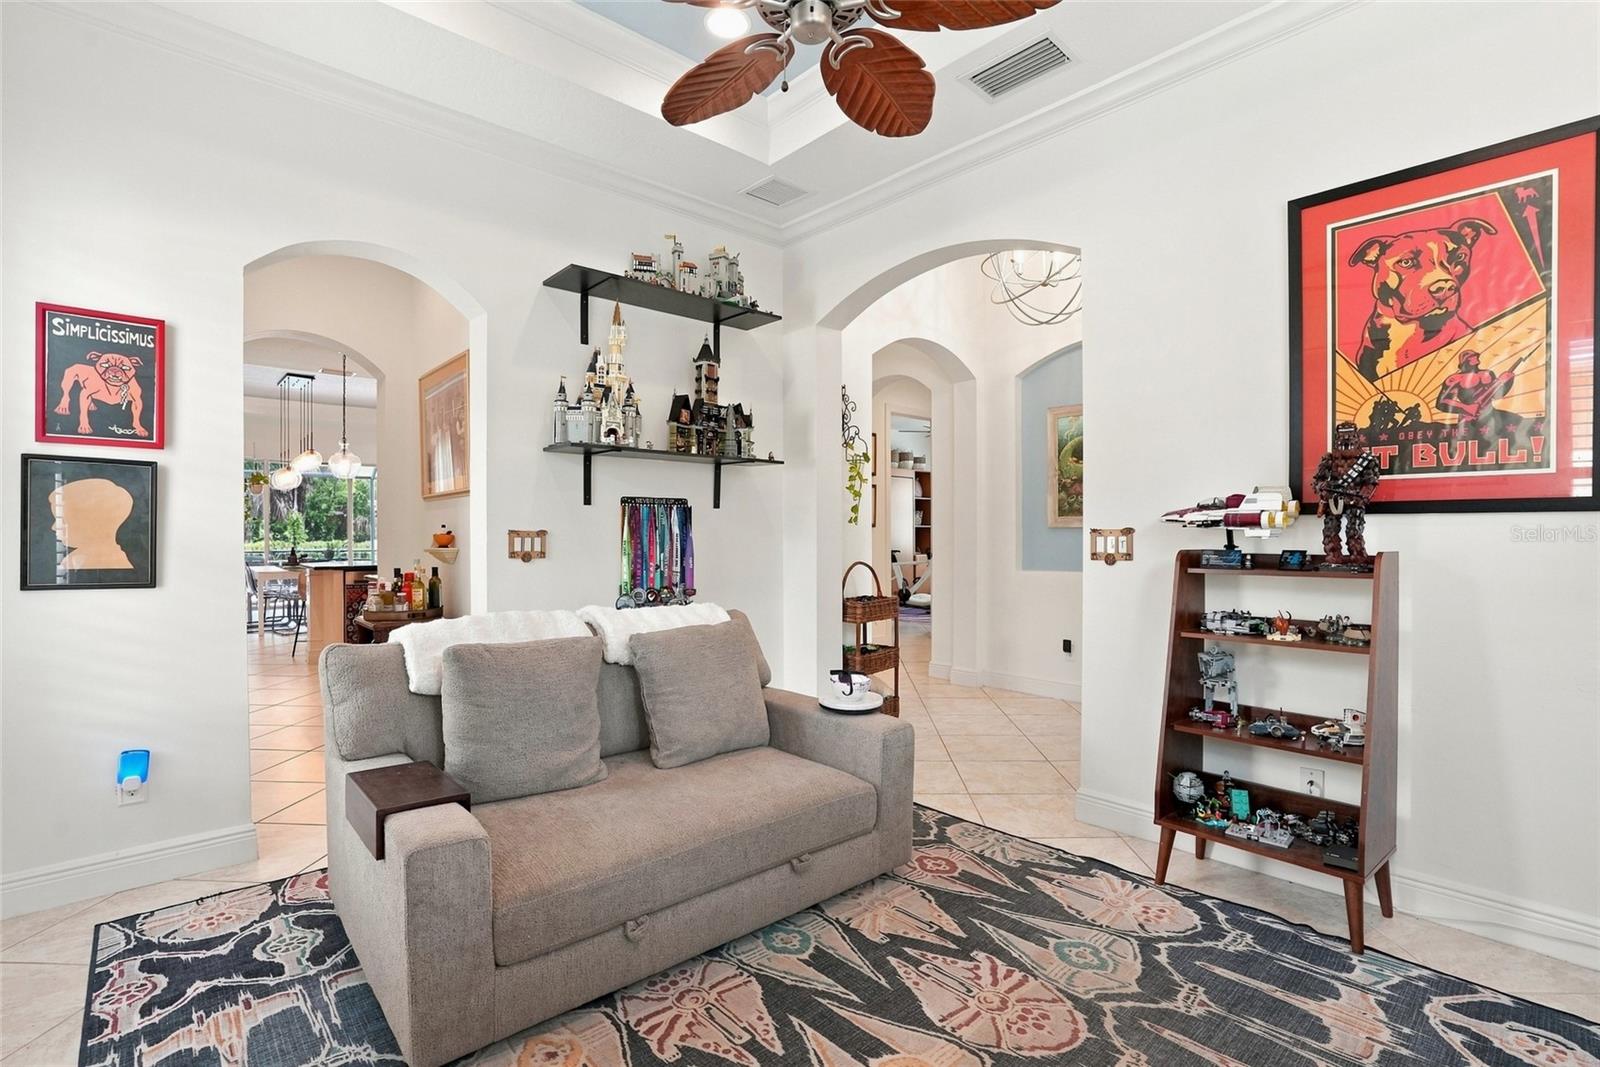
Furnished living room with a gray sofa, patterned rug, arched openings, and collectibles on display.
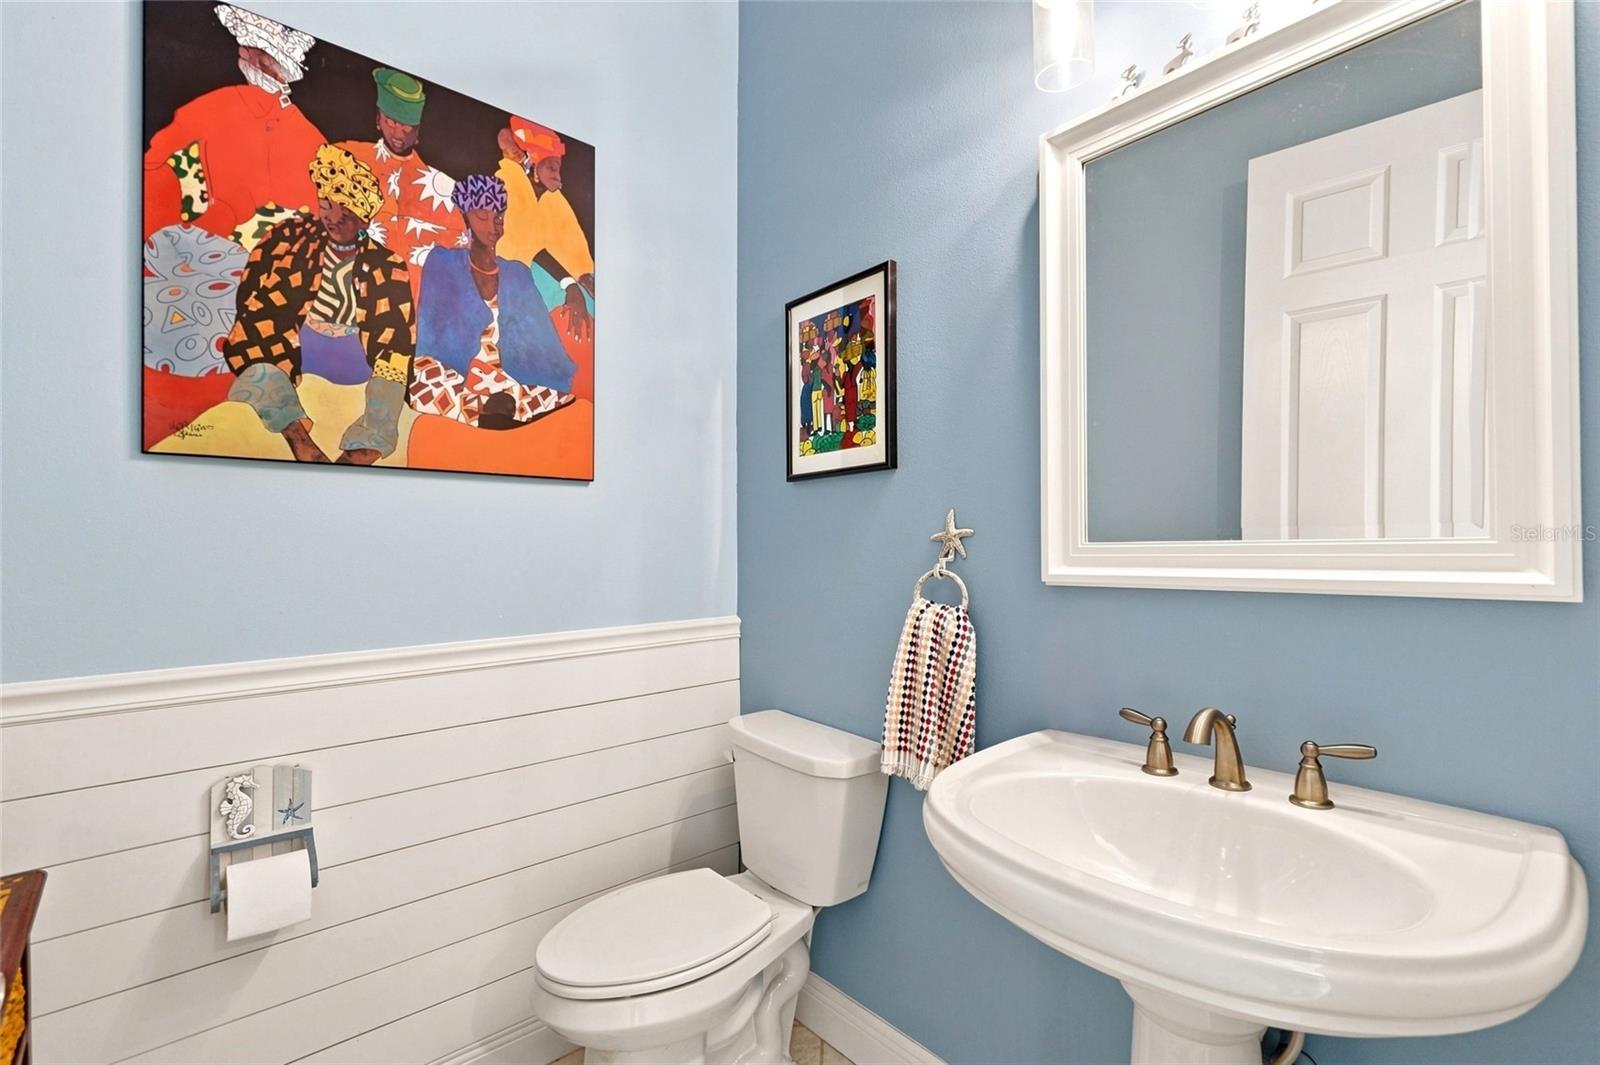
Bathroom with blue walls, white paneling, pedestal sink, and colorful framed artwork.
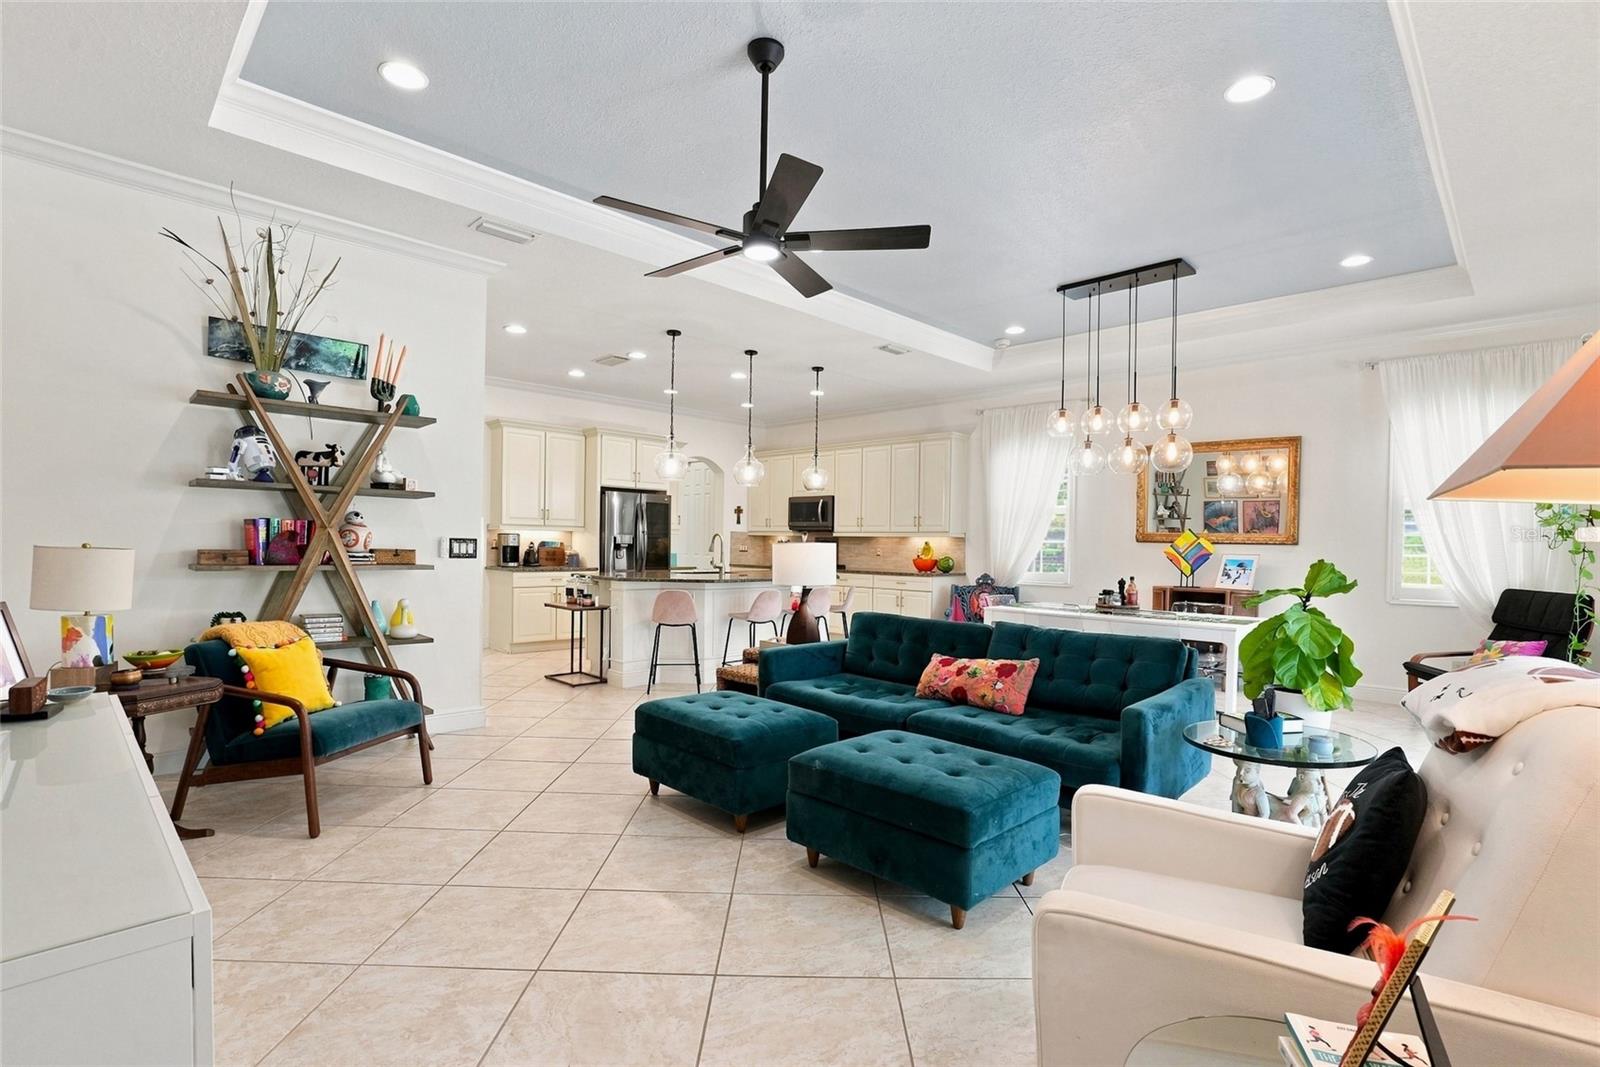
Open living room with a teal sectional, tray ceiling, and adjoining cream-cabinet kitchen.
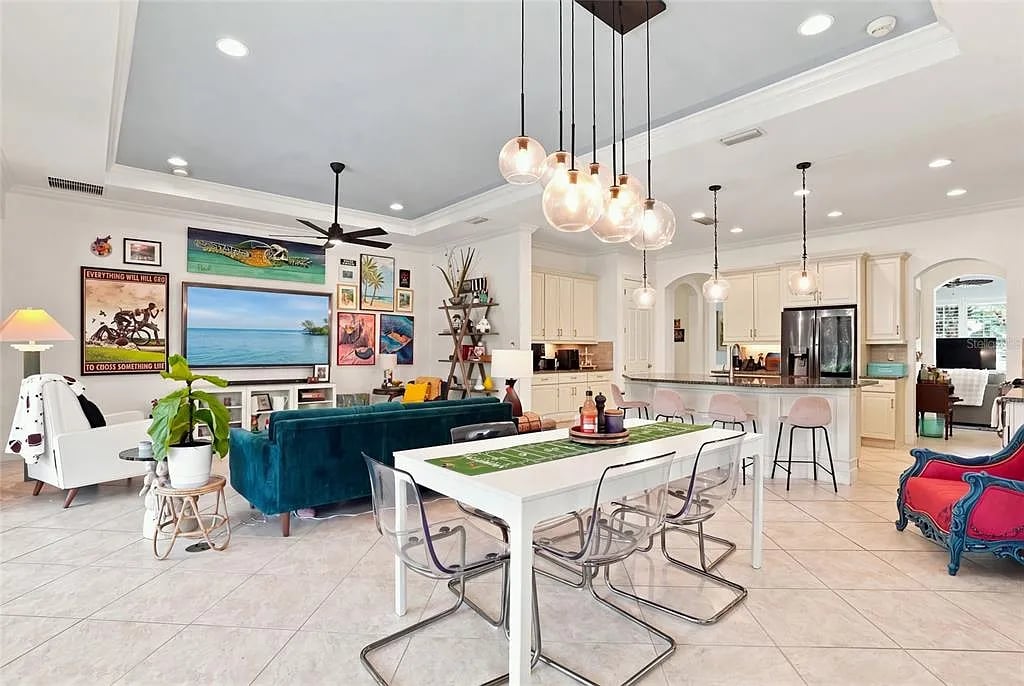
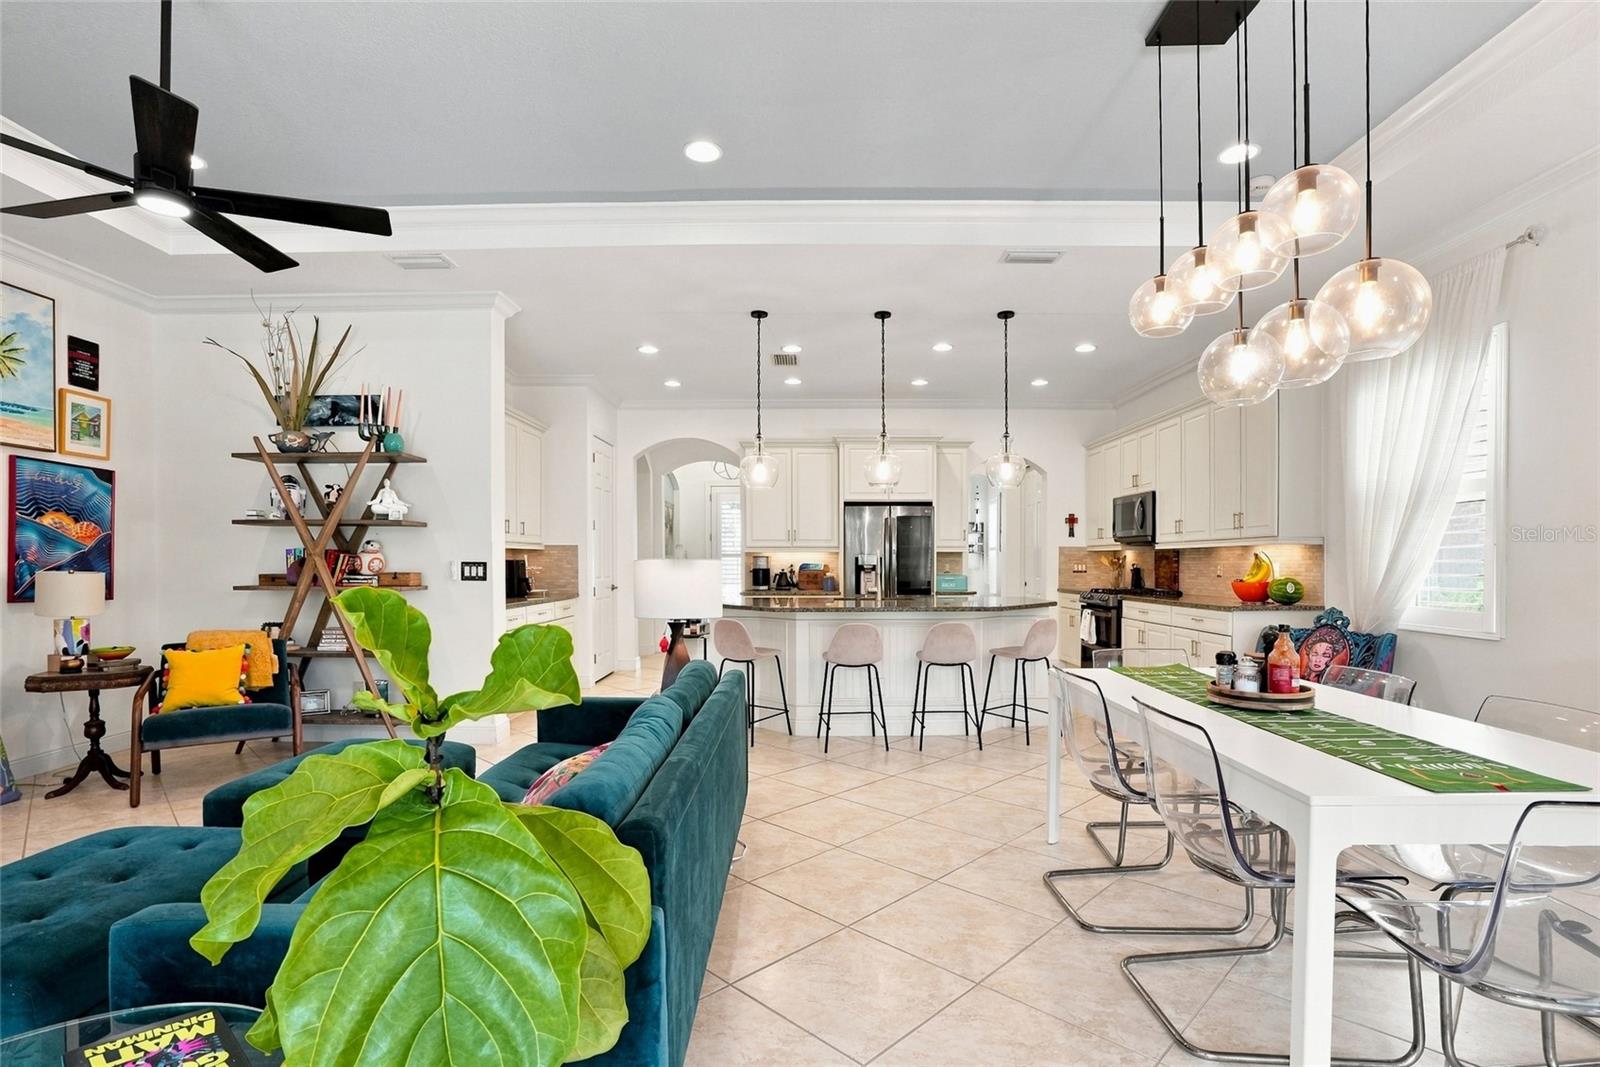
Open-plan living and dining area with a teal sofa, white dining table, and cream kitchen cabinetry.
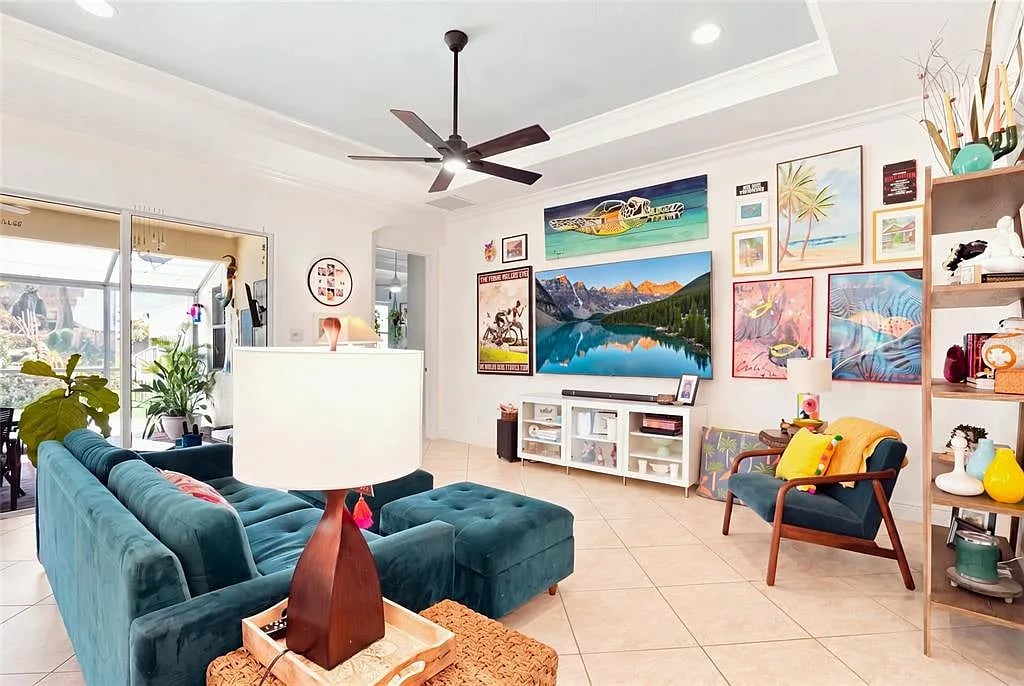
Living room with a teal sectional, colorful wall art, and glass doors to a patio.
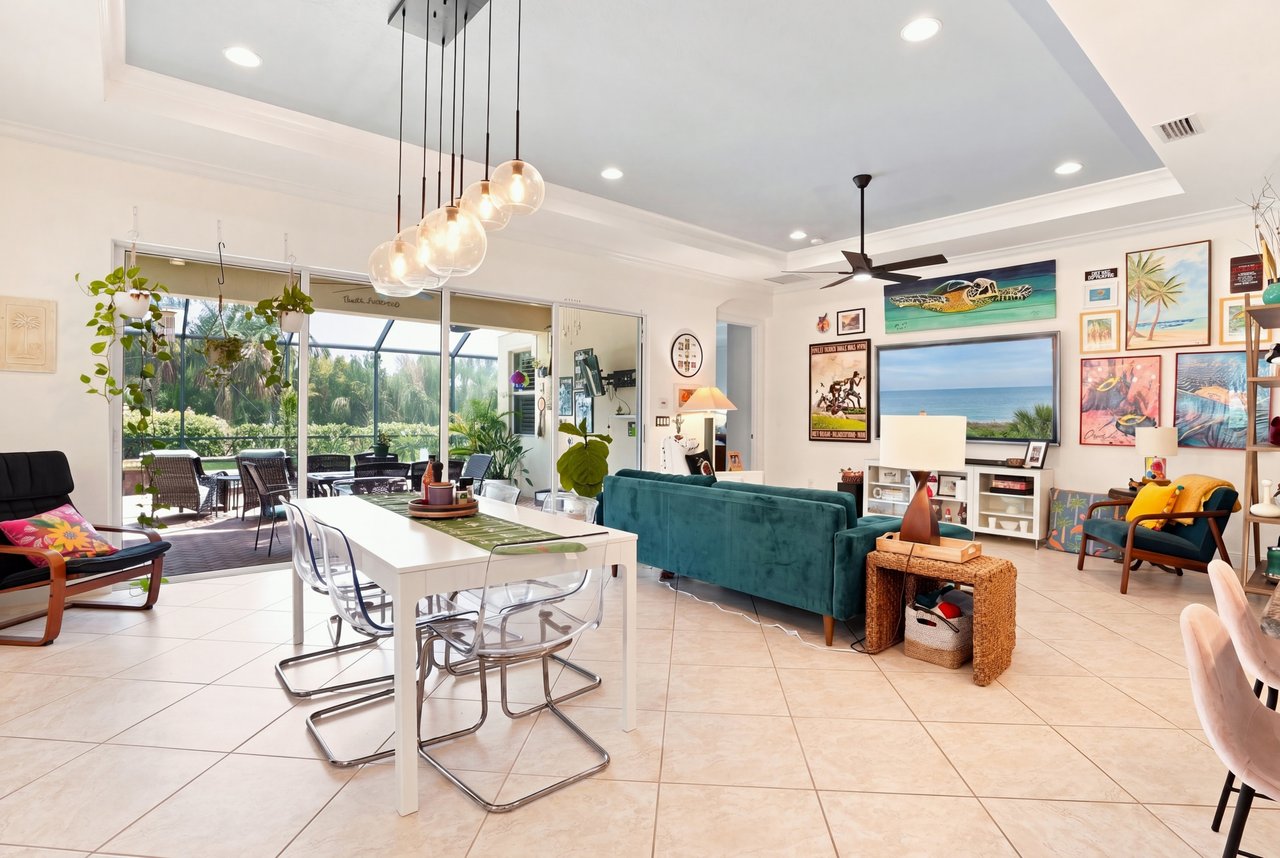
Open living and dining room with a teal sofa, glass doors, and a tropical outdoor dining area.
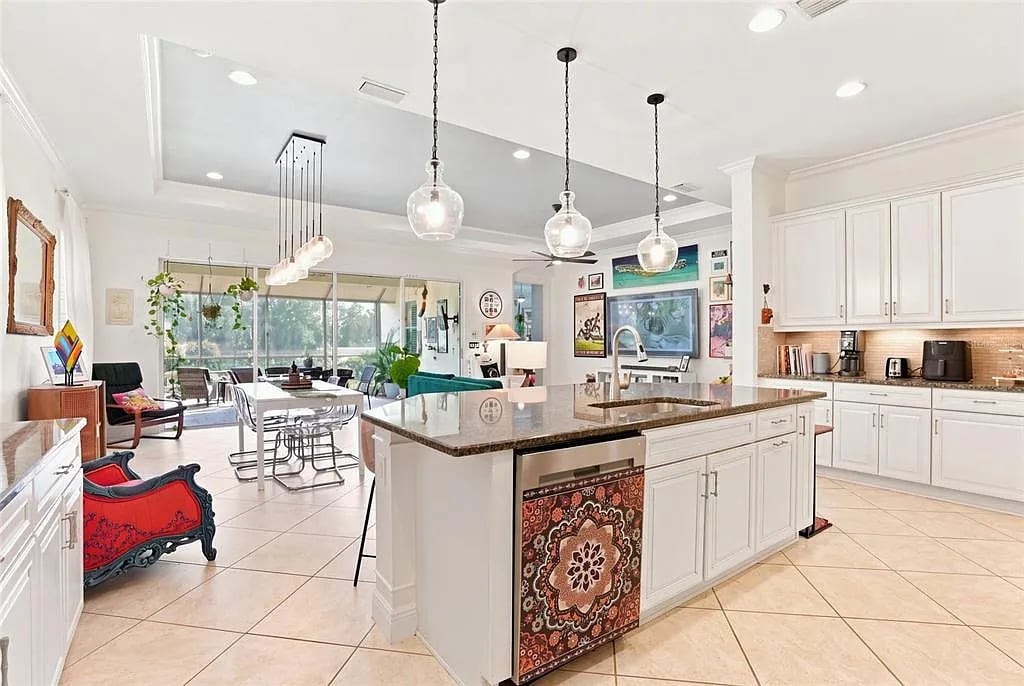
Open-plan kitchen and dining area with a large island, pendant lights, and teal living room sofa.
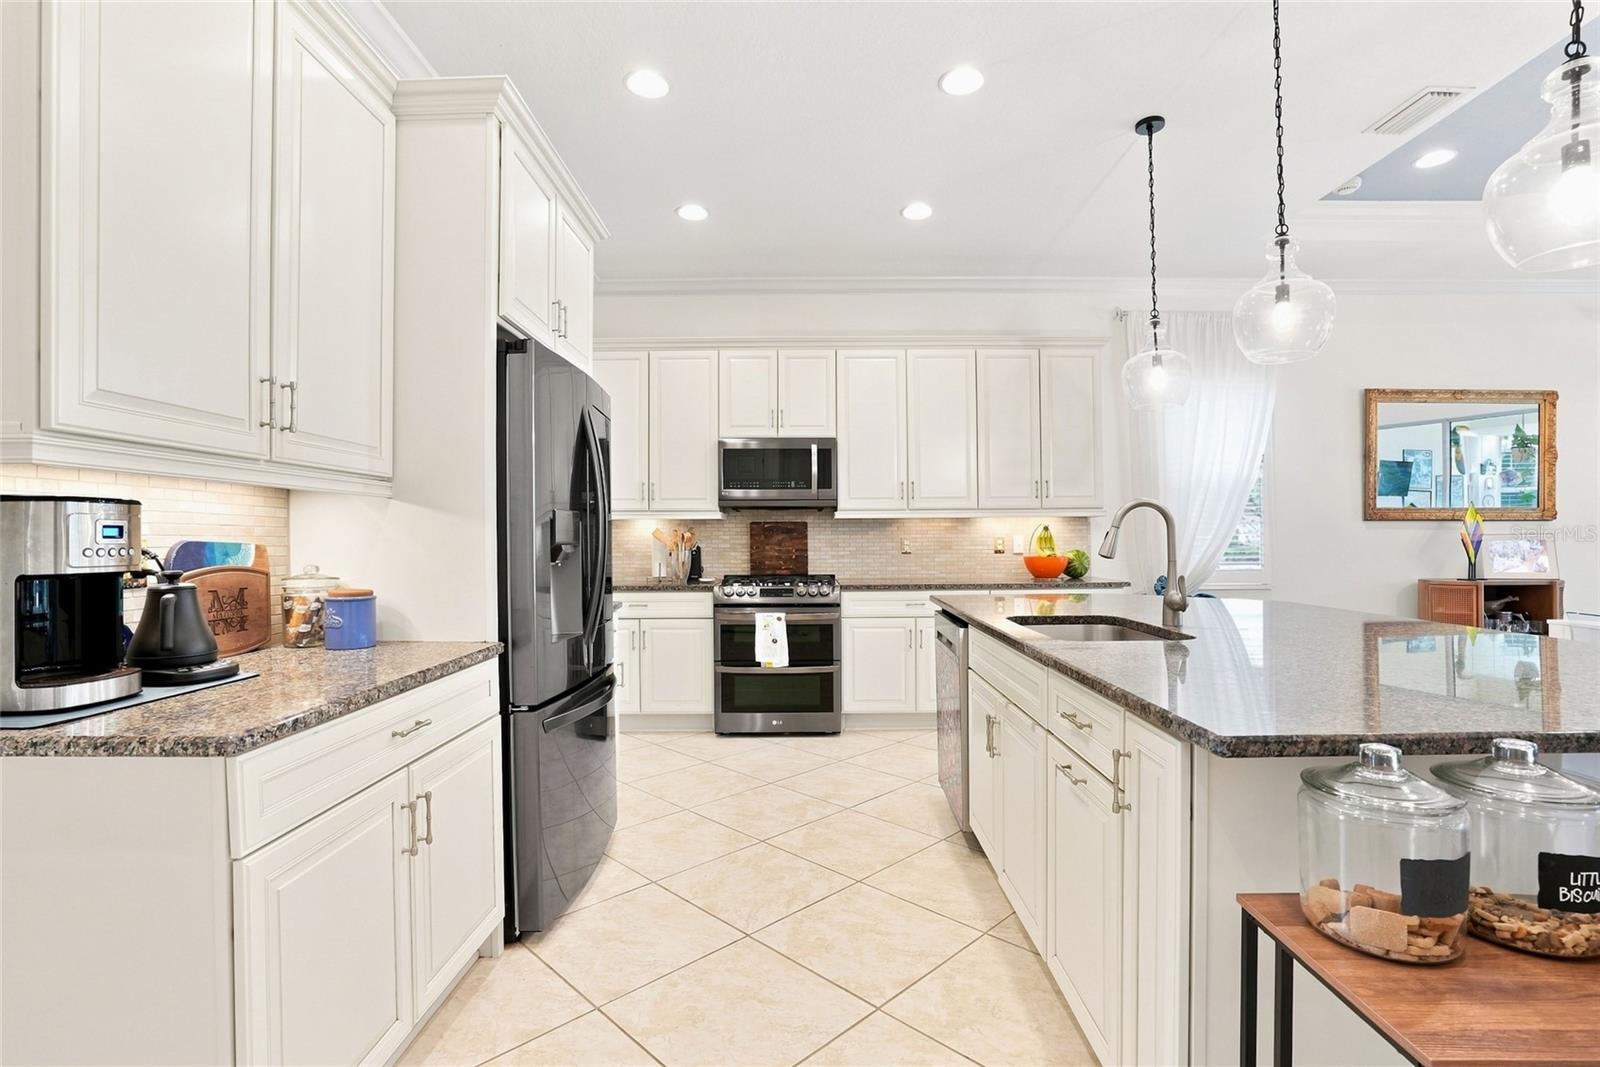
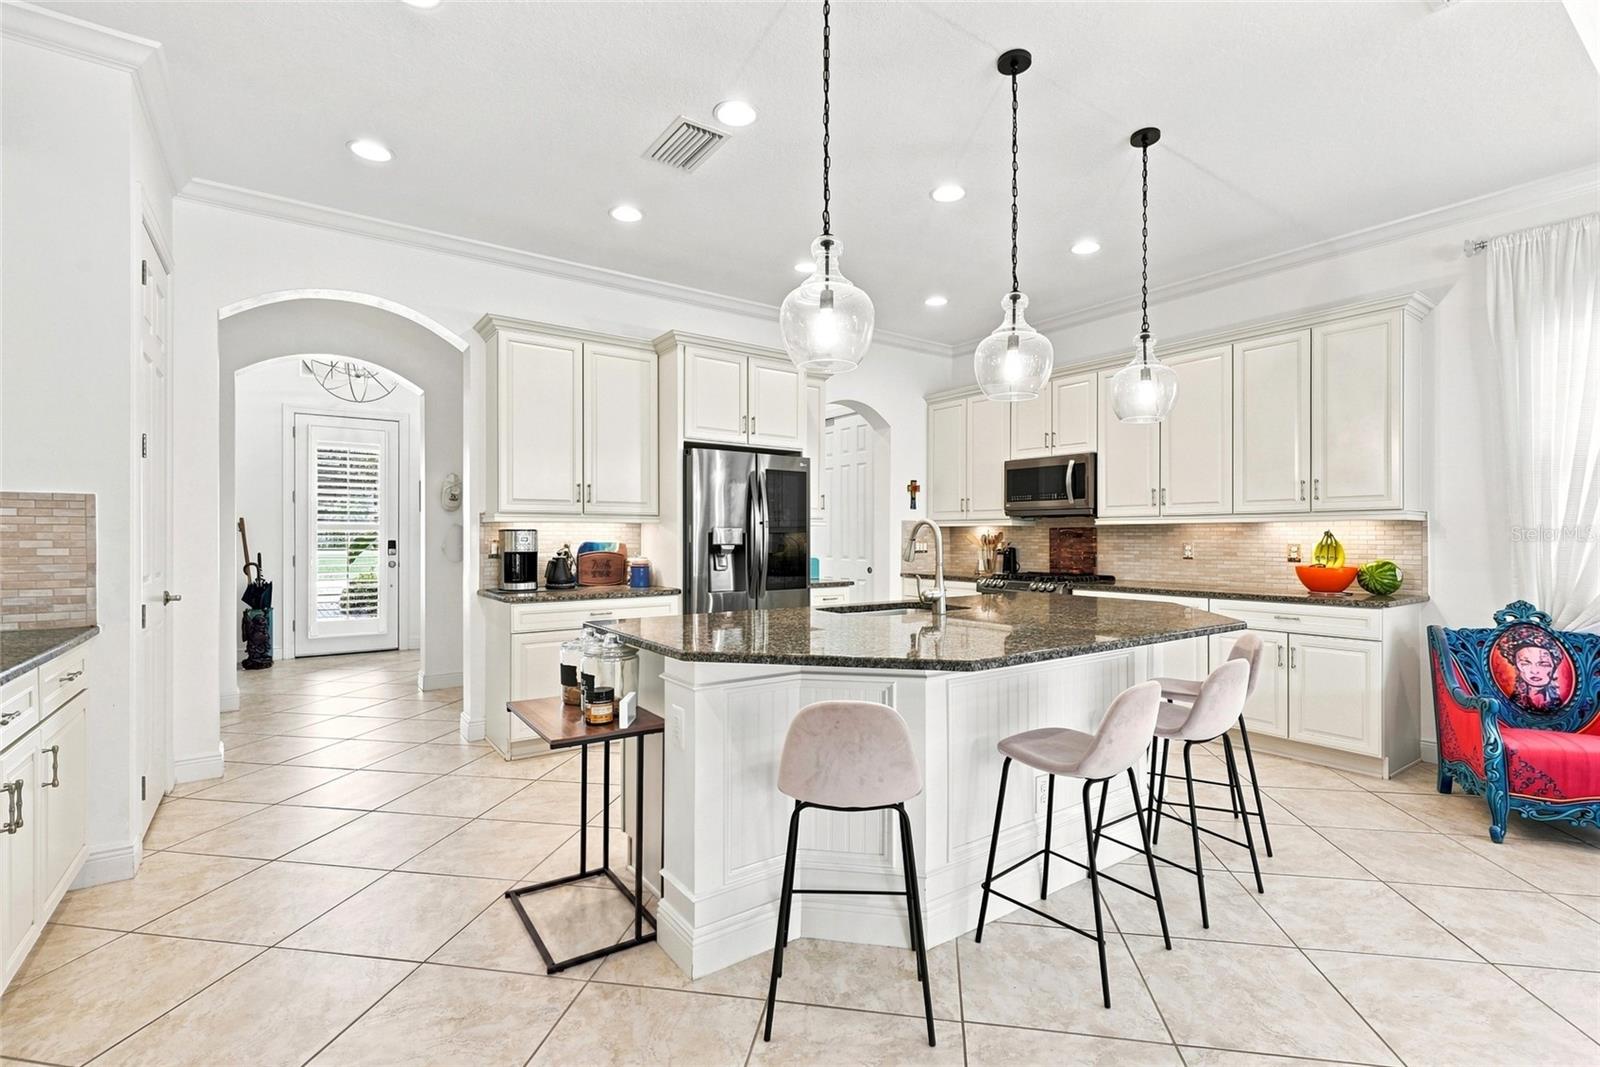
Bright white kitchen with granite island, pendant lights, and stainless steel appliances.
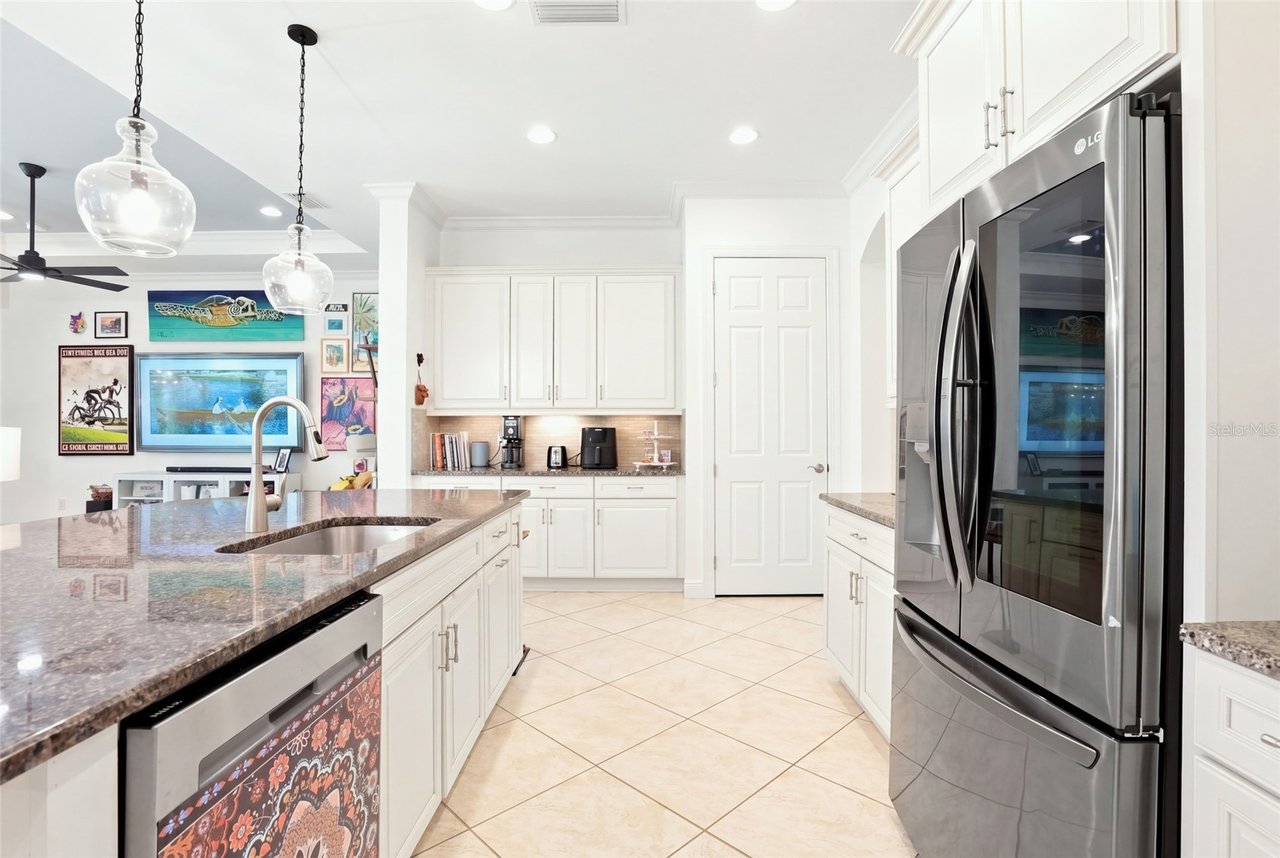
Bright white kitchen with a granite island, stainless steel appliances, and colorful artwork in the adjoining living area.
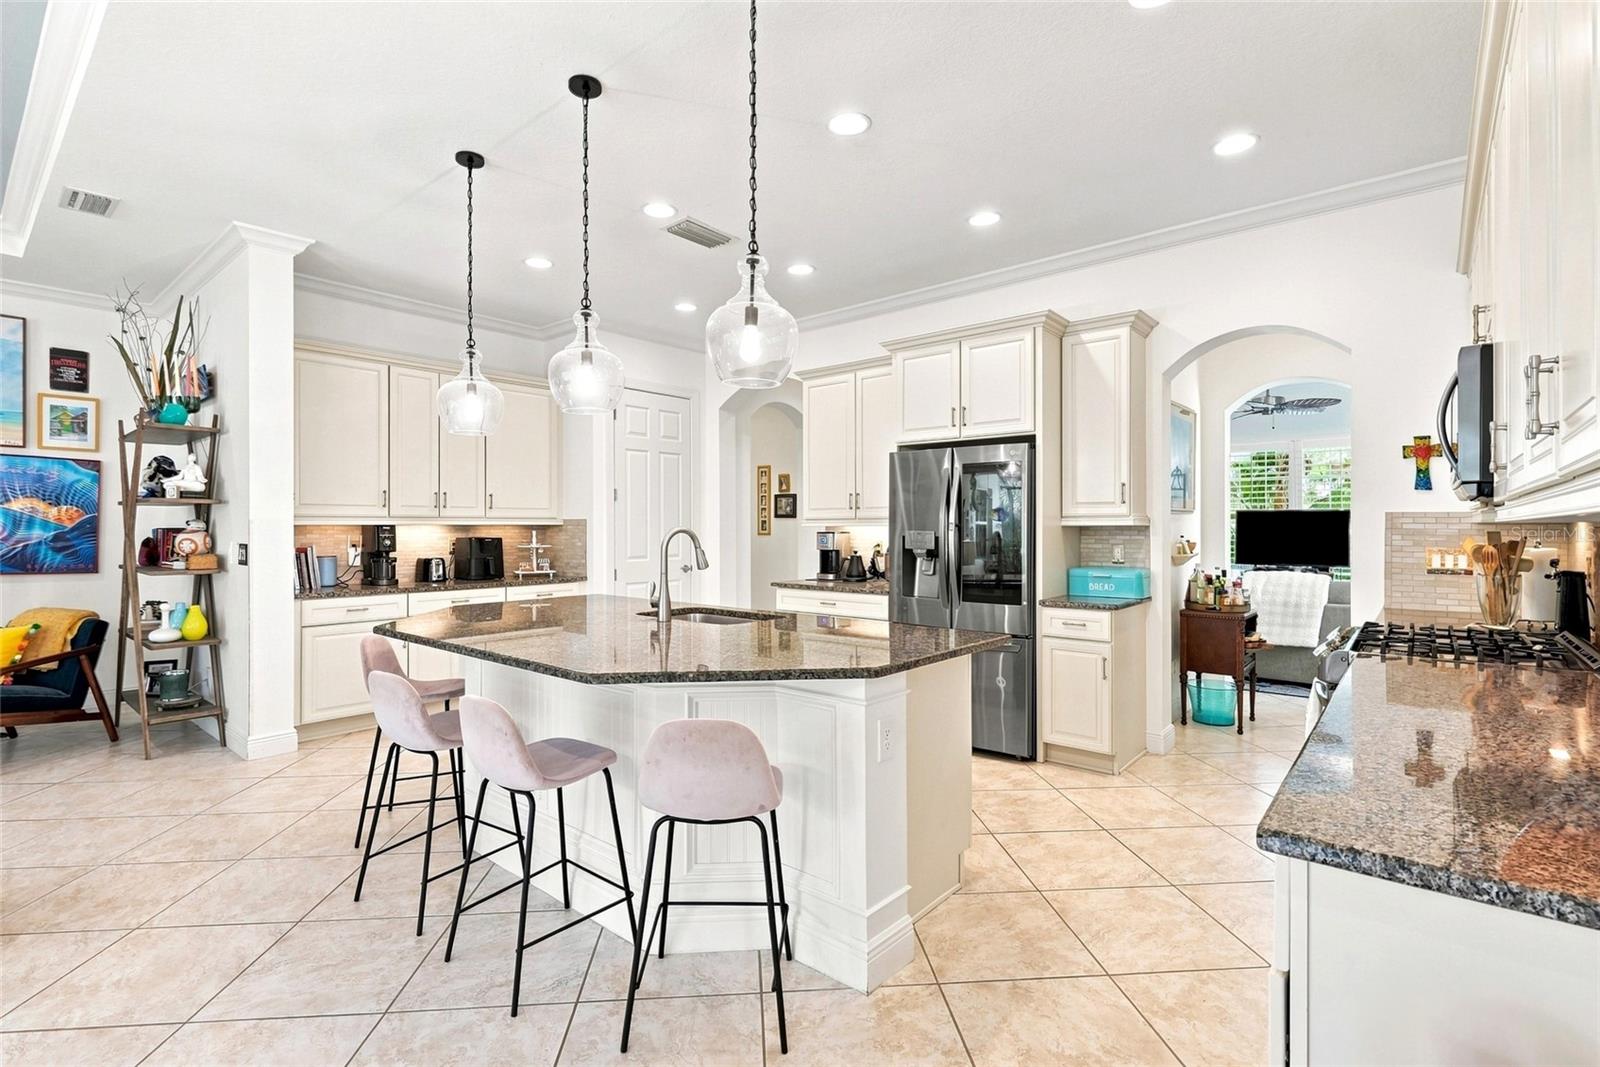
Bright kitchen with a granite island, three bar stools, white cabinets, and stainless steel appliances.
Bright kitchen with a granite island, white cabinets, pendant lights, and stainless steel appliances.
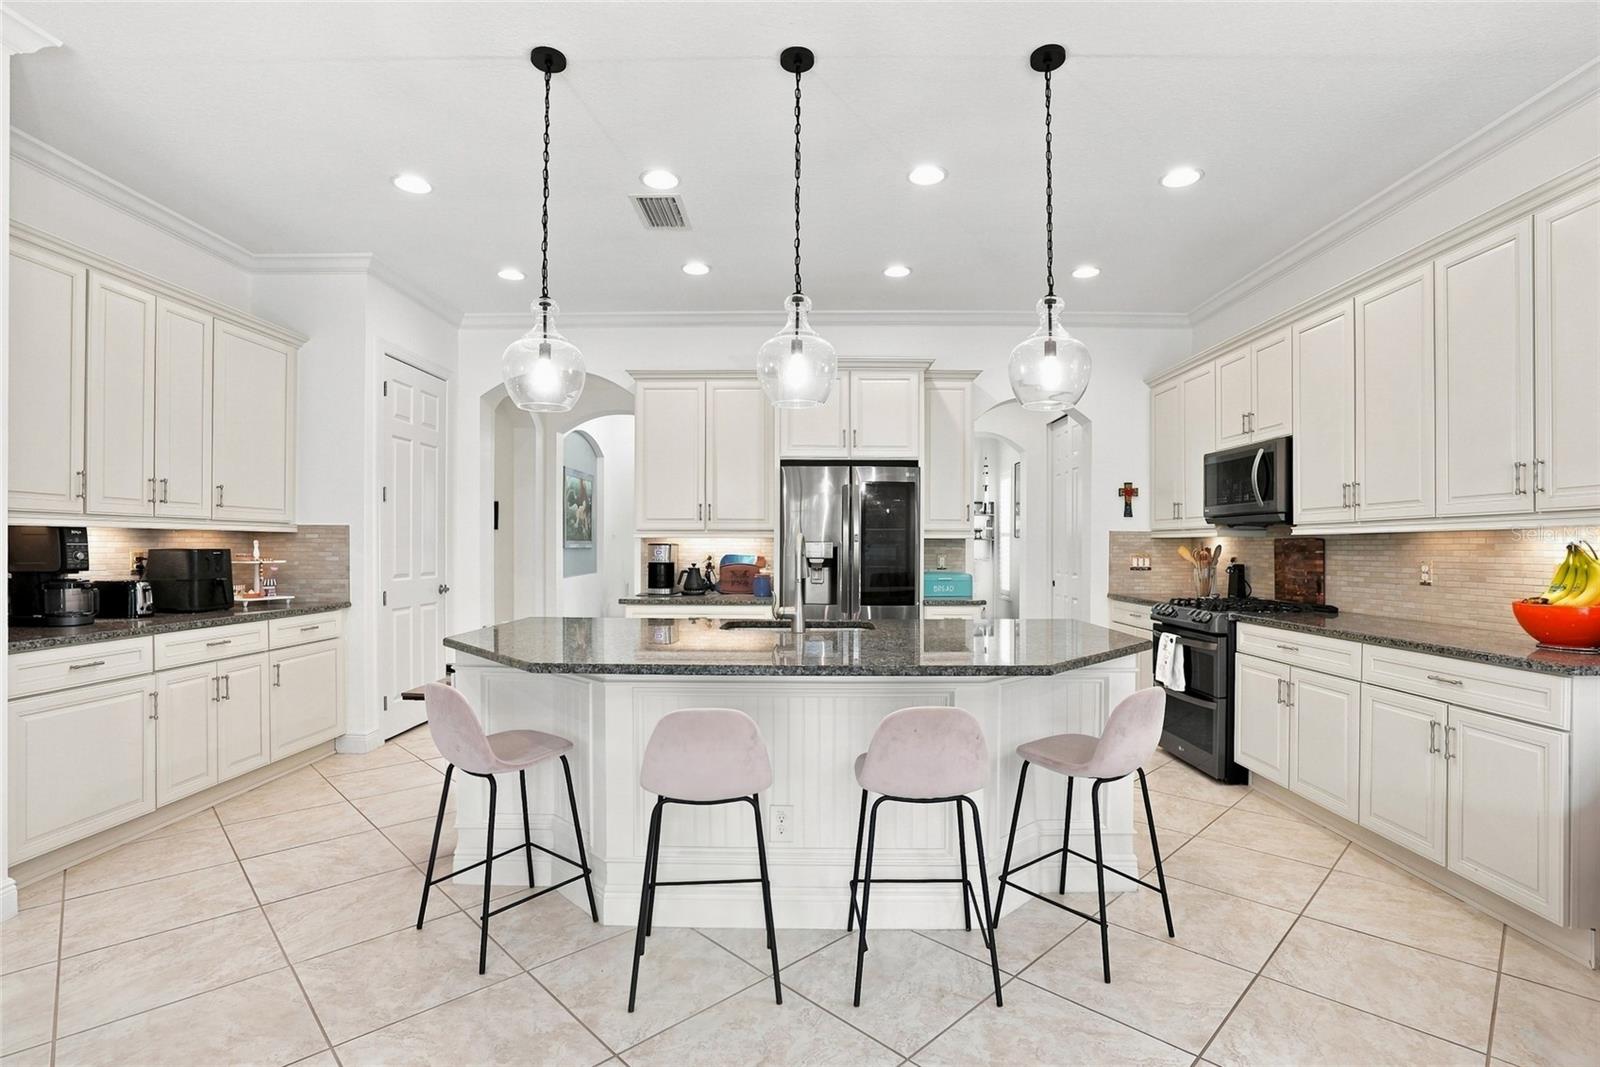
Bright kitchen with white cabinetry, a large island, four bar stools, and stainless steel appliances.
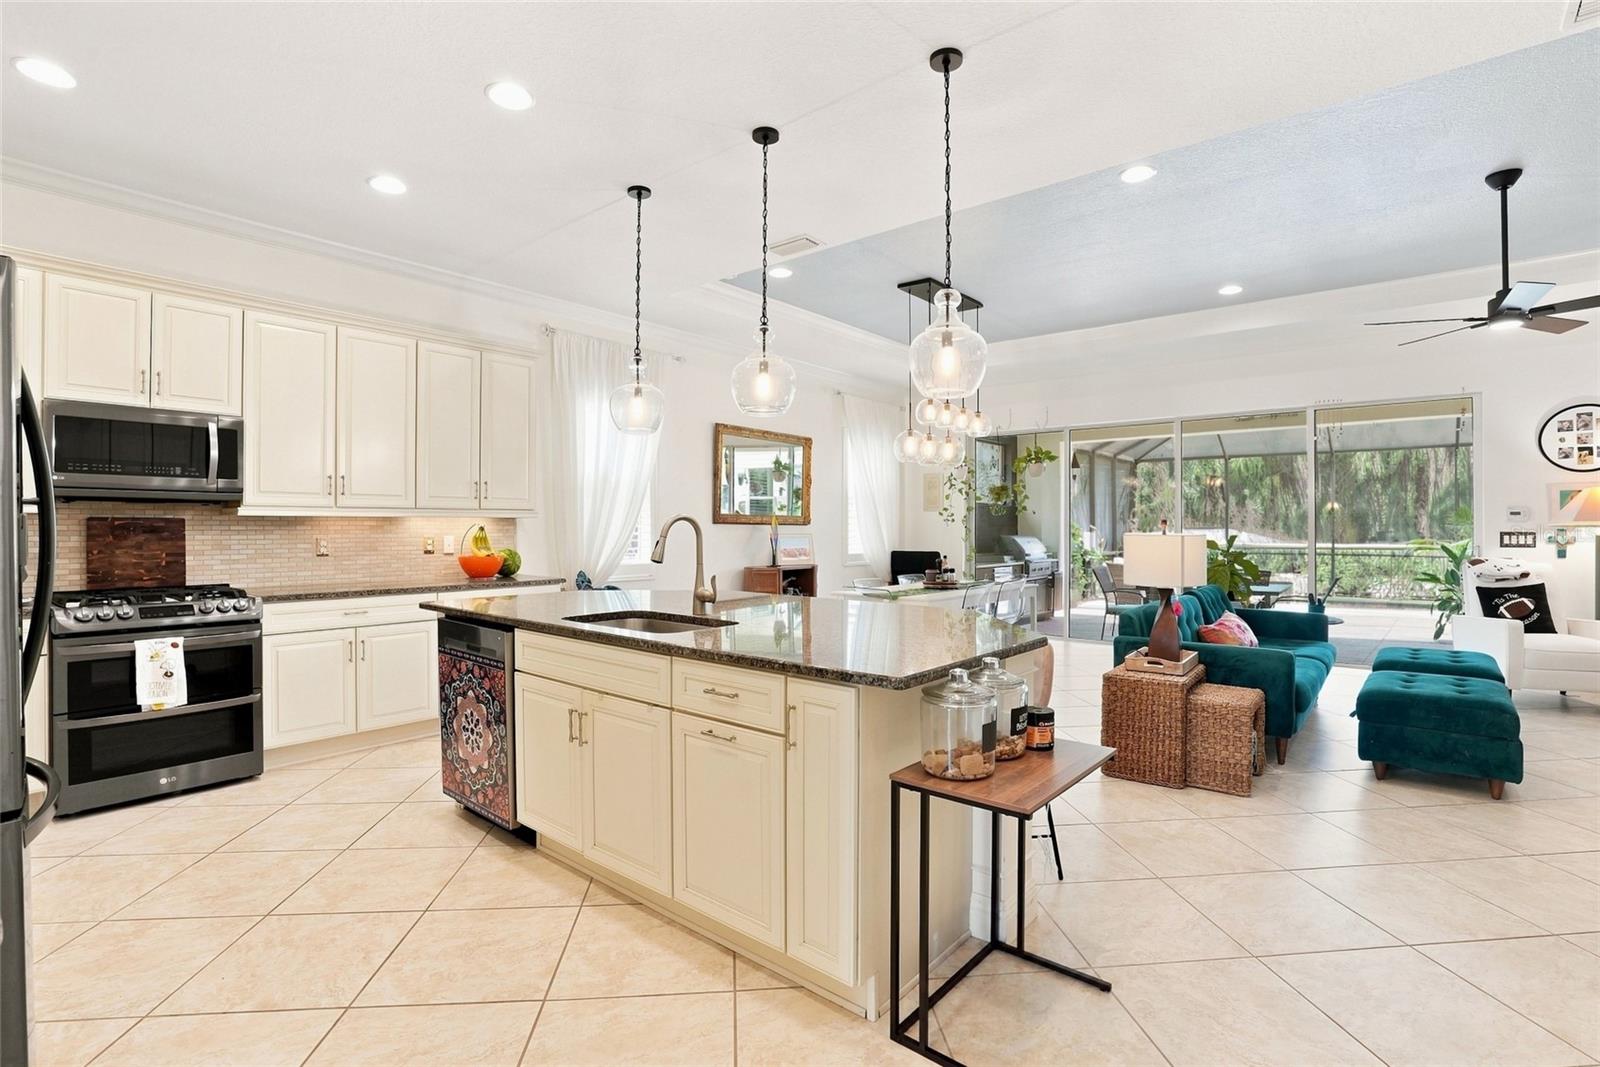
Open-plan kitchen with a large stone island, cream cabinets, and teal living-room seating beside patio doors.
Bright kitchen with a granite-topped island, white cabinetry, and adjoining dining and living areas.
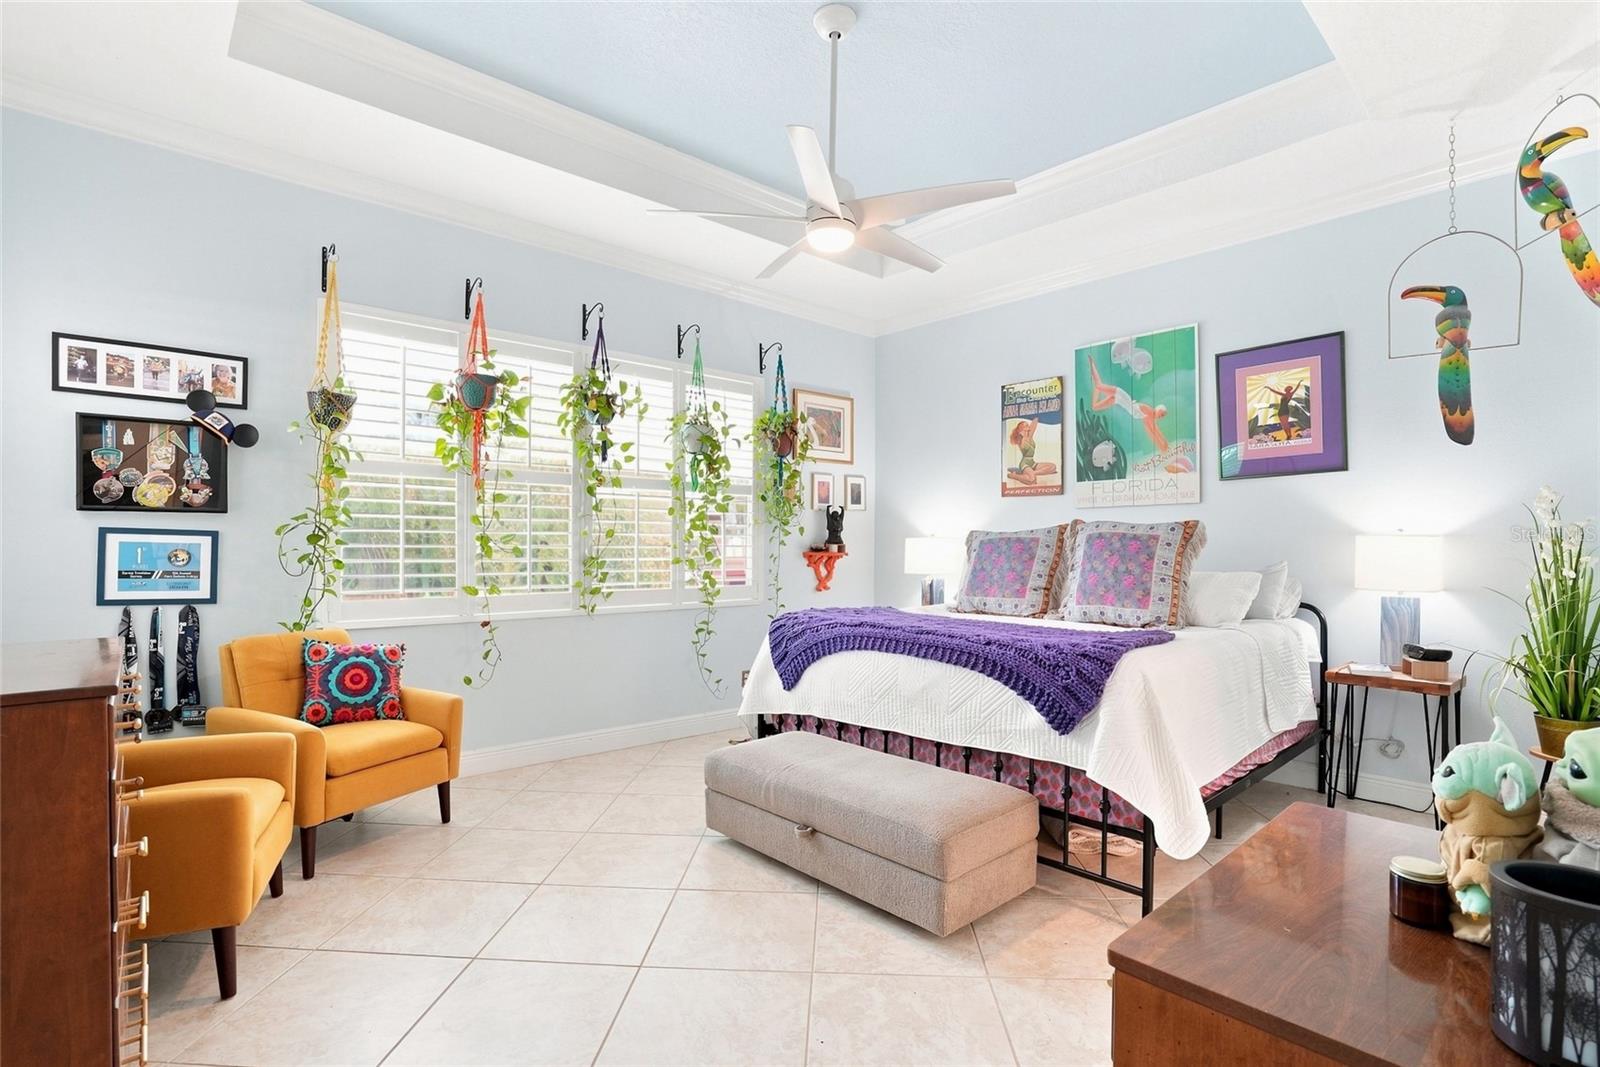
Bedroom with a black metal bed, purple throw, mustard chairs, hanging plants, and shuttered windows.
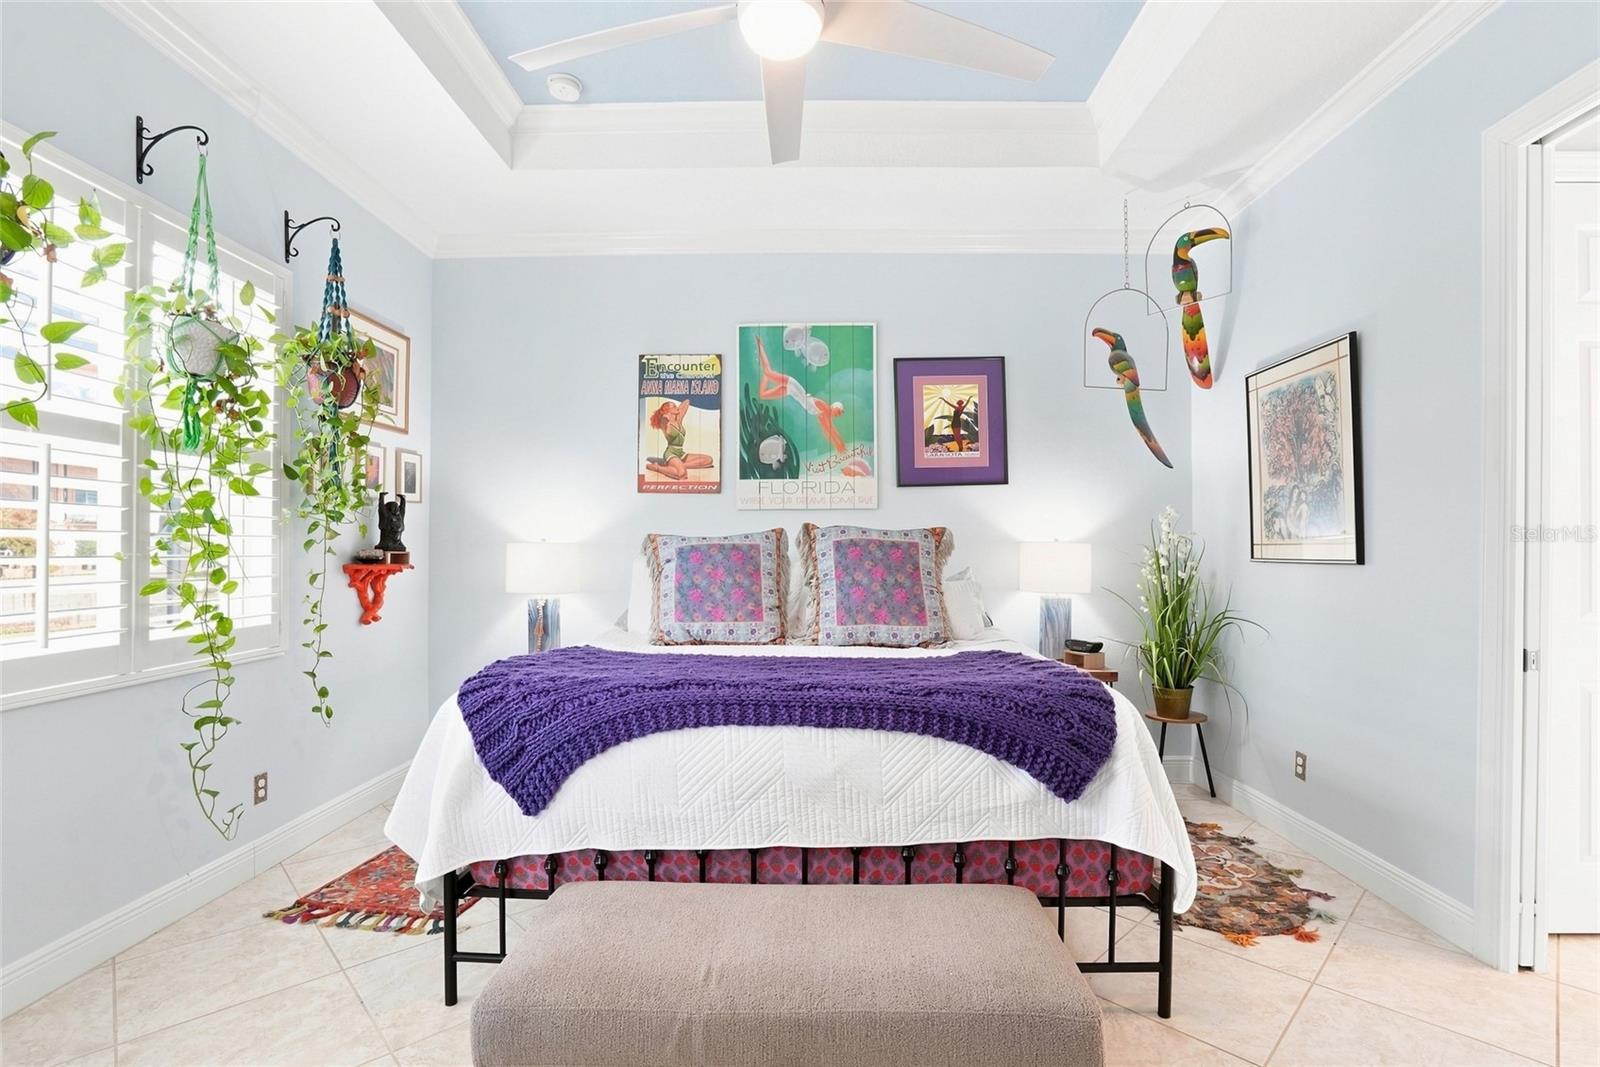
Furnished bedroom with a purple throw, colorful wall art, hanging plants, and a tray ceiling.
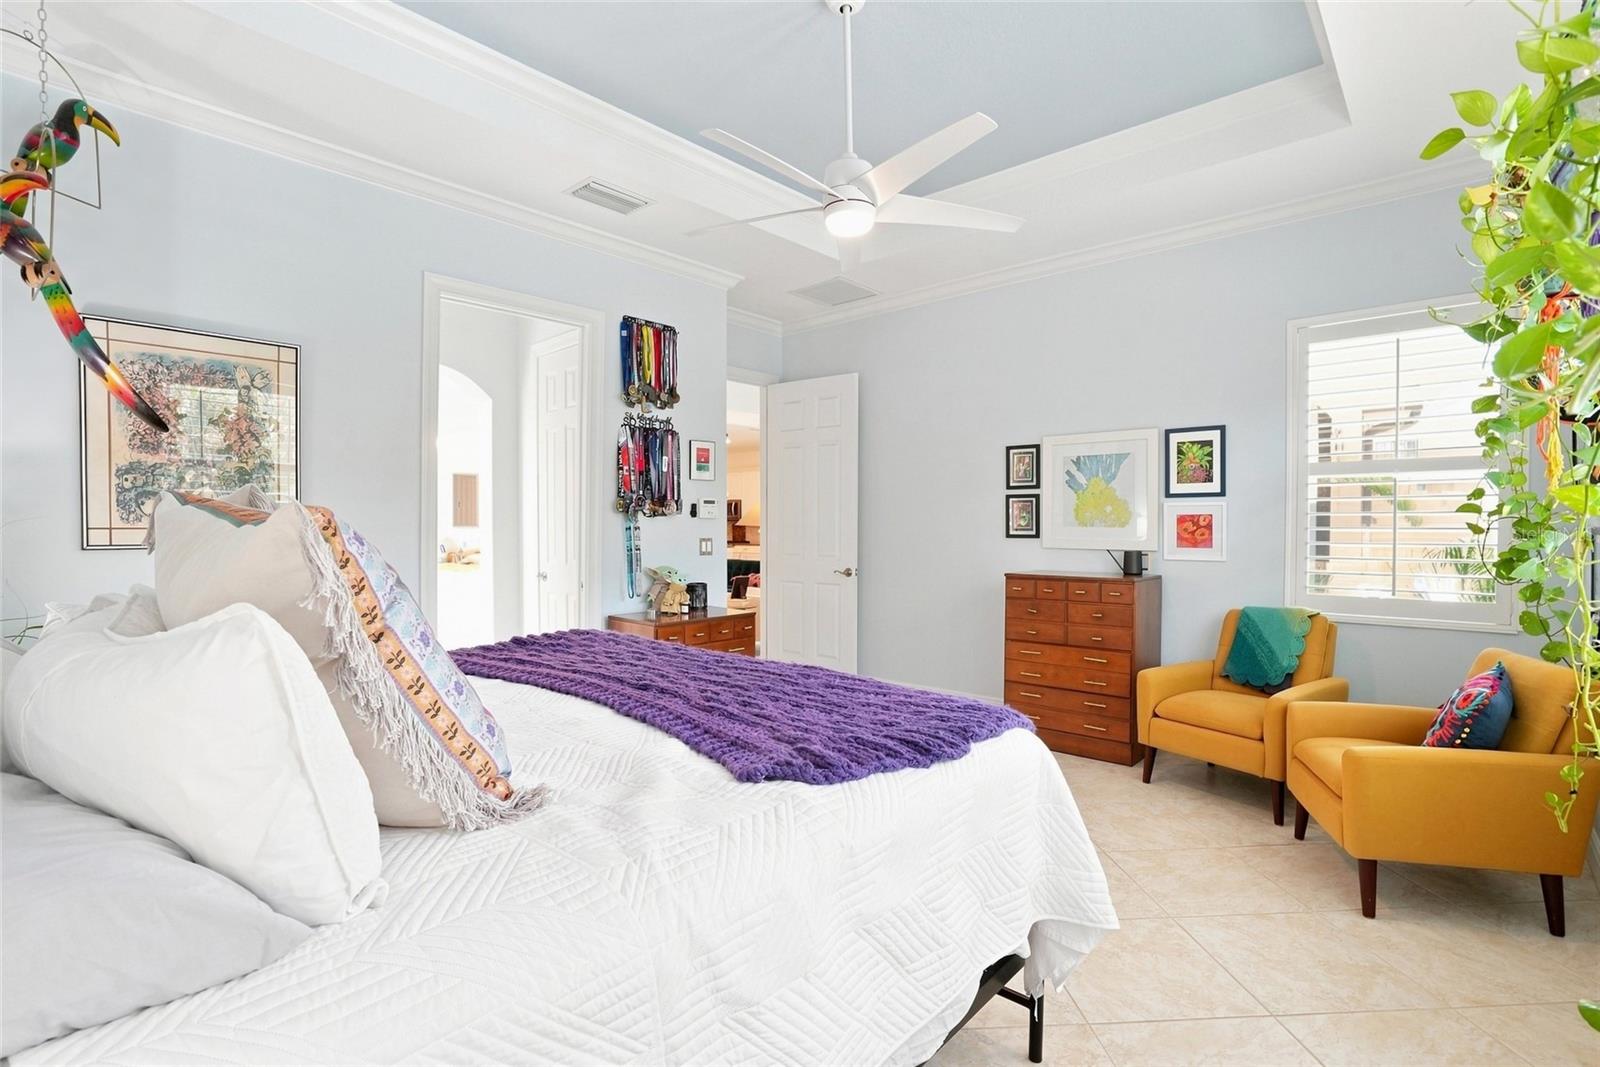
Bright bedroom with a white bed, purple throw, mustard armchairs, and shuttered window.
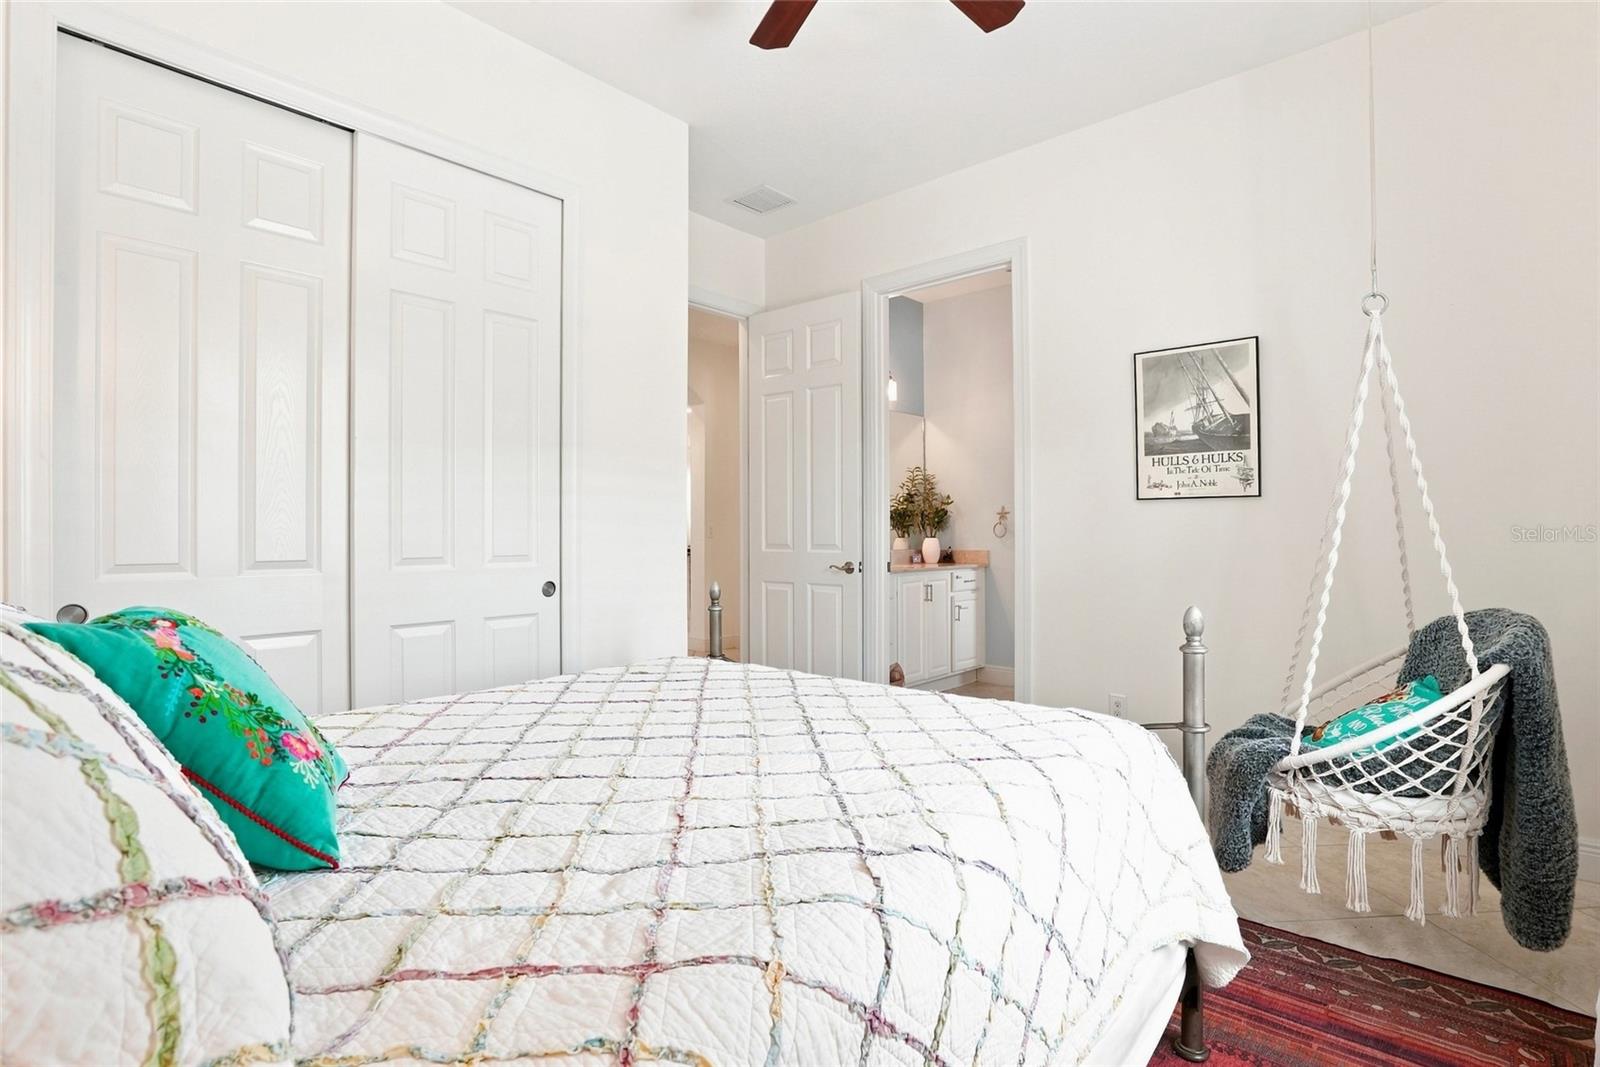
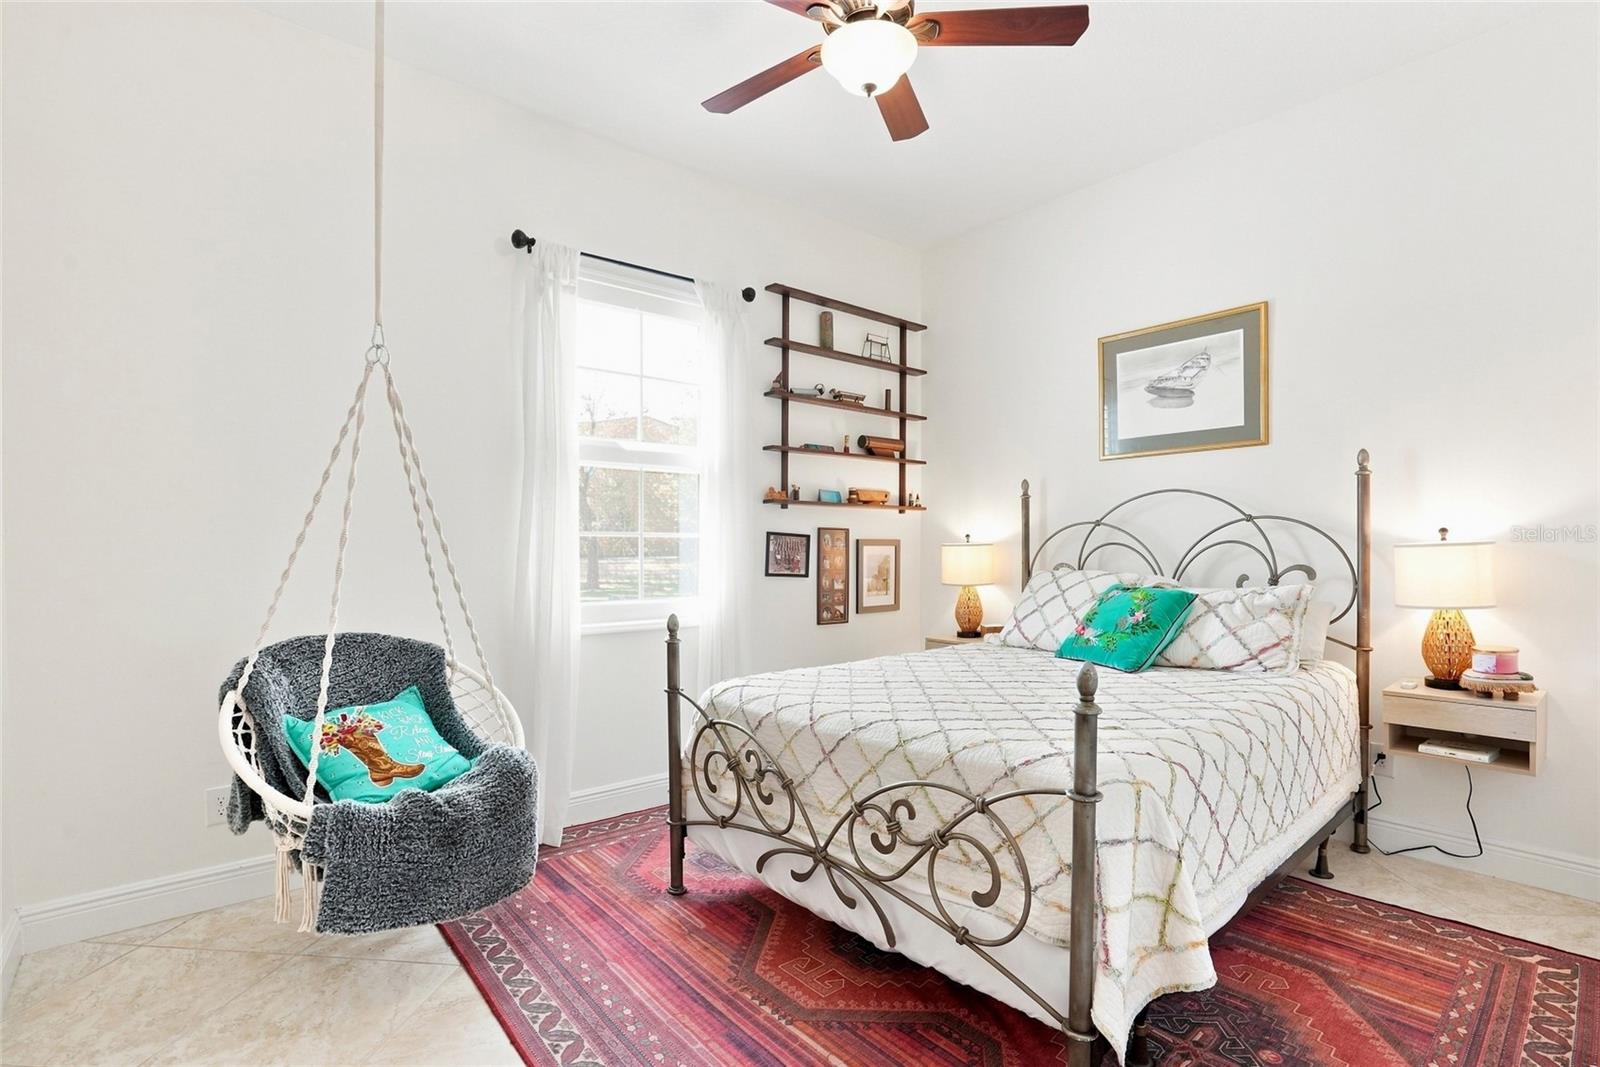
Bedroom with a white quilted bed, colorful pillows, and a hanging macramé chair.
Bedroom with a metal bed, patterned bedding, and a hanging chair beside the window.
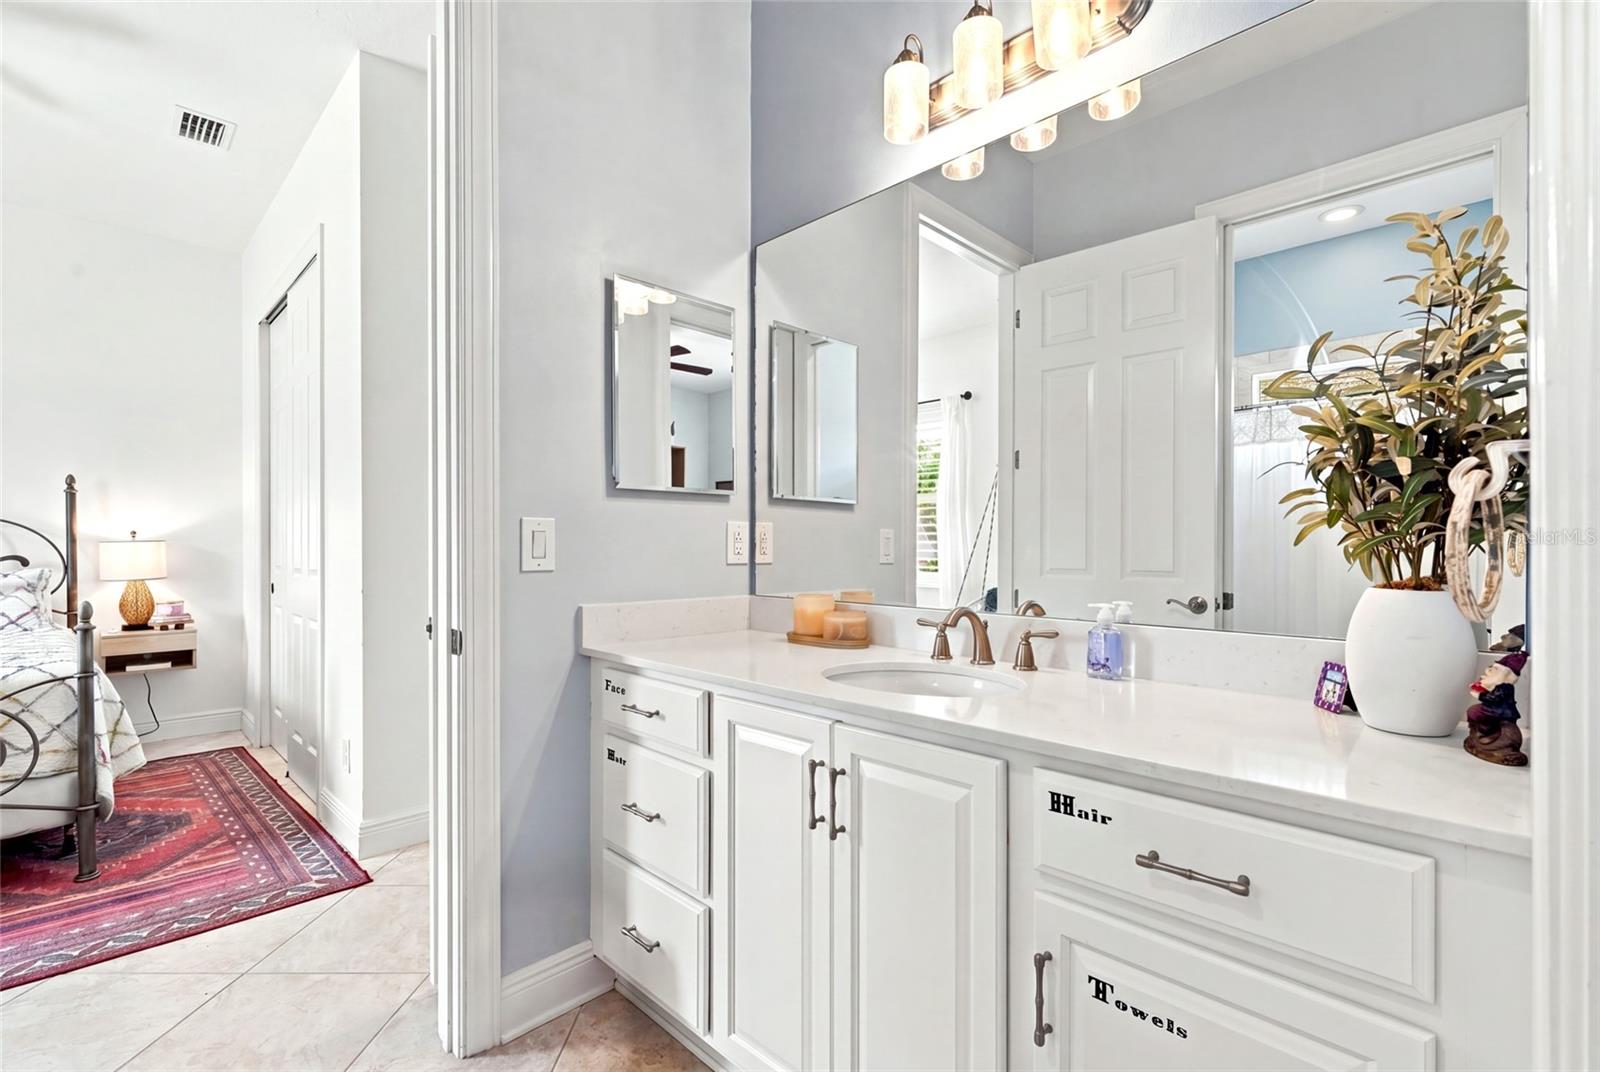
Bright bathroom vanity with large mirrors, labeled drawers, and a view into the adjoining bedroom.
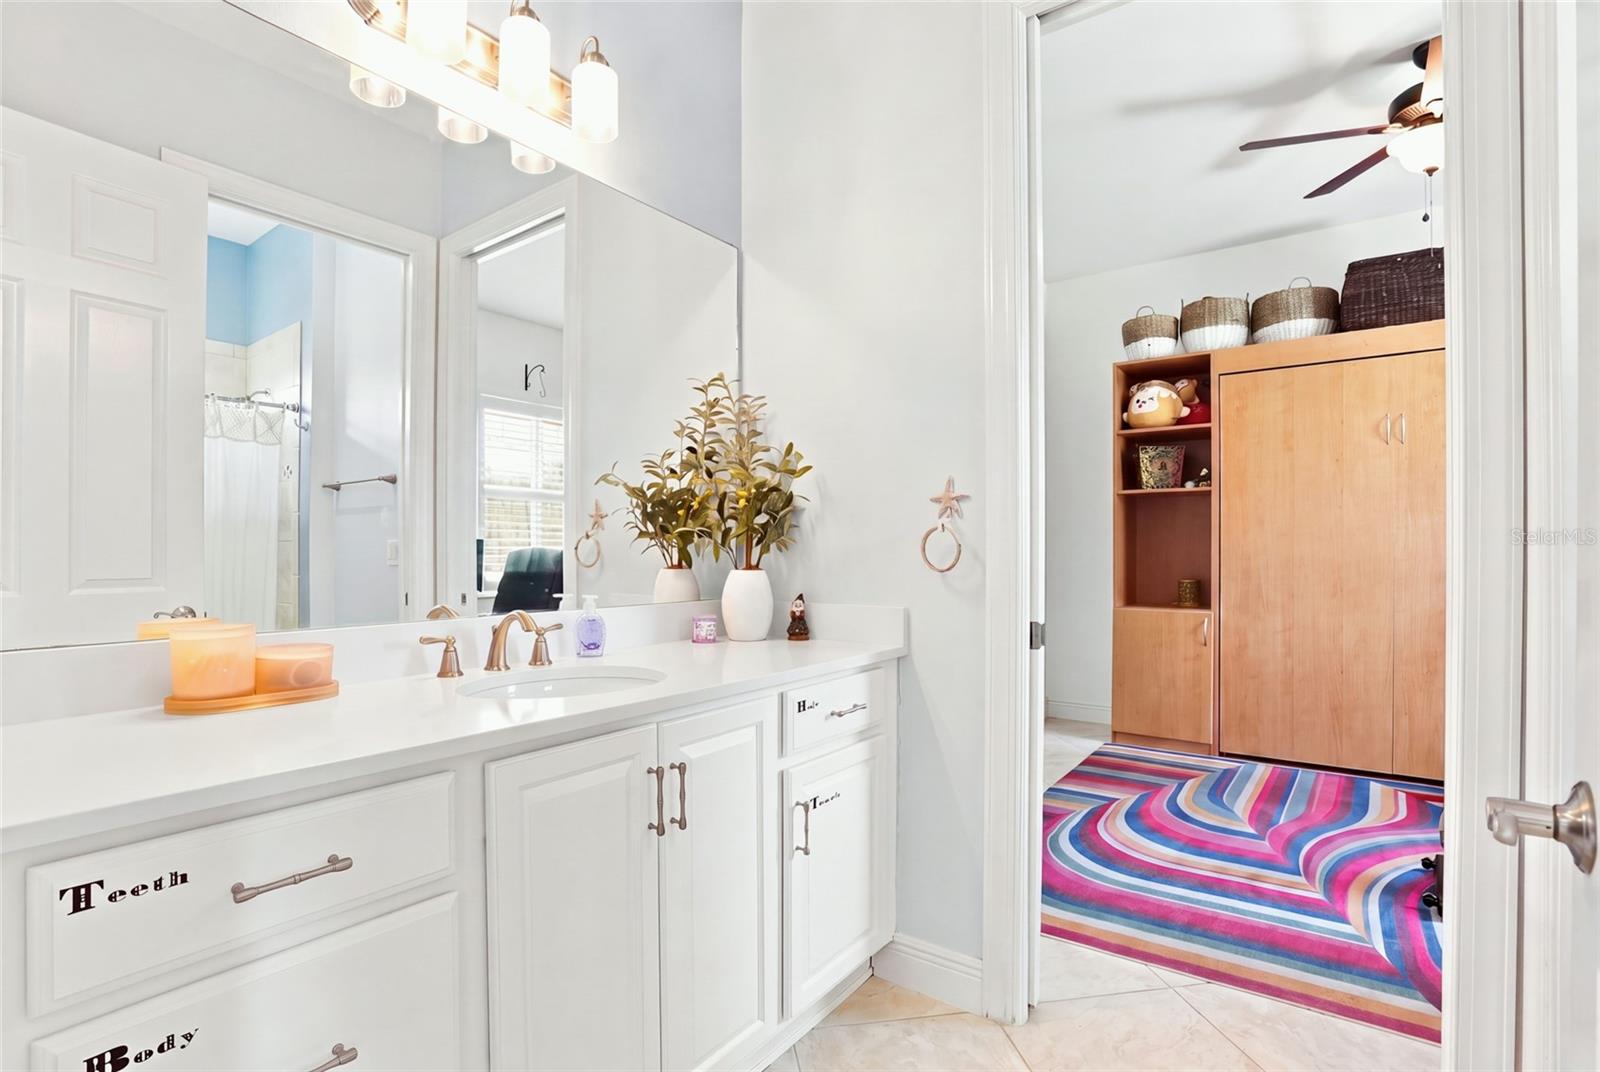
Bathroom vanity with white cabinetry and a large mirror, opening onto a room with a colorful rug.
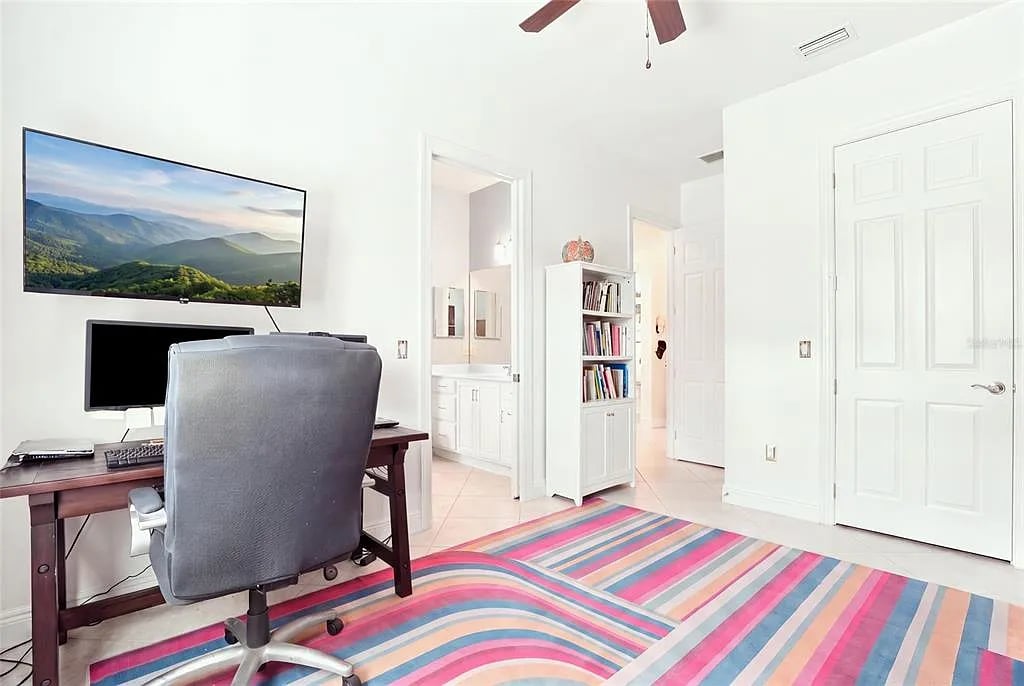
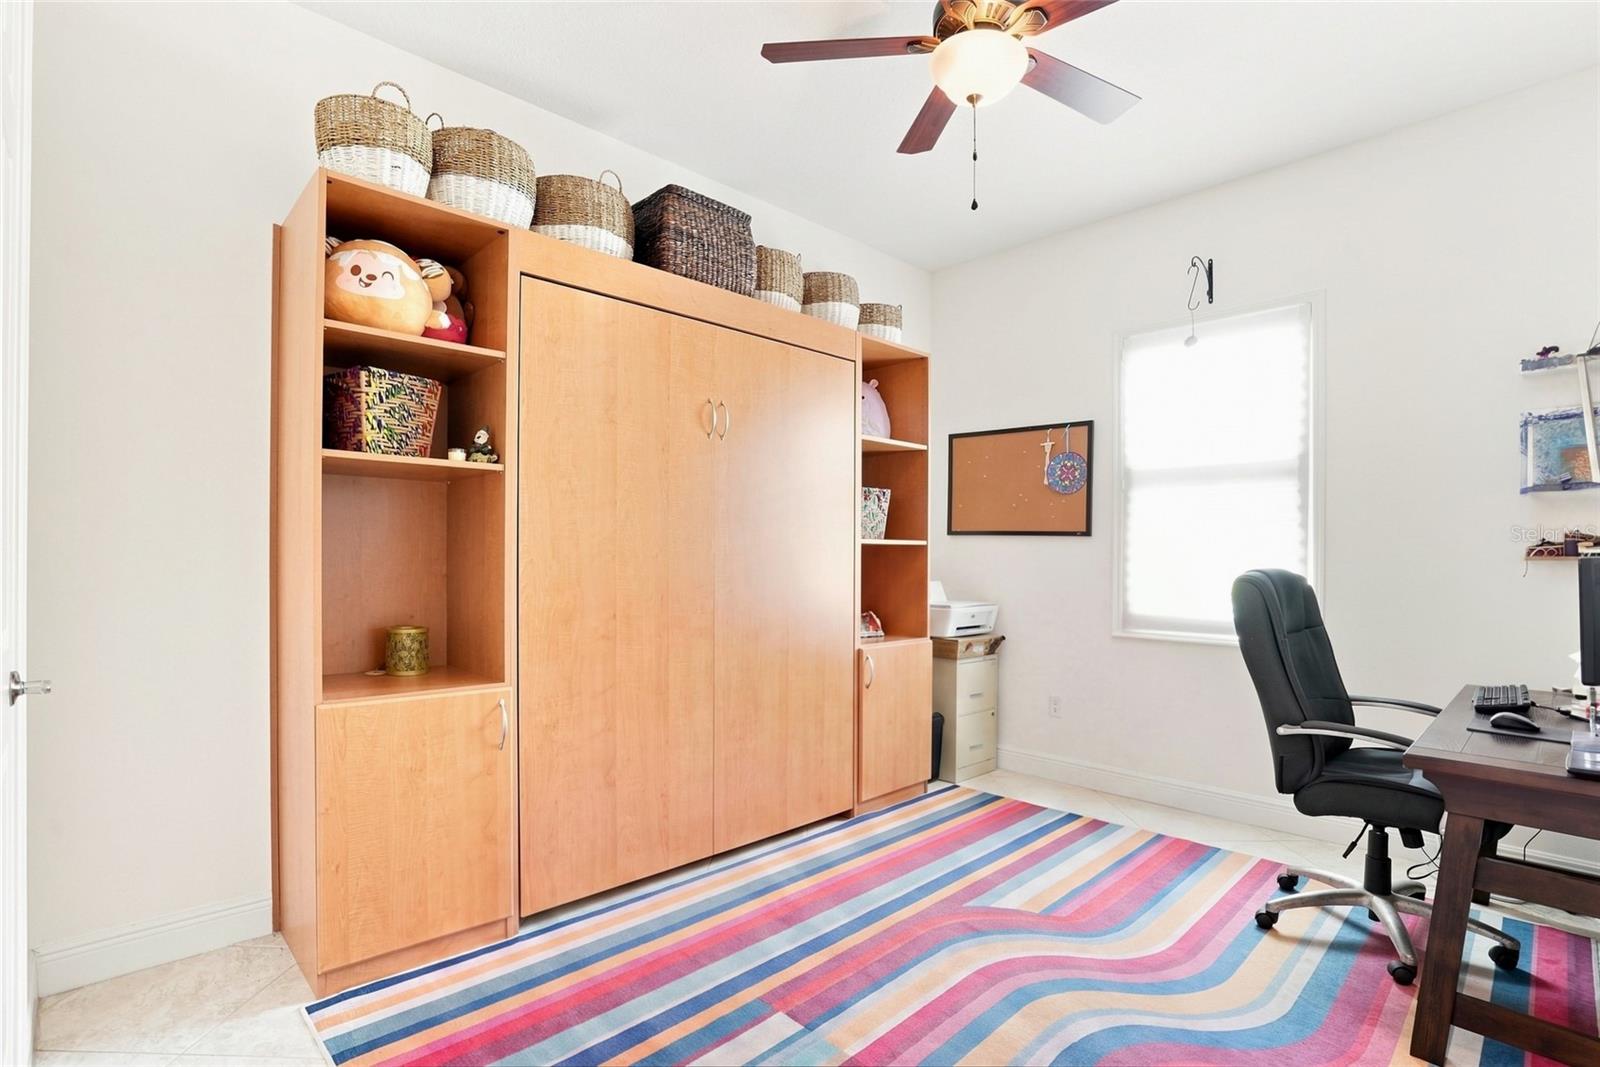
Bright home office with a dark desk, wall-mounted television, white bookcase, and colorful striped rug.
Home office with built-in wood cabinetry, a desk, and a colorful striped rug.
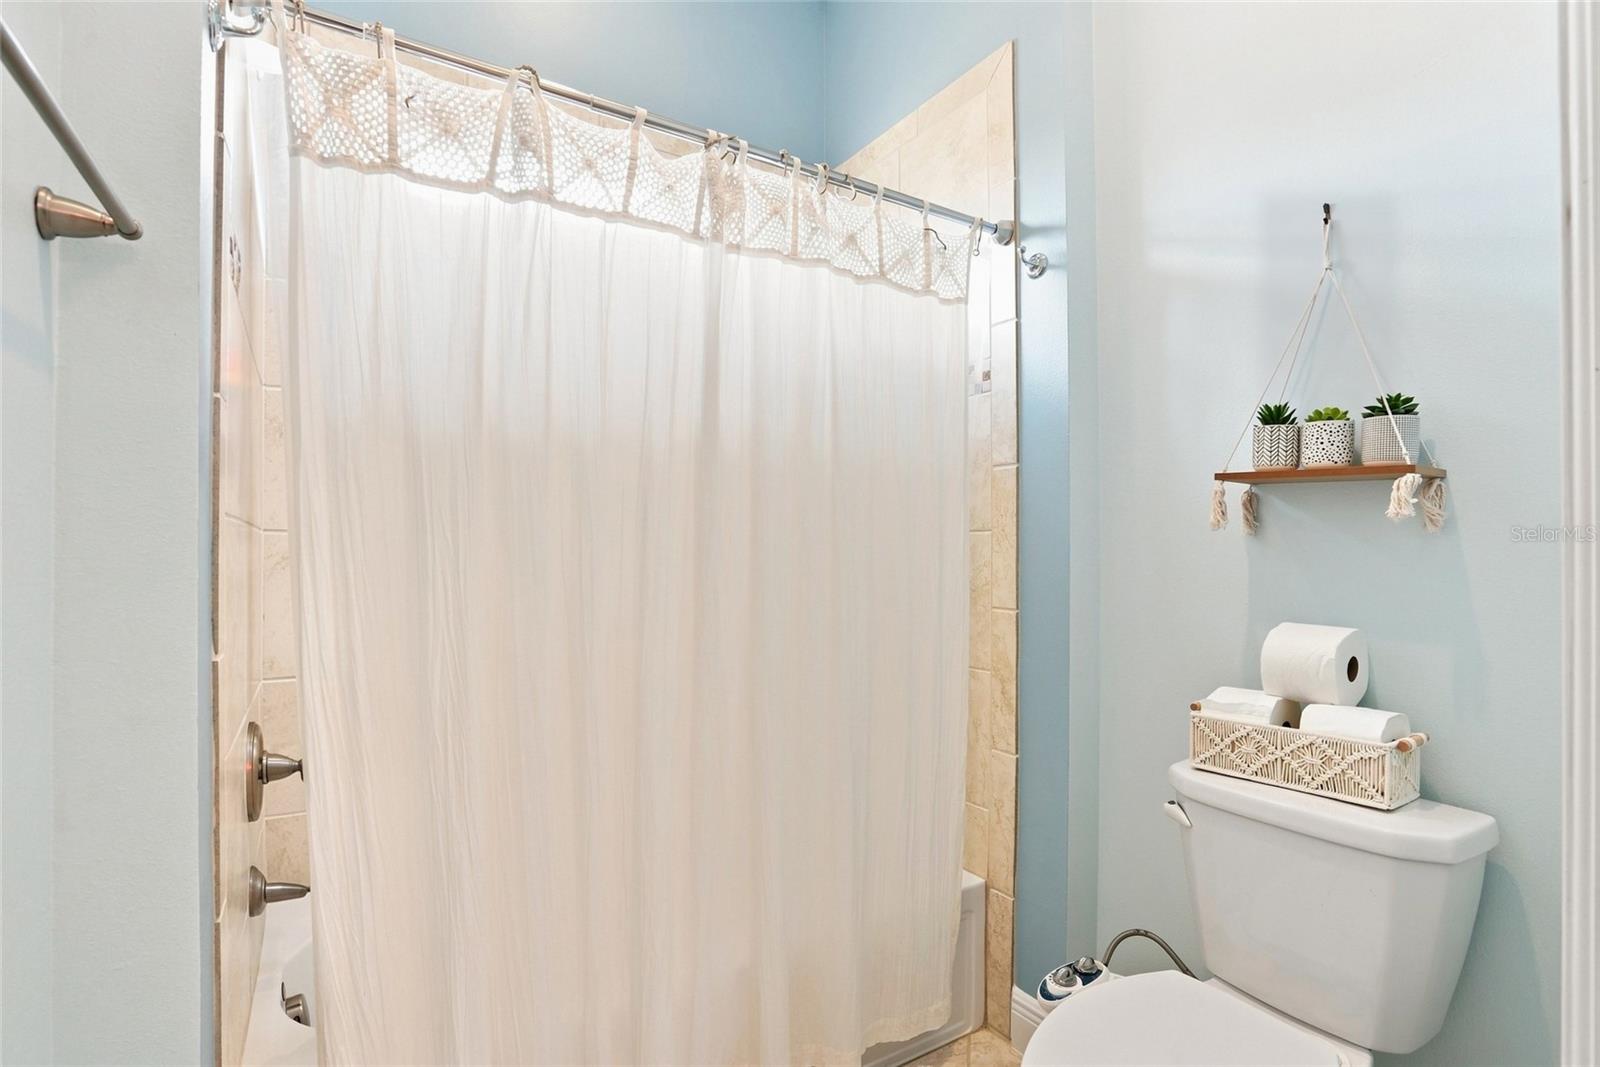
Bathroom with a white-curtained shower, beige tile, pale blue walls, and a toilet beneath a plant shelf.
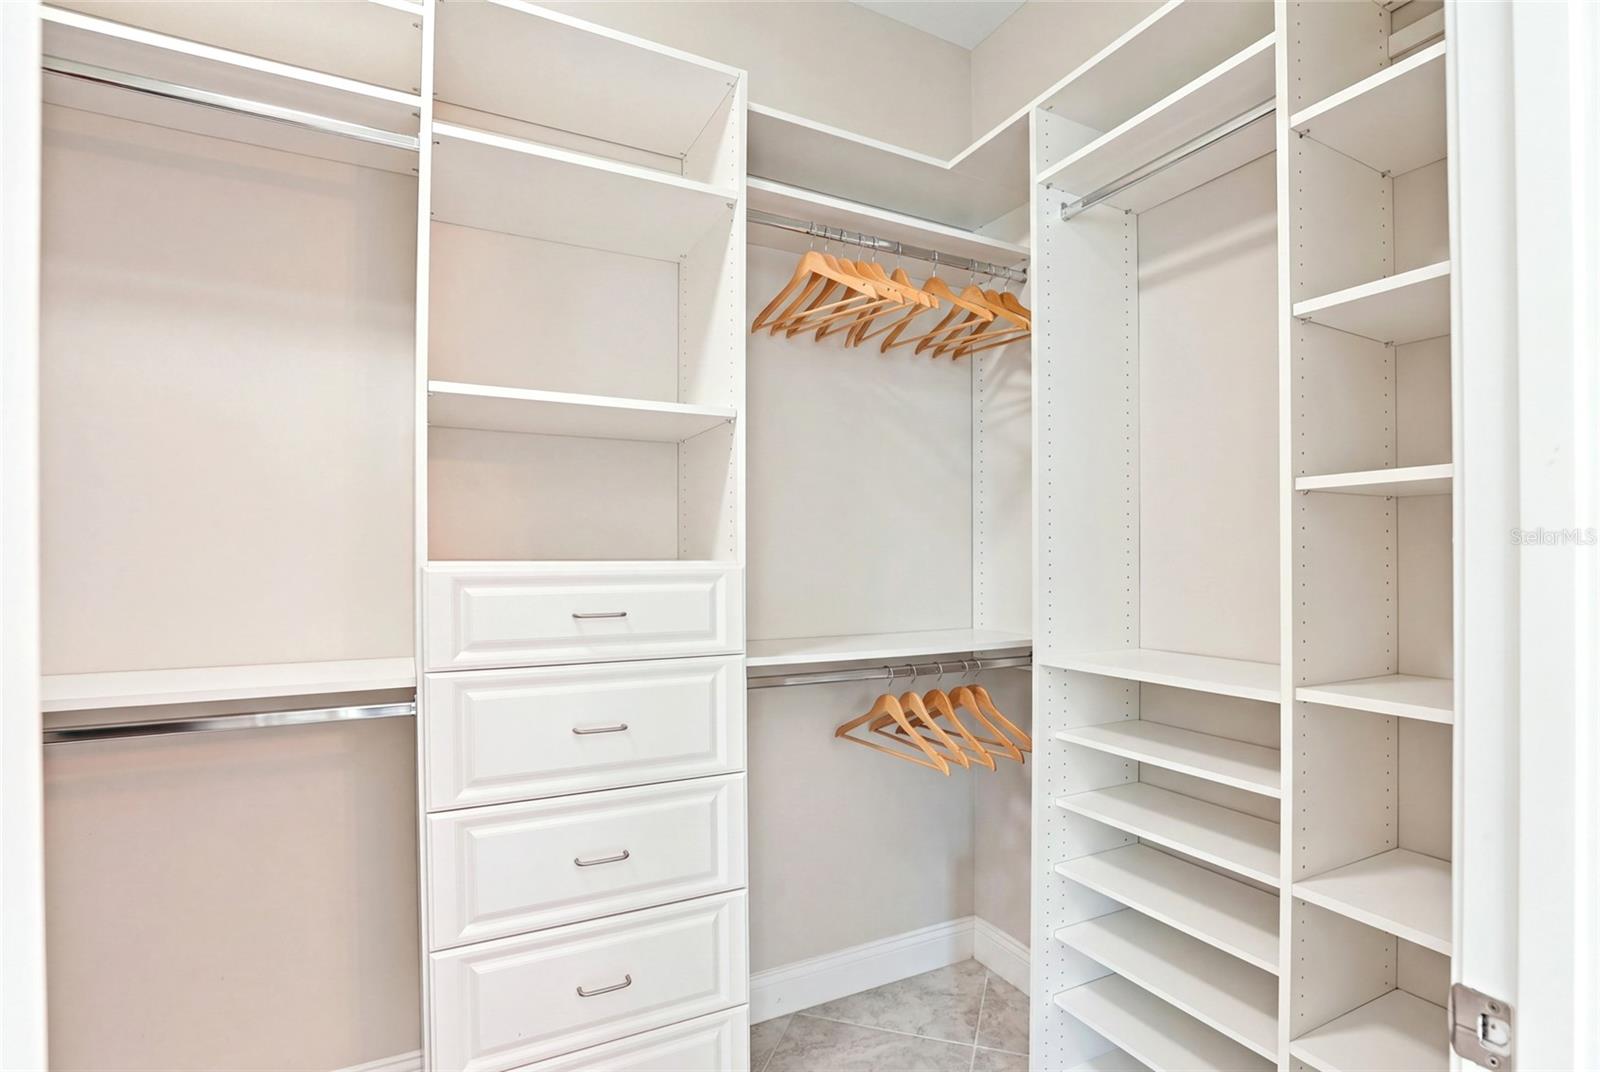
Walk-in closet with white built-in shelves, drawers, and wooden hangers.
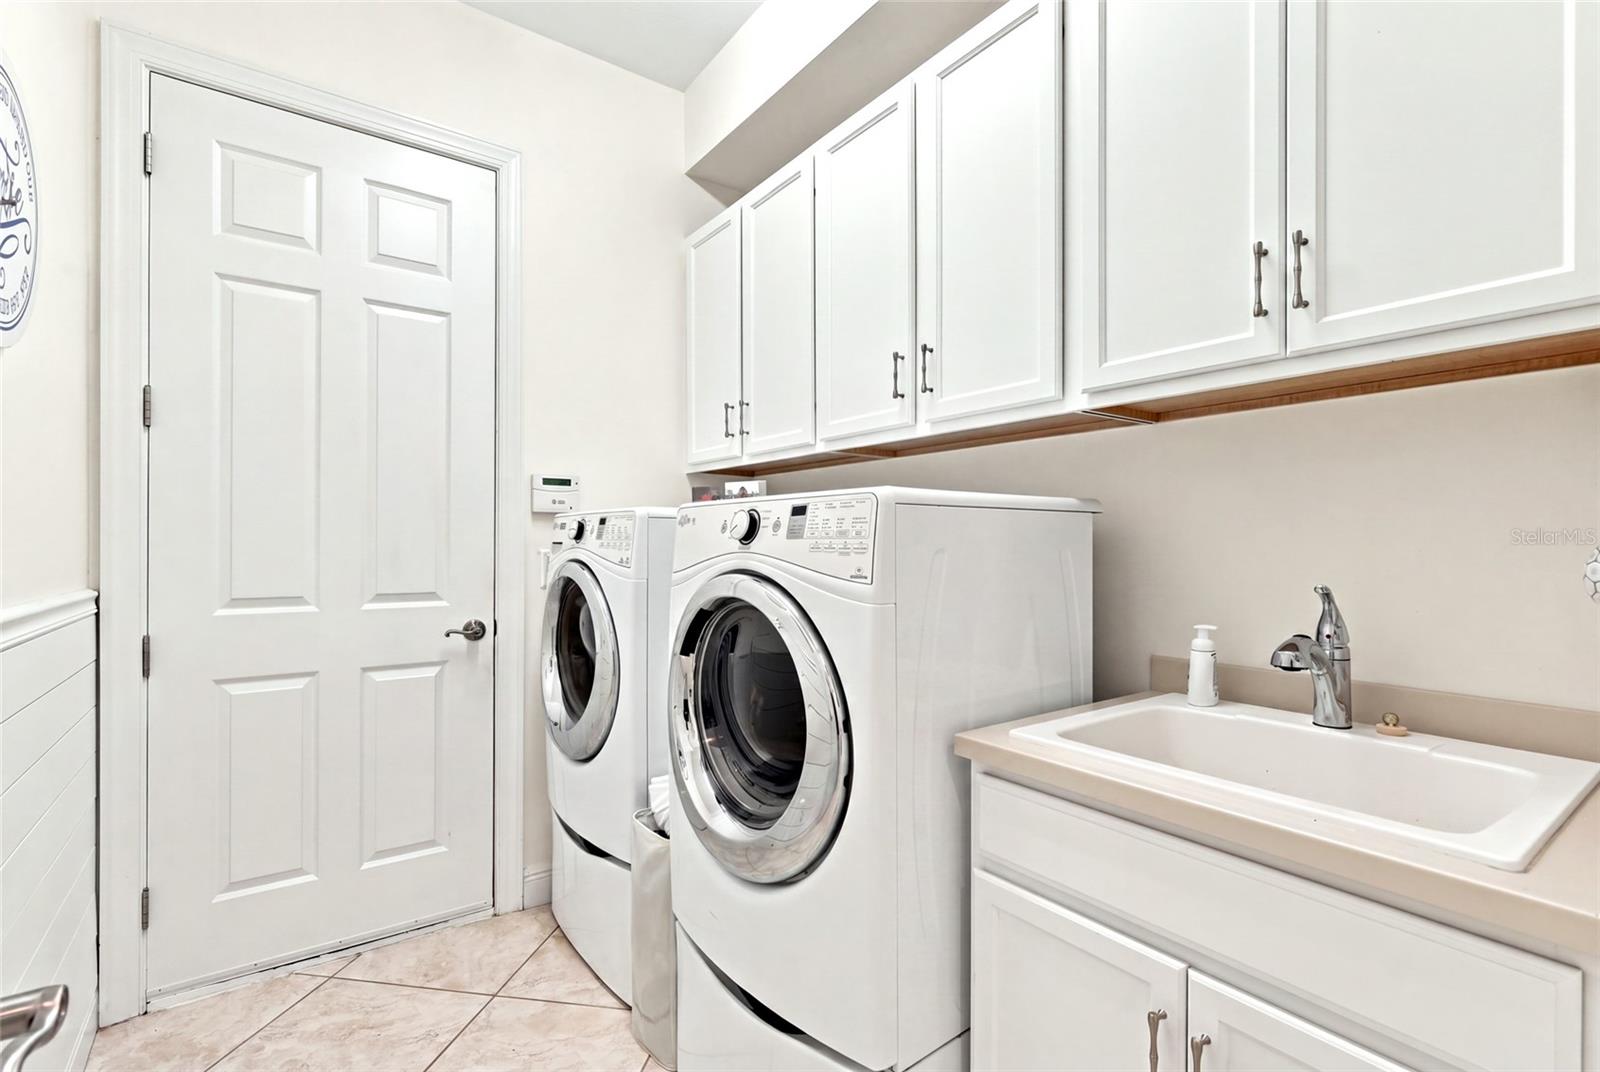
Laundry room with front-loading washer and dryer beside a utility sink and white cabinets.
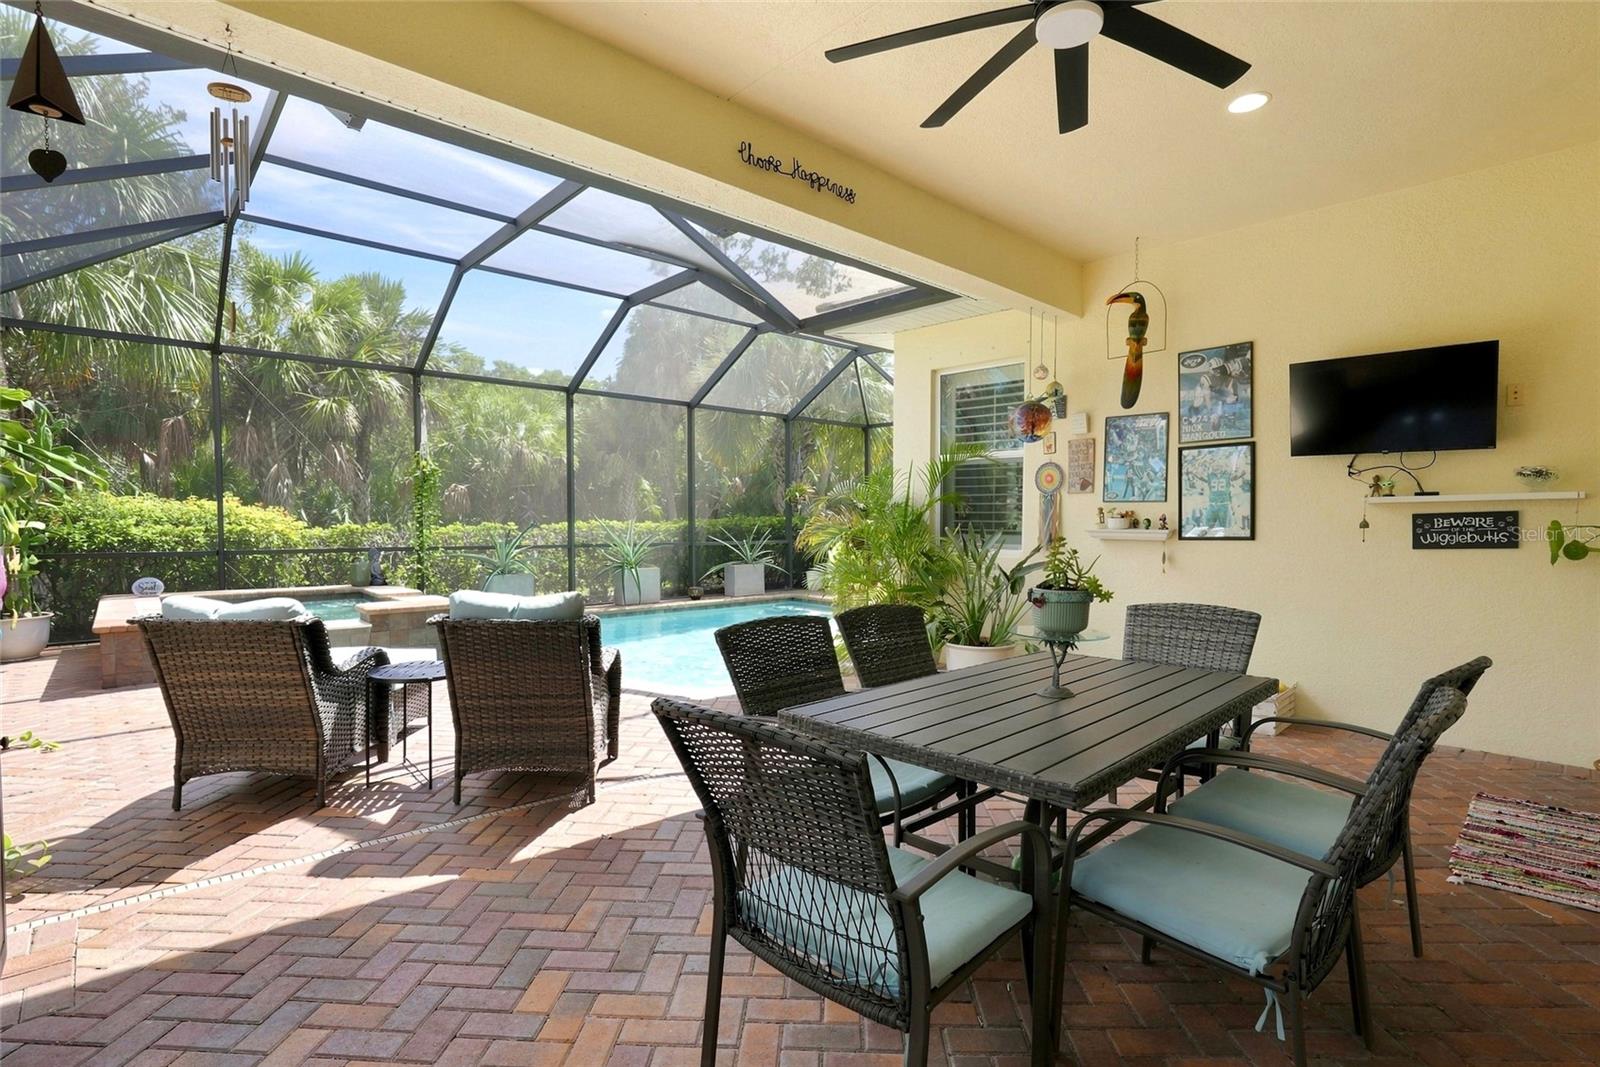
Screened patio with a swimming pool, brick pavers, and outdoor dining set.
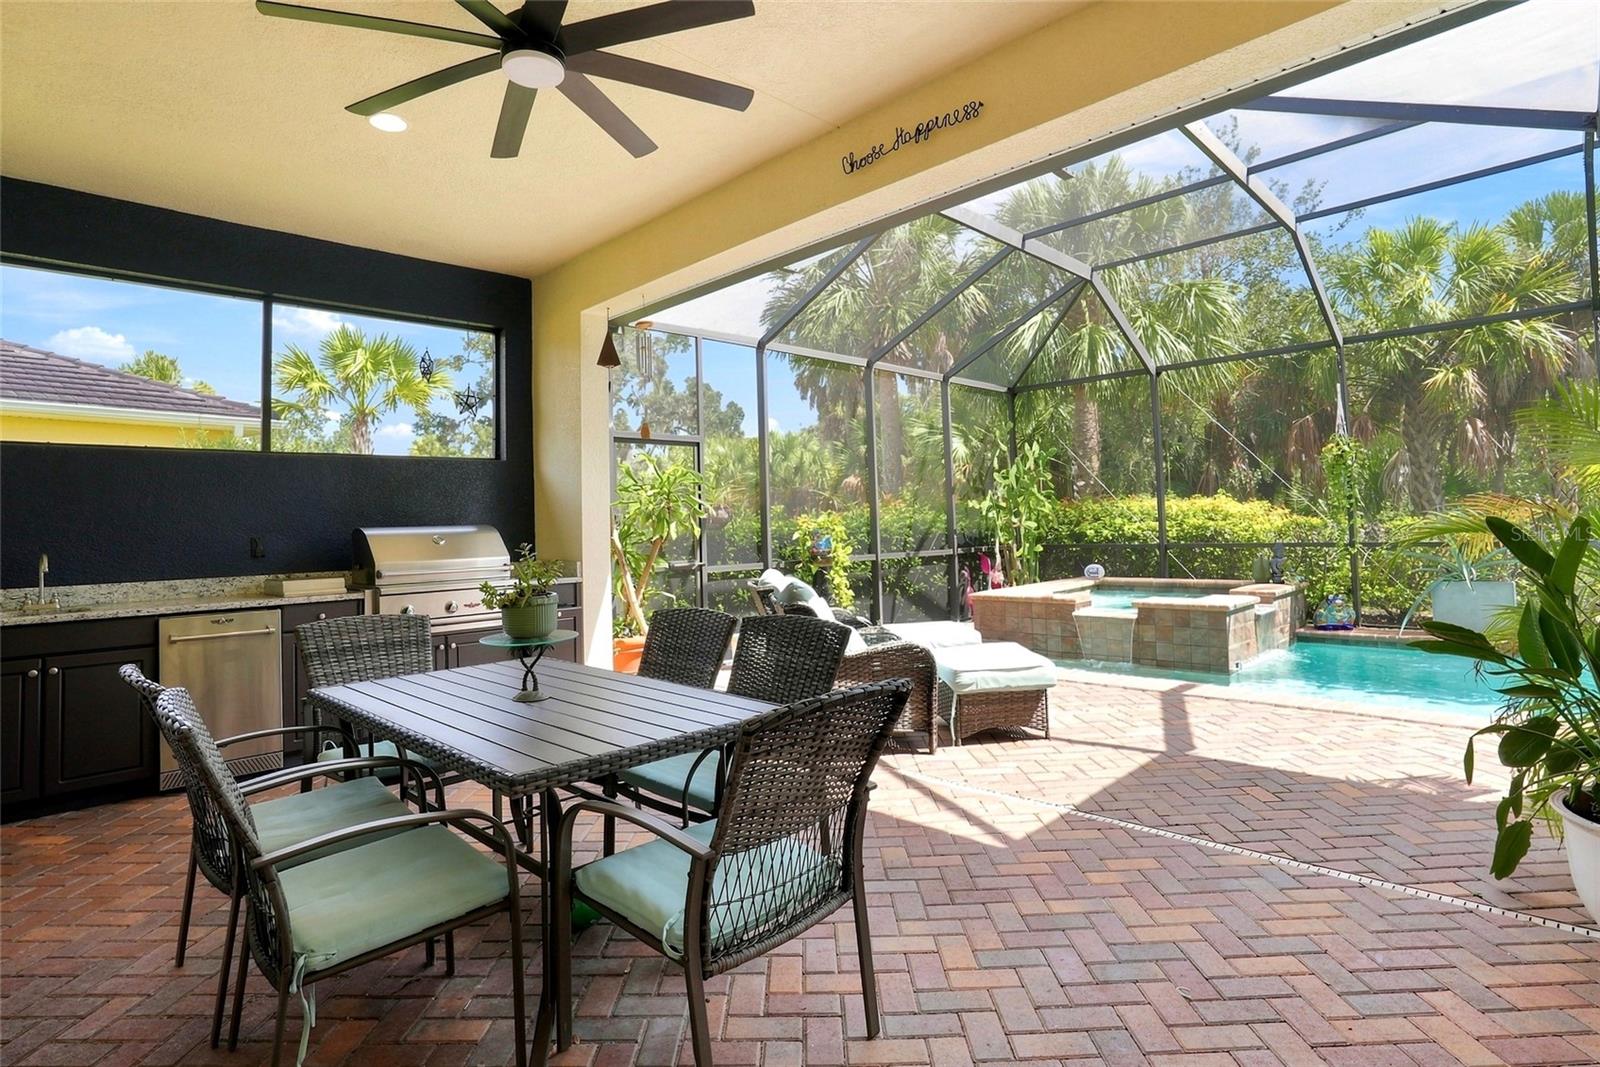
Screened patio with an outdoor kitchen and dining set beside a pool and raised spa.
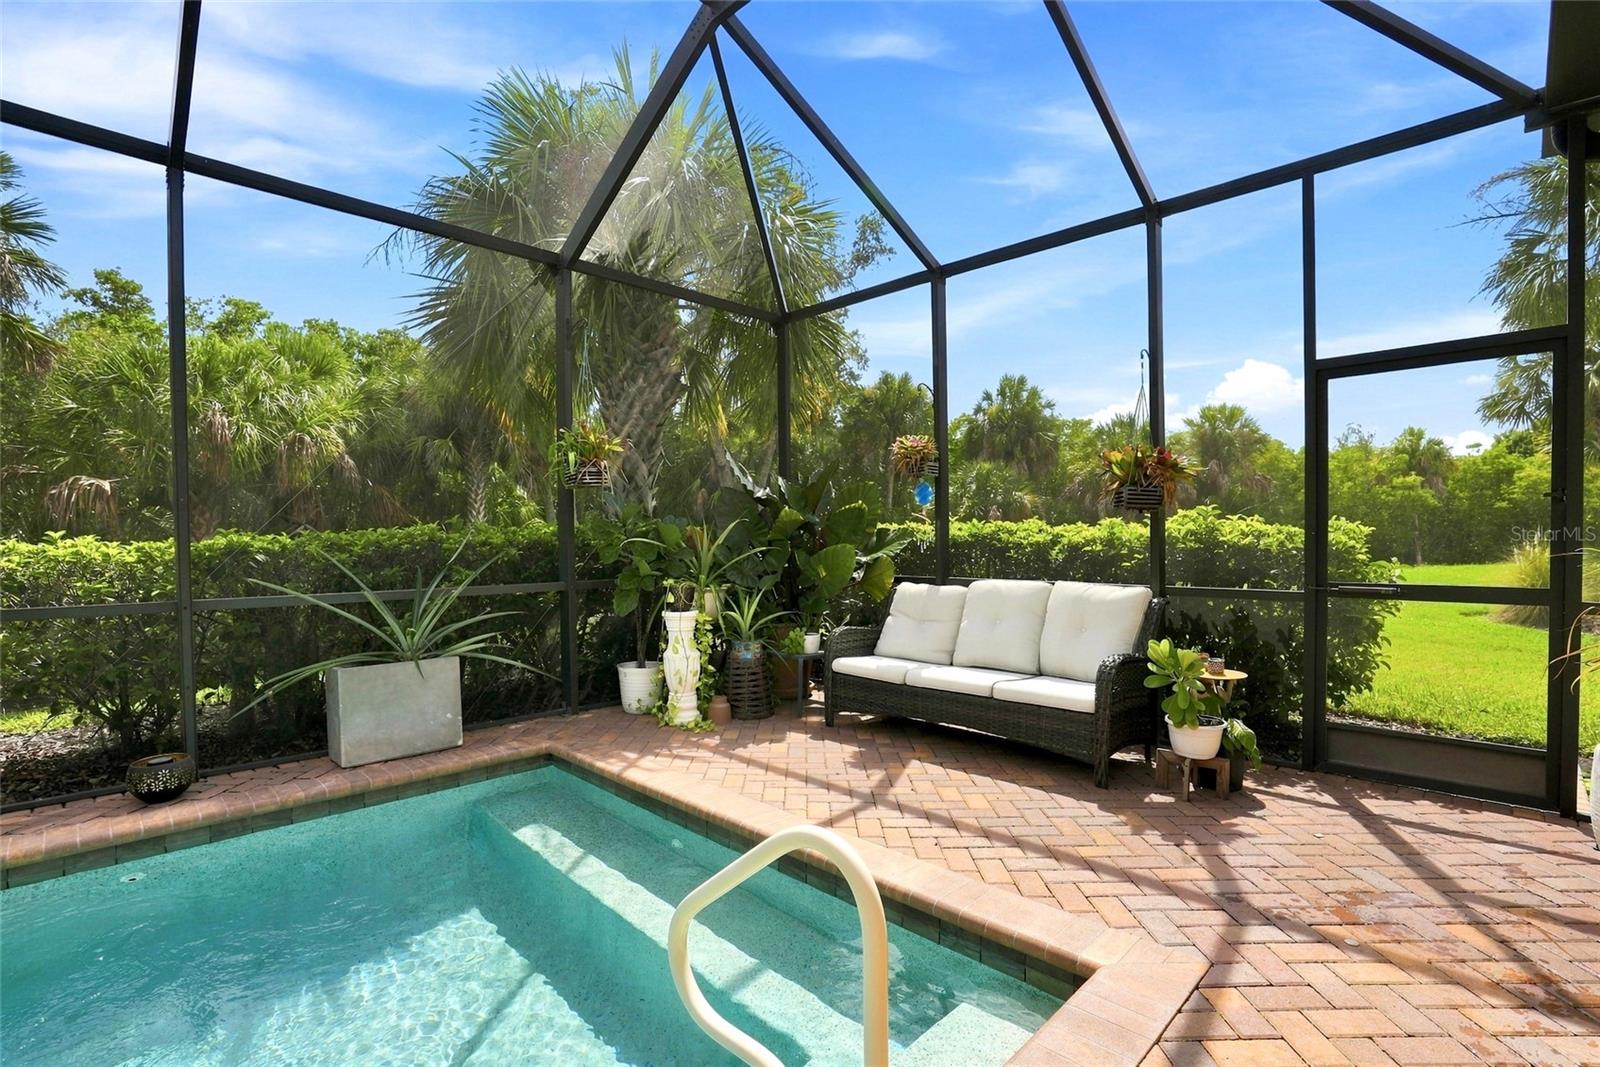
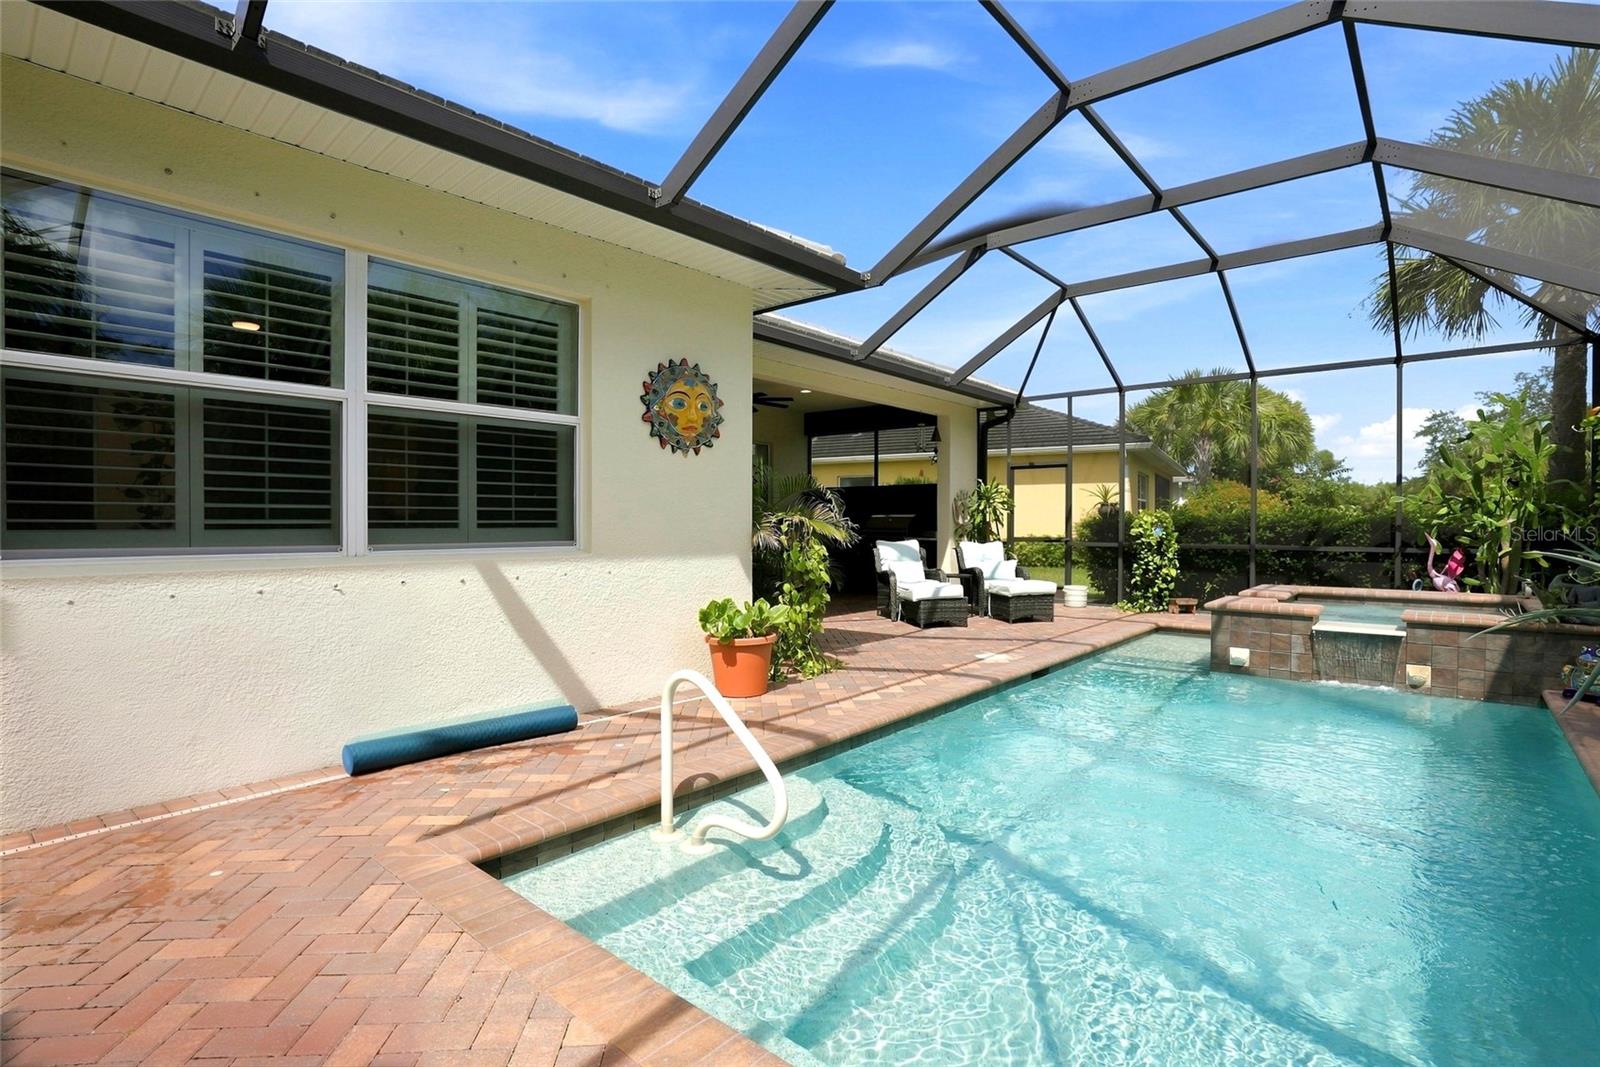
Screened backyard pool and raised spa with brick pavers and tropical landscaping.
Screened pool patio with a raised spa, brick pavers, and tropical plants.
Screened pool and raised tiled spa with a brick paver deck and tropical landscaping.
Backyard pool in a screened lanai with a brick patio, cushioned sofa, and tropical plants.
Screened backyard pool and spa beside a furnished covered lanai.
Backyard pool with a raised spa, brick pavers, and screened enclosure beside the home.
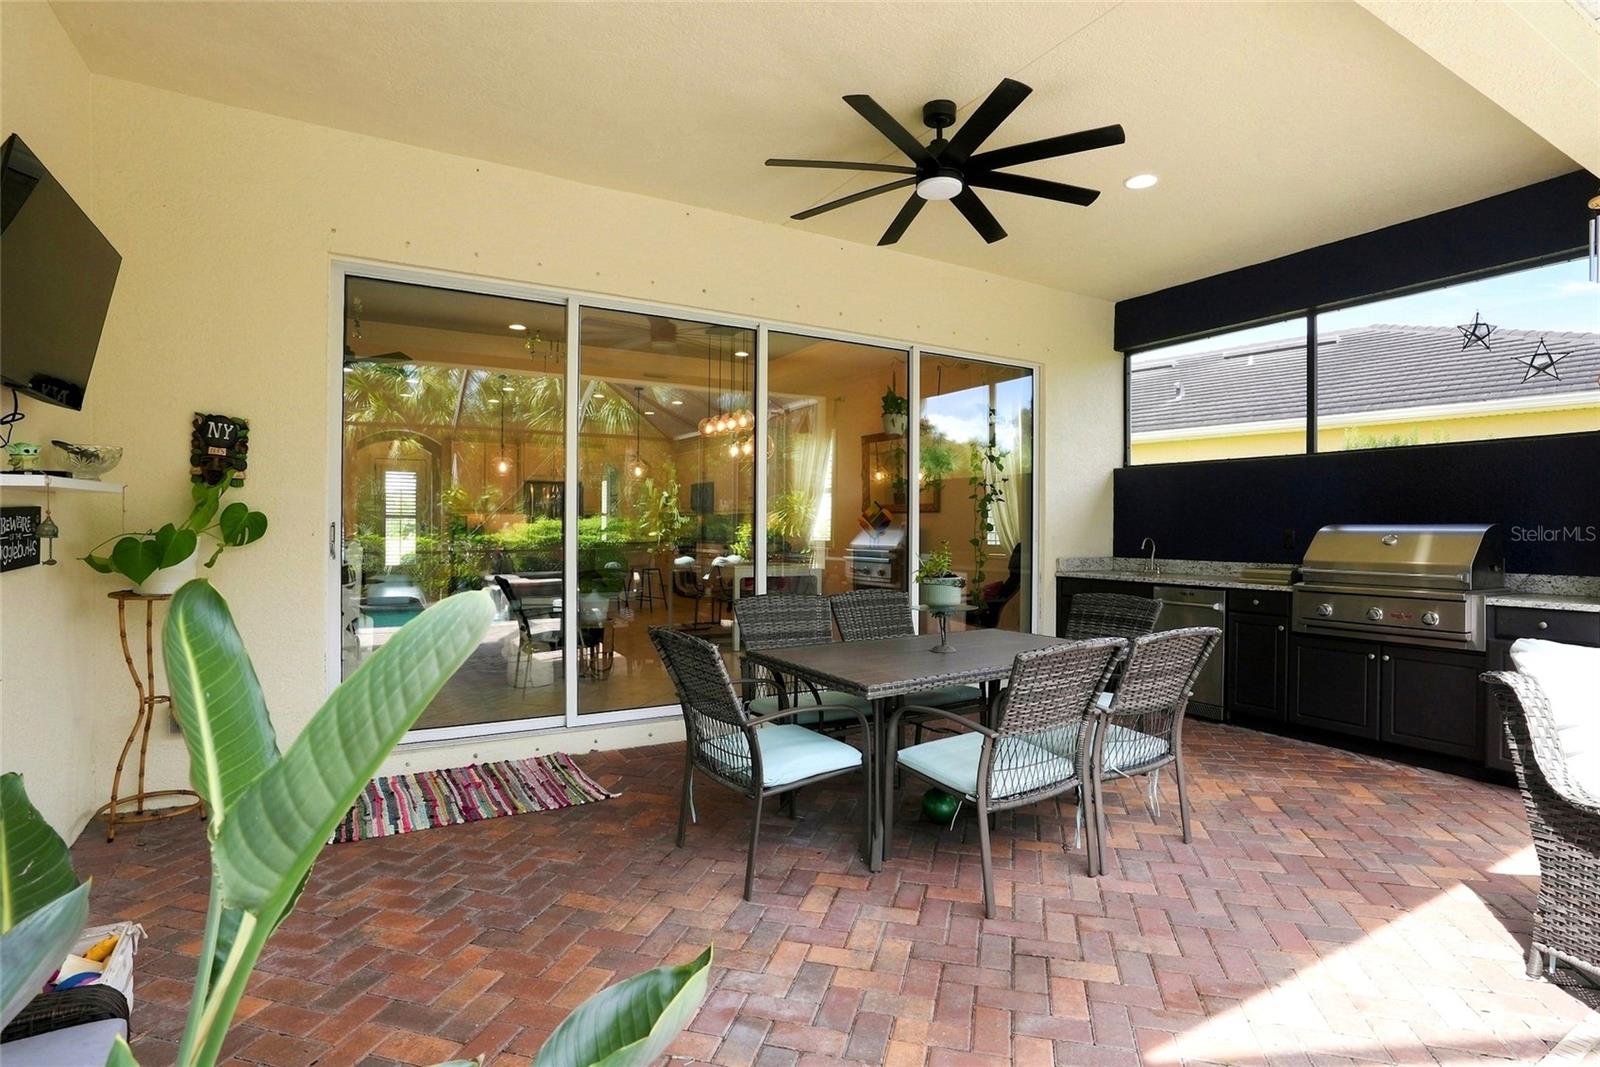
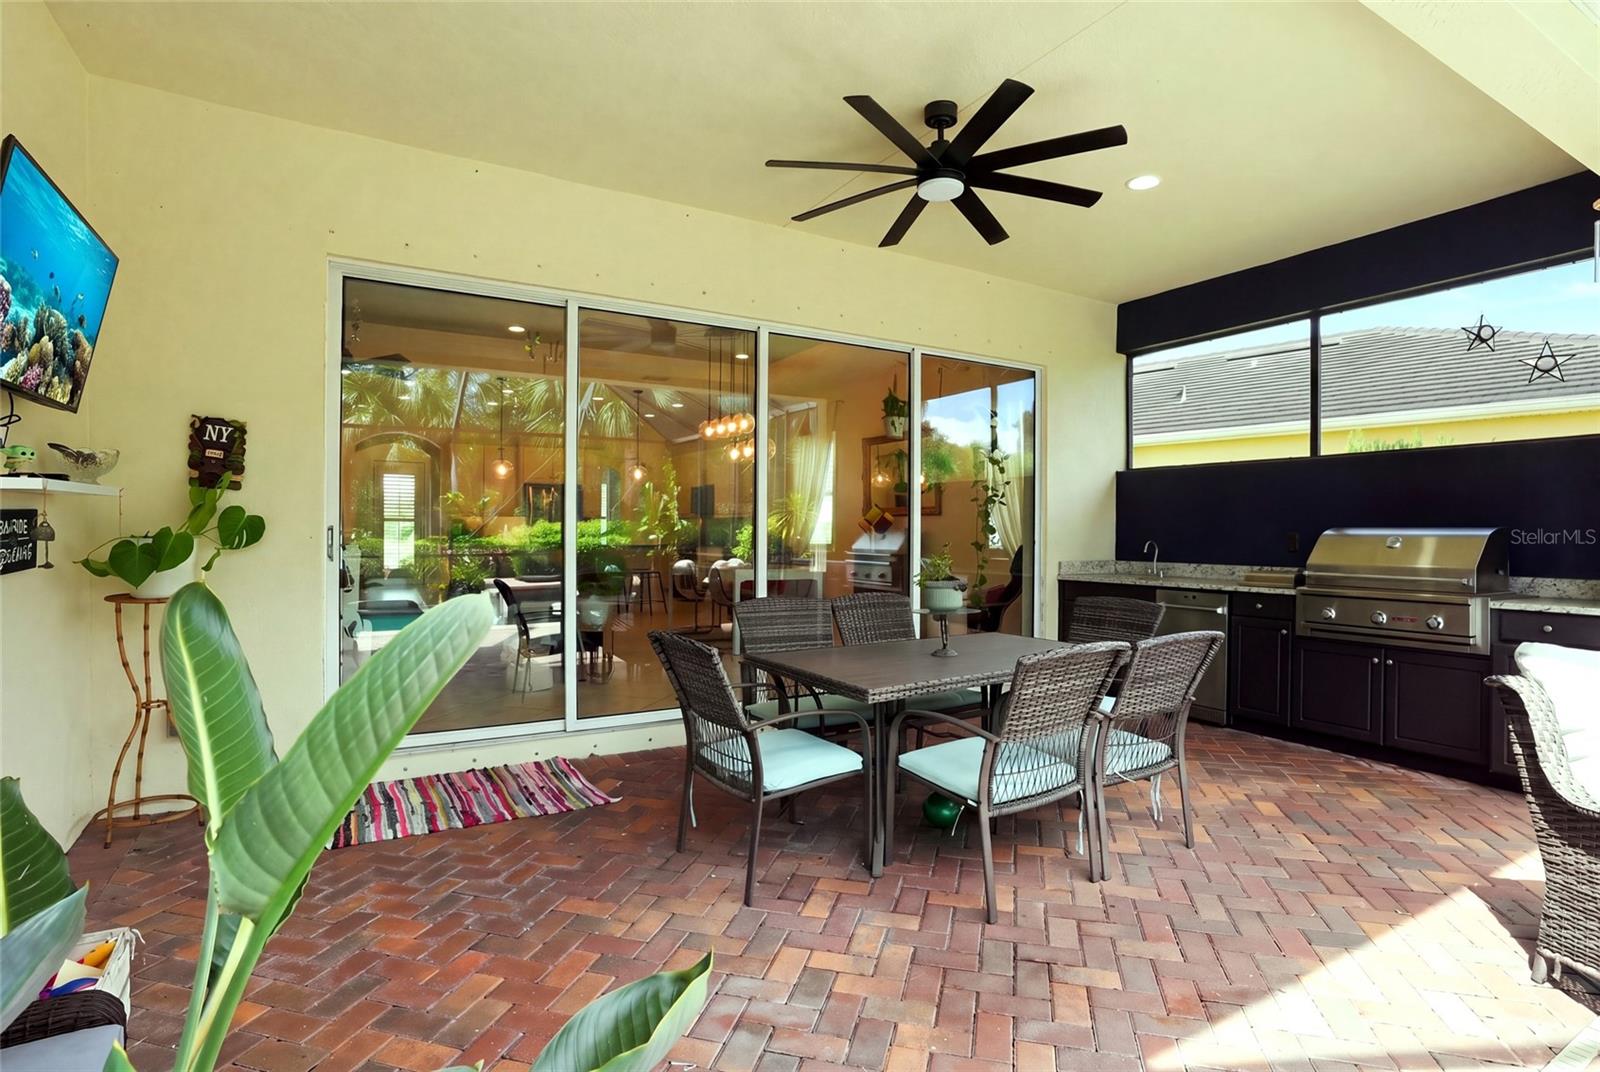
Covered patio with brick pavers, dining set, sliding glass doors, and a built-in grill.
Aerial view of a Florida home with a screened pool enclosure and waterways nearby.
Single-story home with a dark double garage door, paver driveway, and tropical landscaping.
Pale-yellow home with a dark double garage, brick driveway, palms, and landscaped lawn.
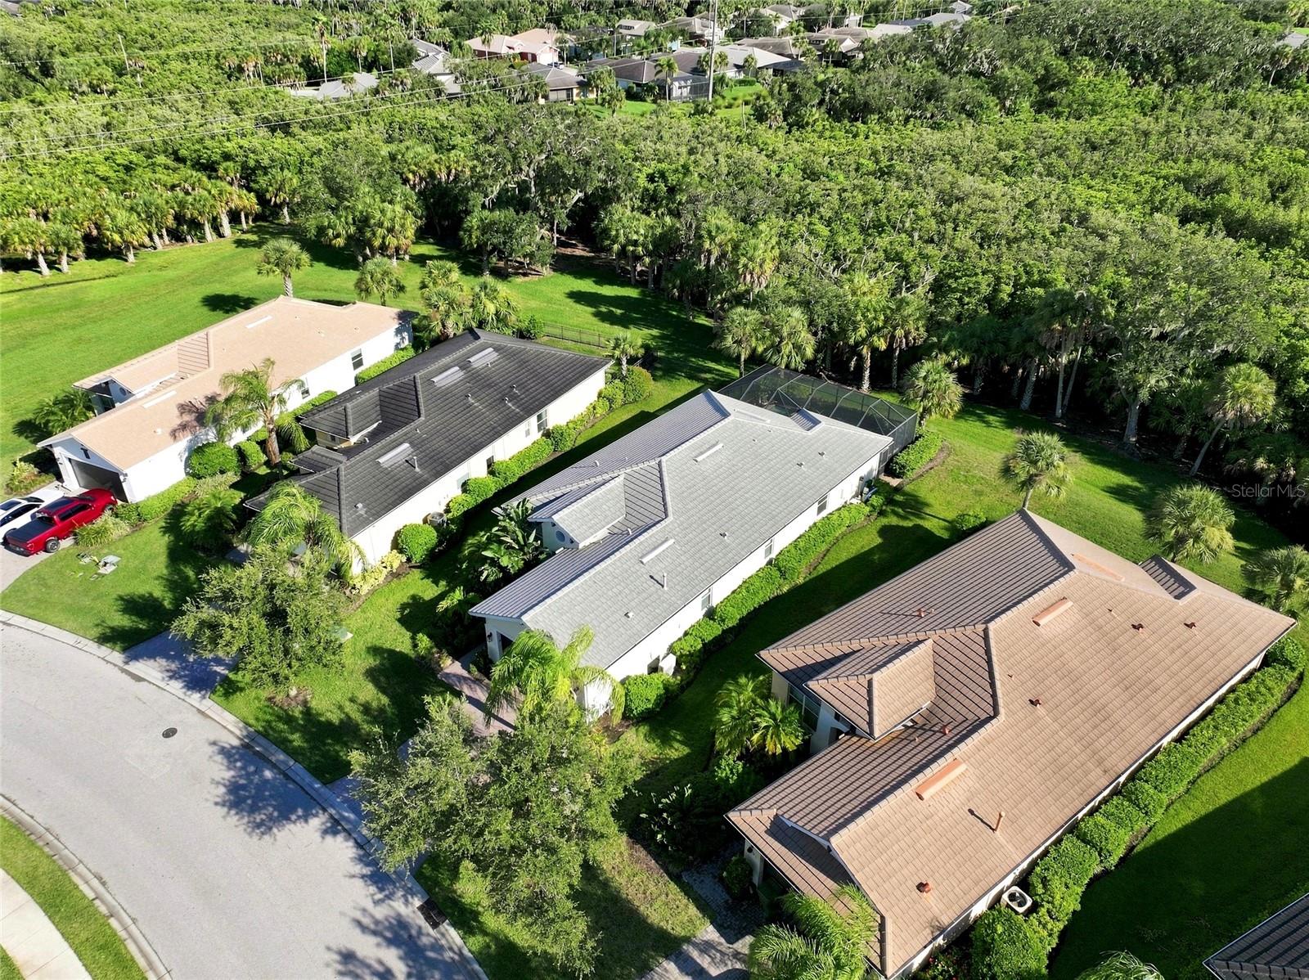
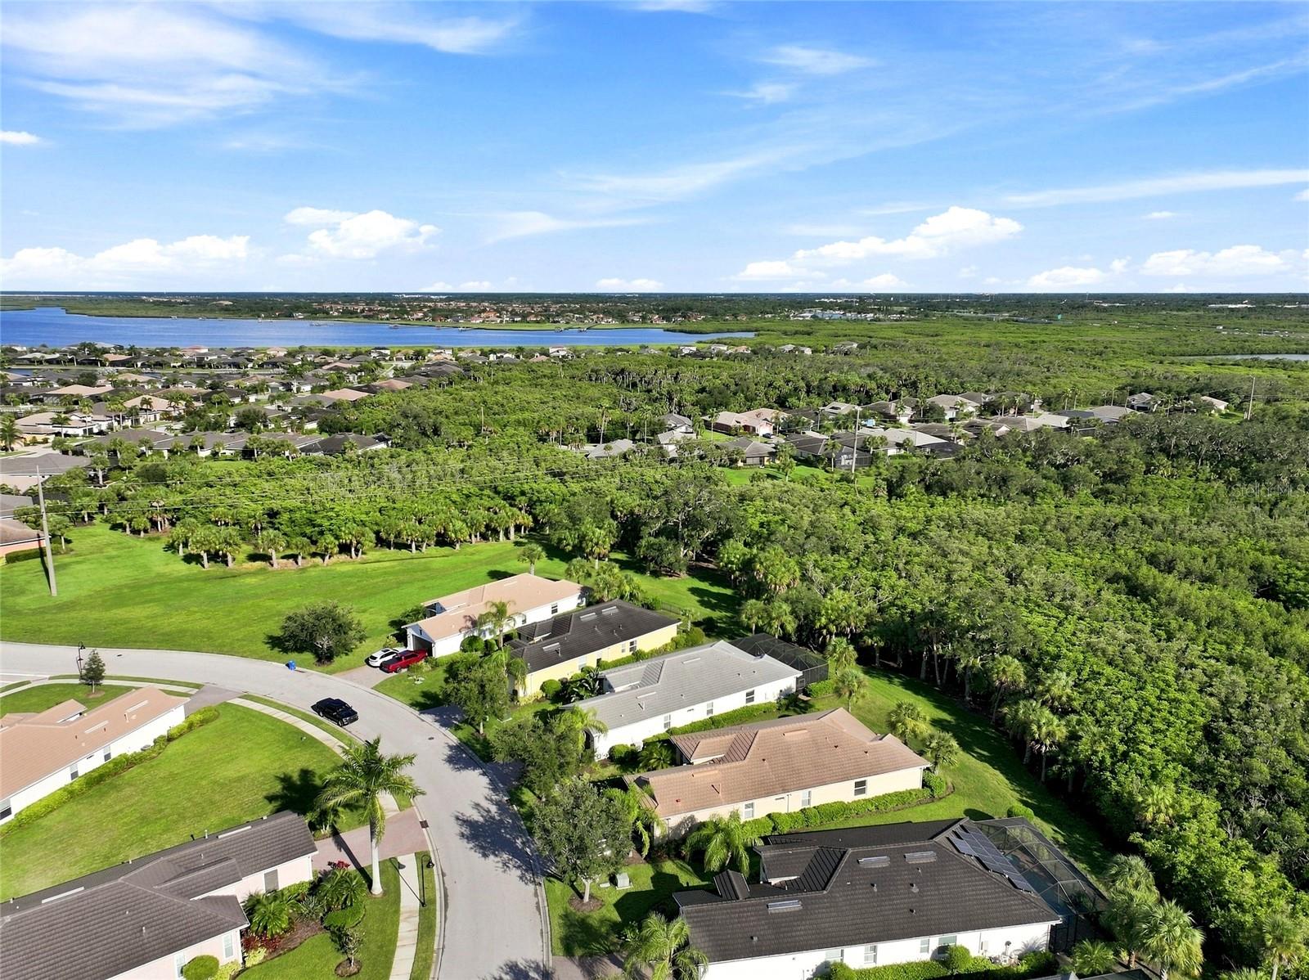
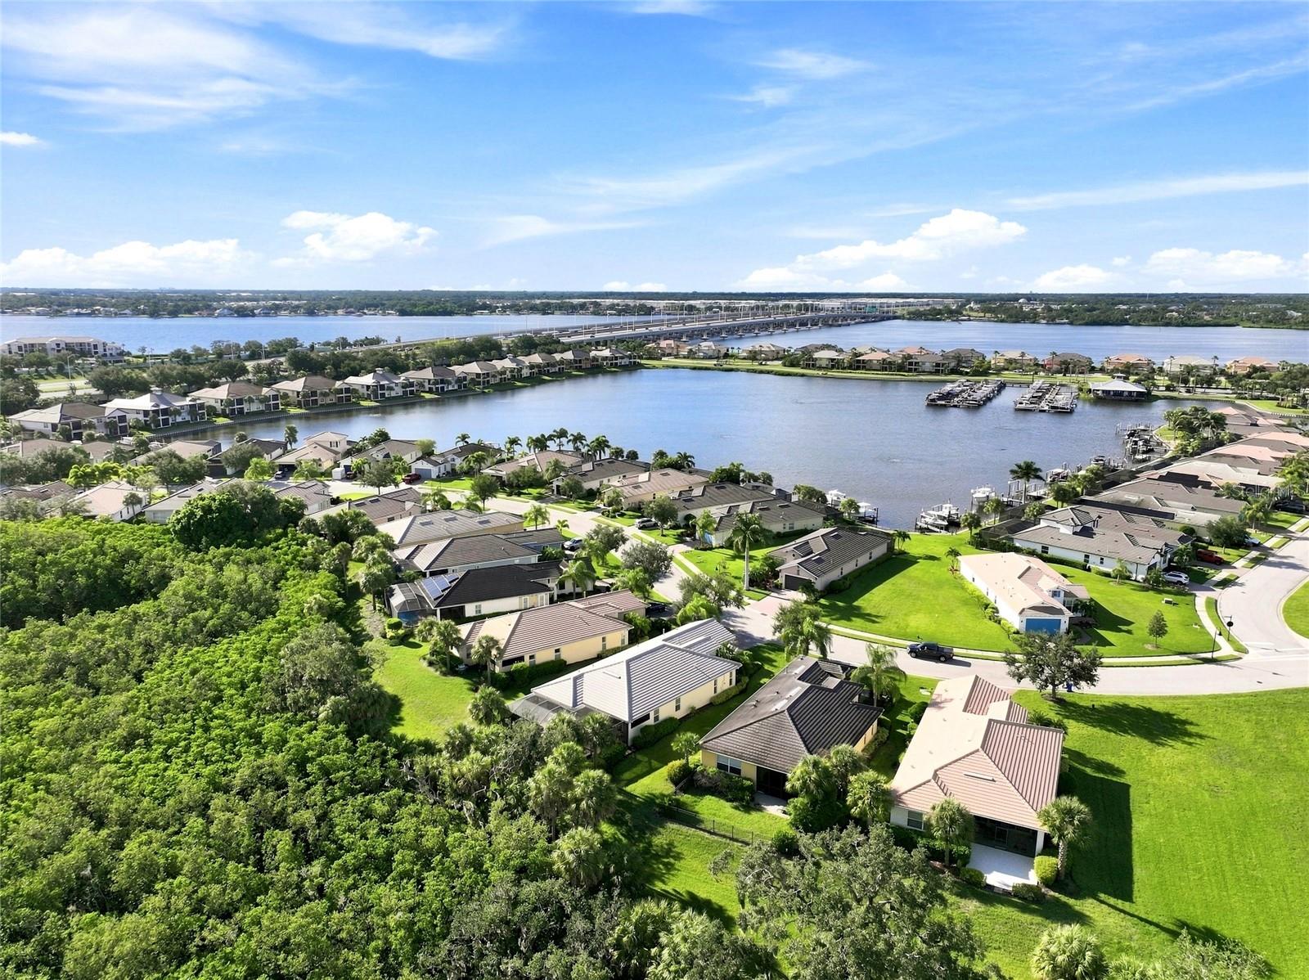
Aerial view of homes amid palms and dense greenery in a Bradenton neighborhood.
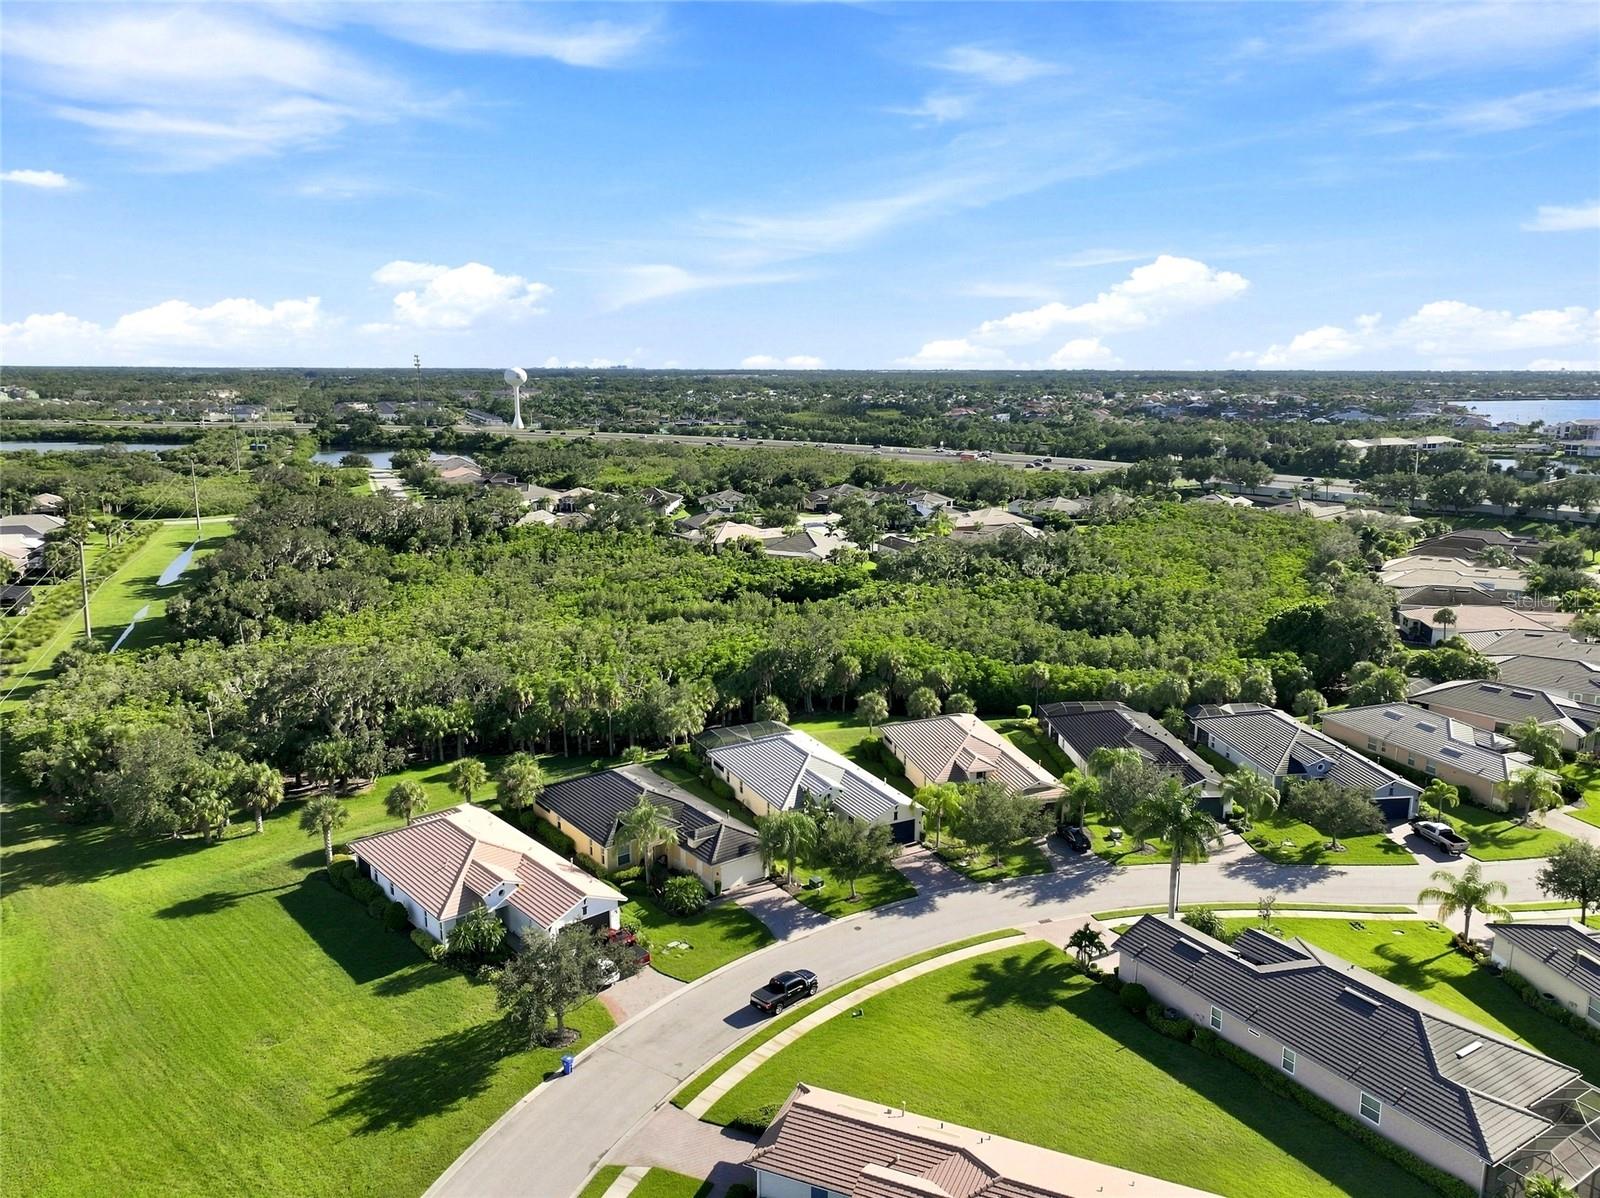
Aerial view of homes with palm-lined lawns beside dense green woodland.
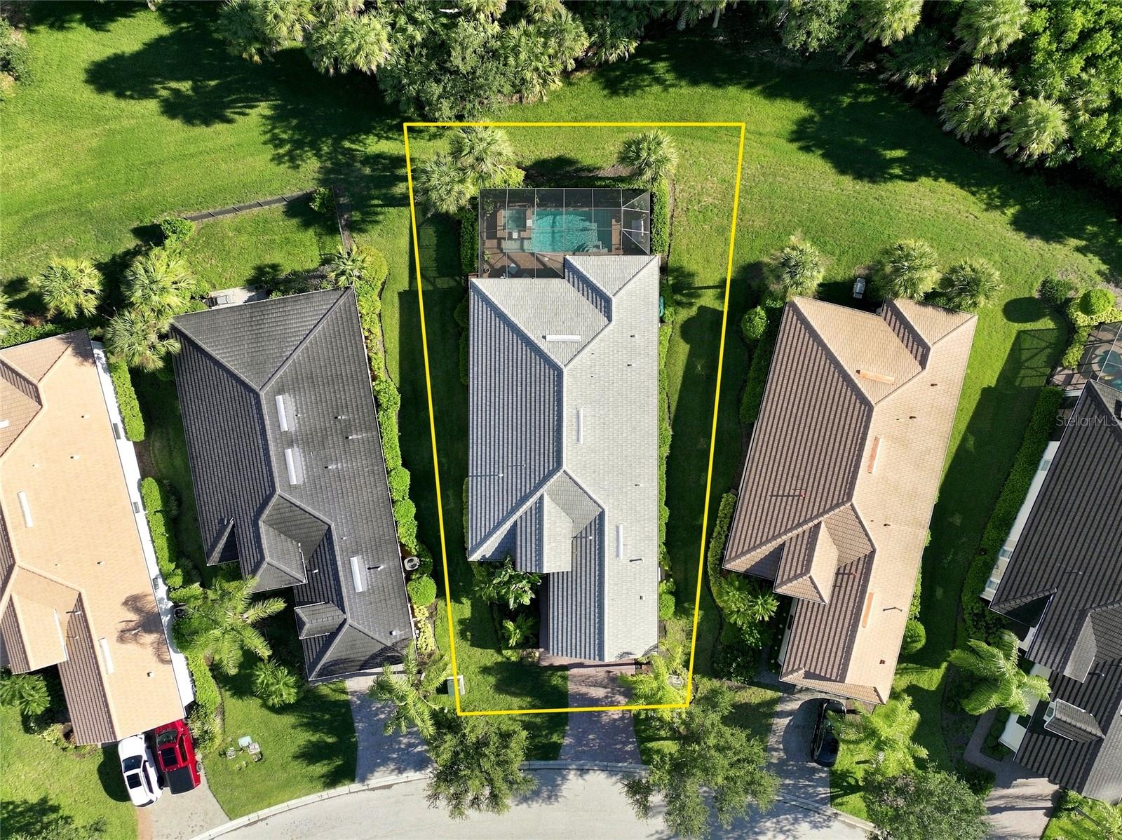
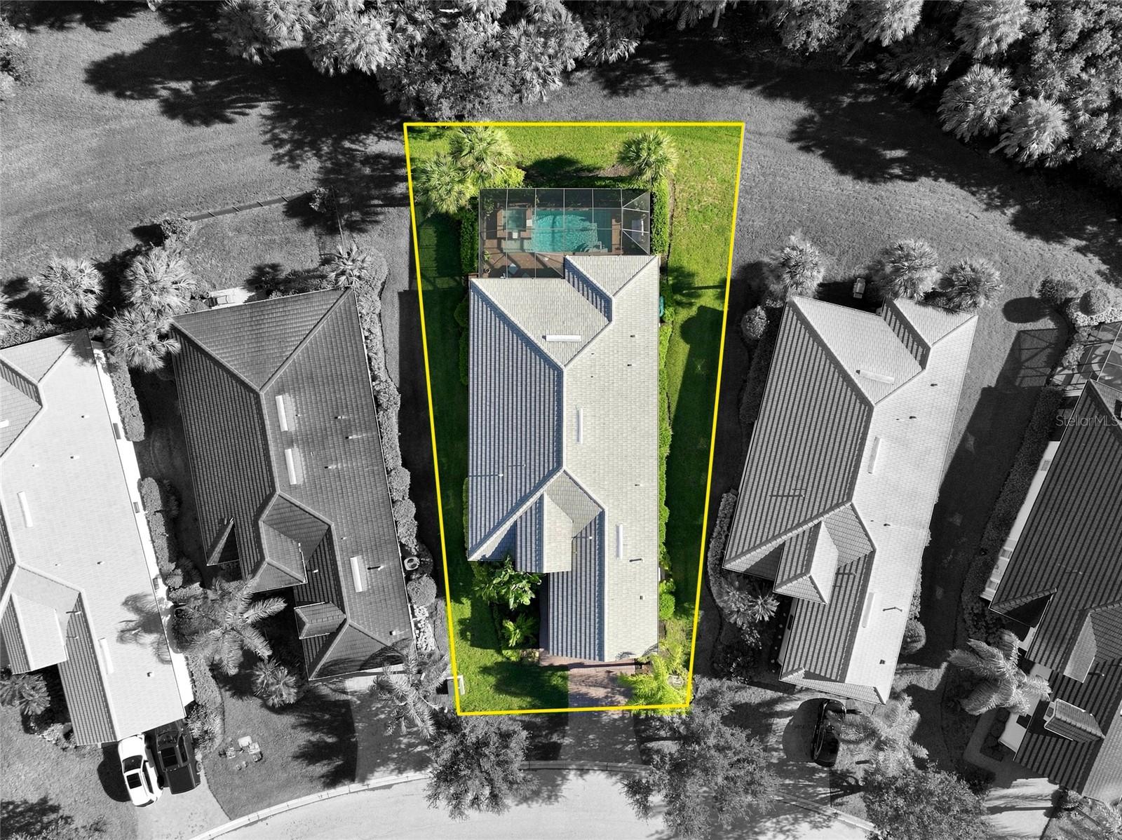
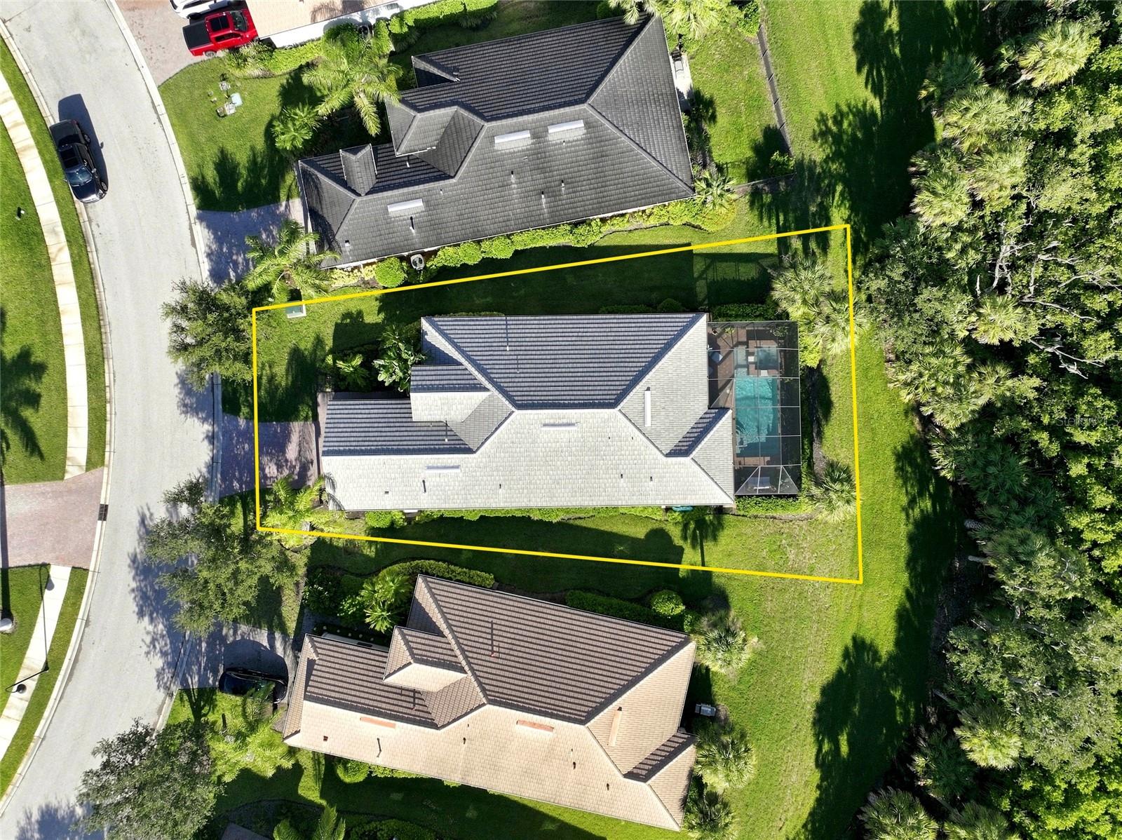
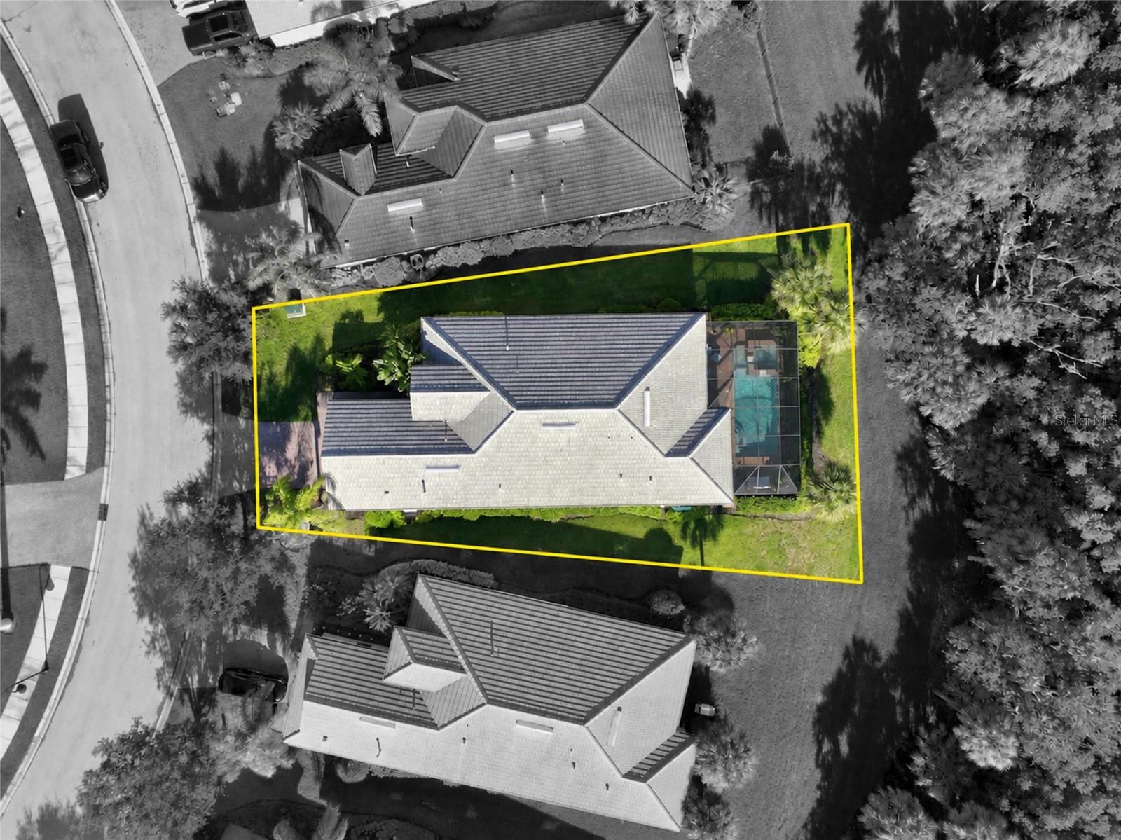
Aerial view of a home and screened pool, with the property lot outlined in yellow.
Aerial view of a home with a screened pool, its lot outlined in yellow.
Aerial view of a home and screened pool, with the property boundary outlined in yellow.
Aerial view of a home and lot outlined in yellow, with a screened pool enclosure.
Aerial view of homes and a curving street, with a lake and dense greenery beyond.
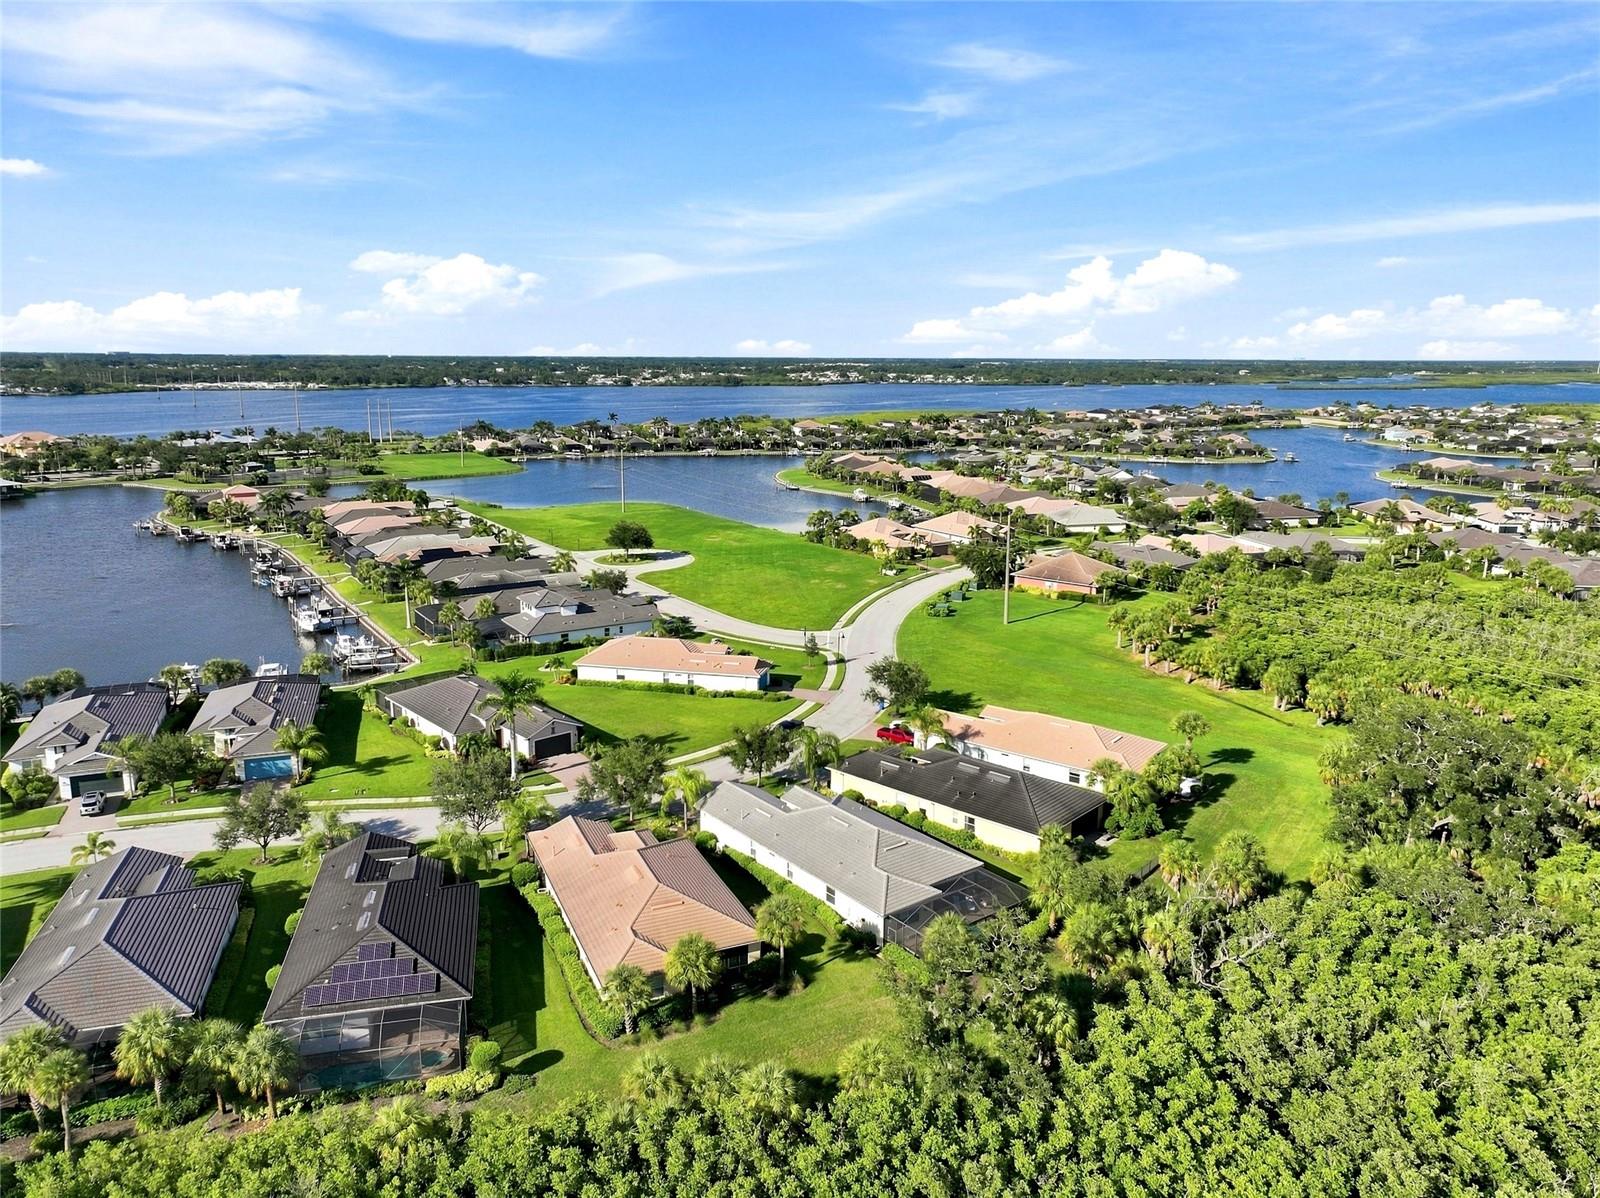
Aerial view of waterfront homes, canals, and a broad lake in a green residential neighborhood.
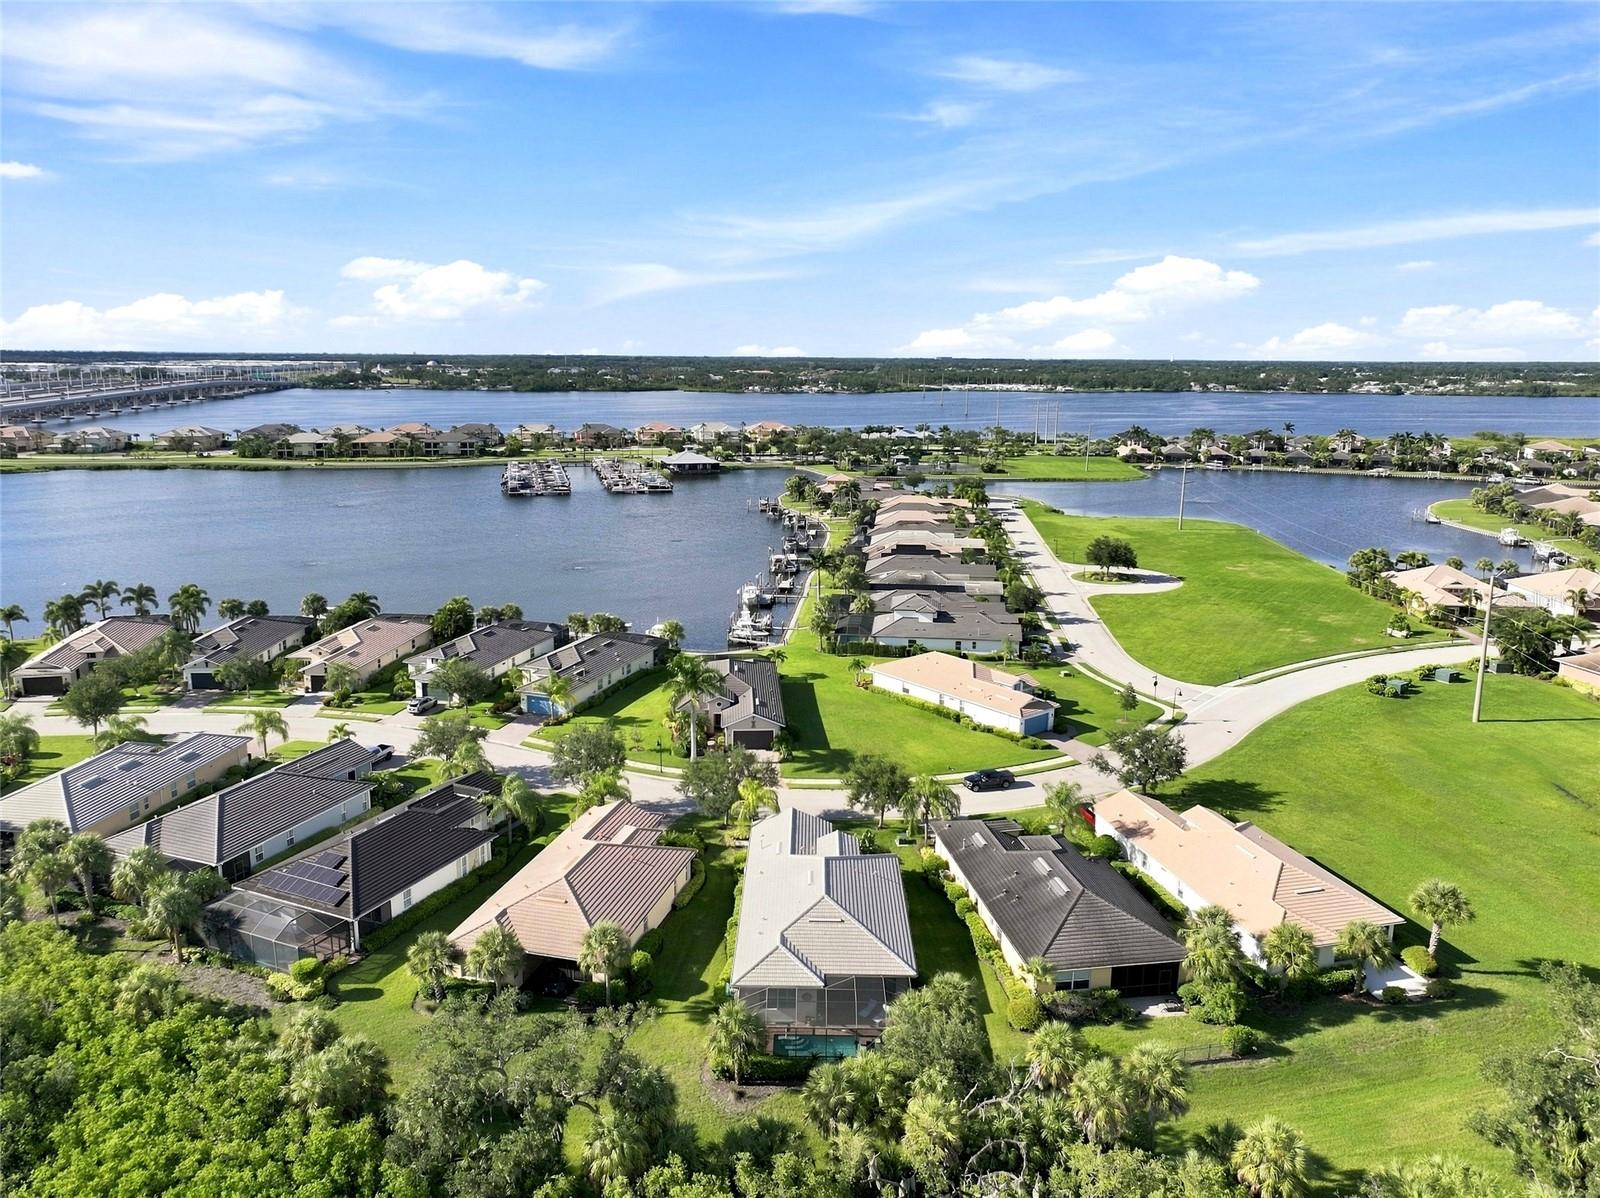
Aerial view of waterfront homes and canals, with boat docks and a bridge across the bay.
Aerial neighborhood view with single-story homes, lush greenery, waterways, and a distant water tower.
Aerial view of a waterfront neighborhood with homes around a lagoon and a bridge in the distance.
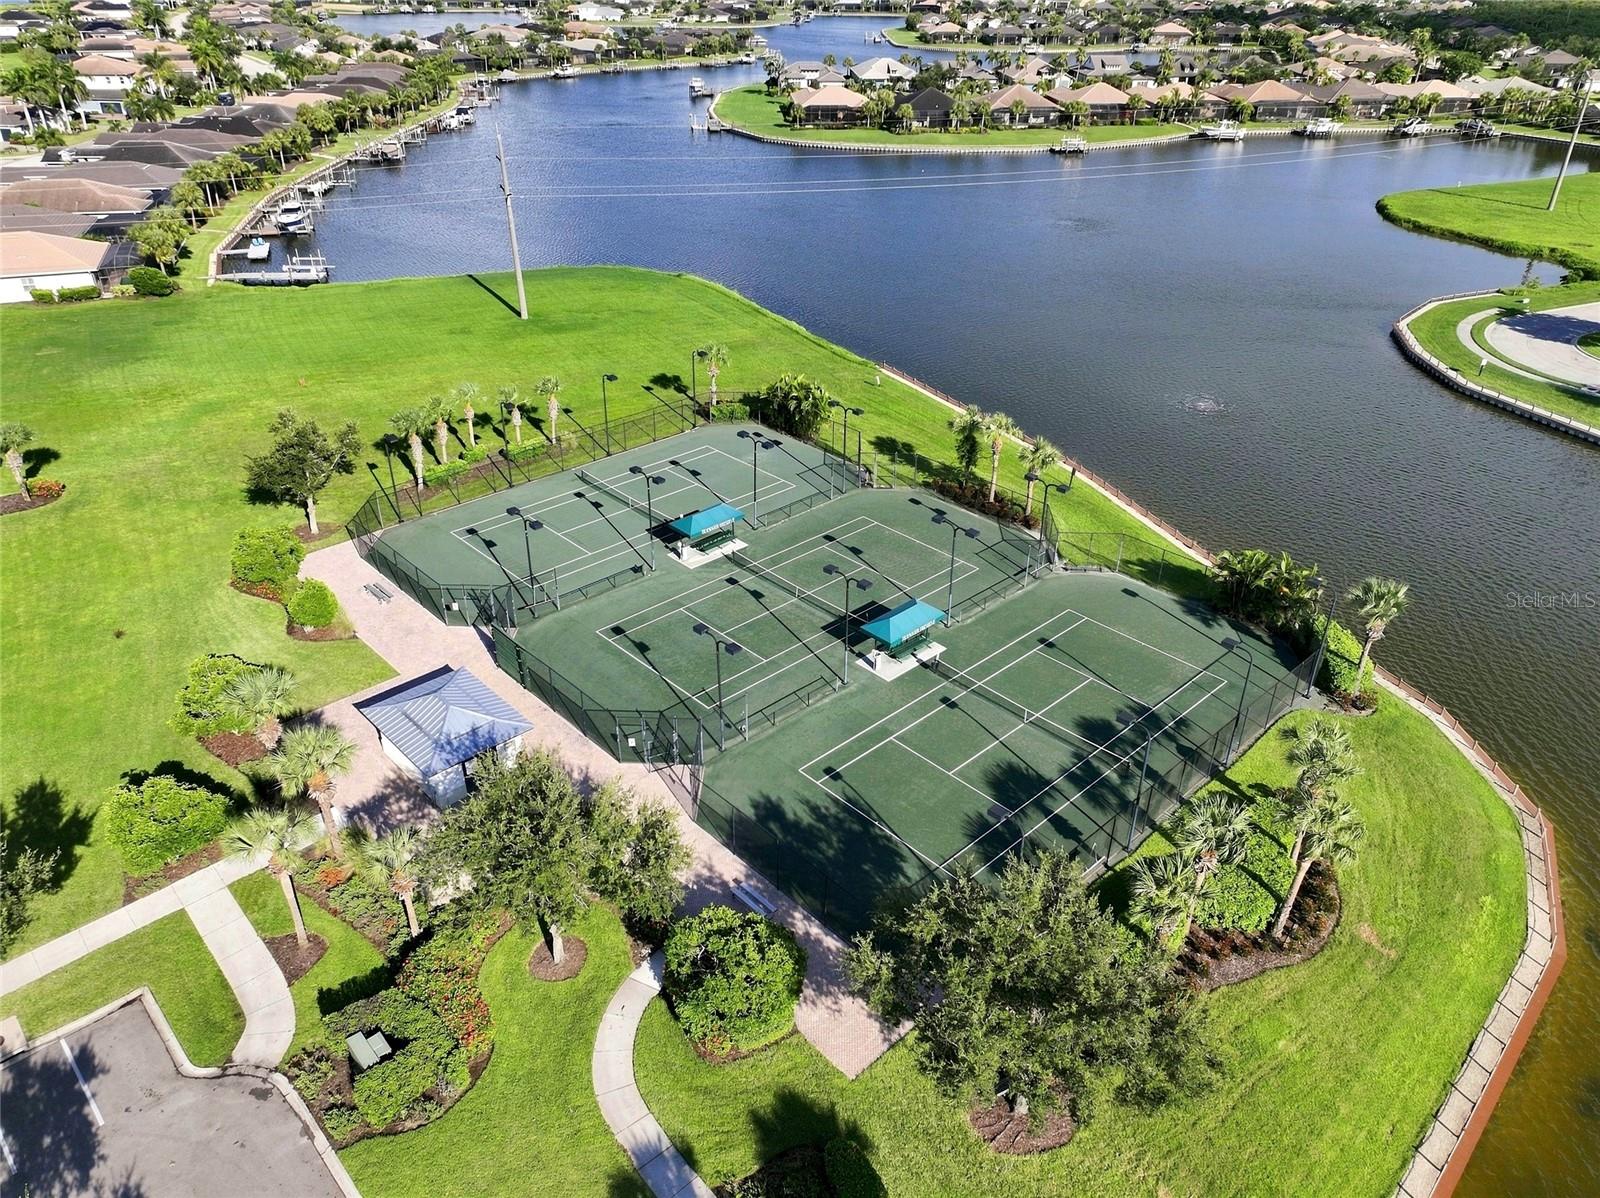
Aerial view of community tennis courts beside a waterway and waterfront homes.
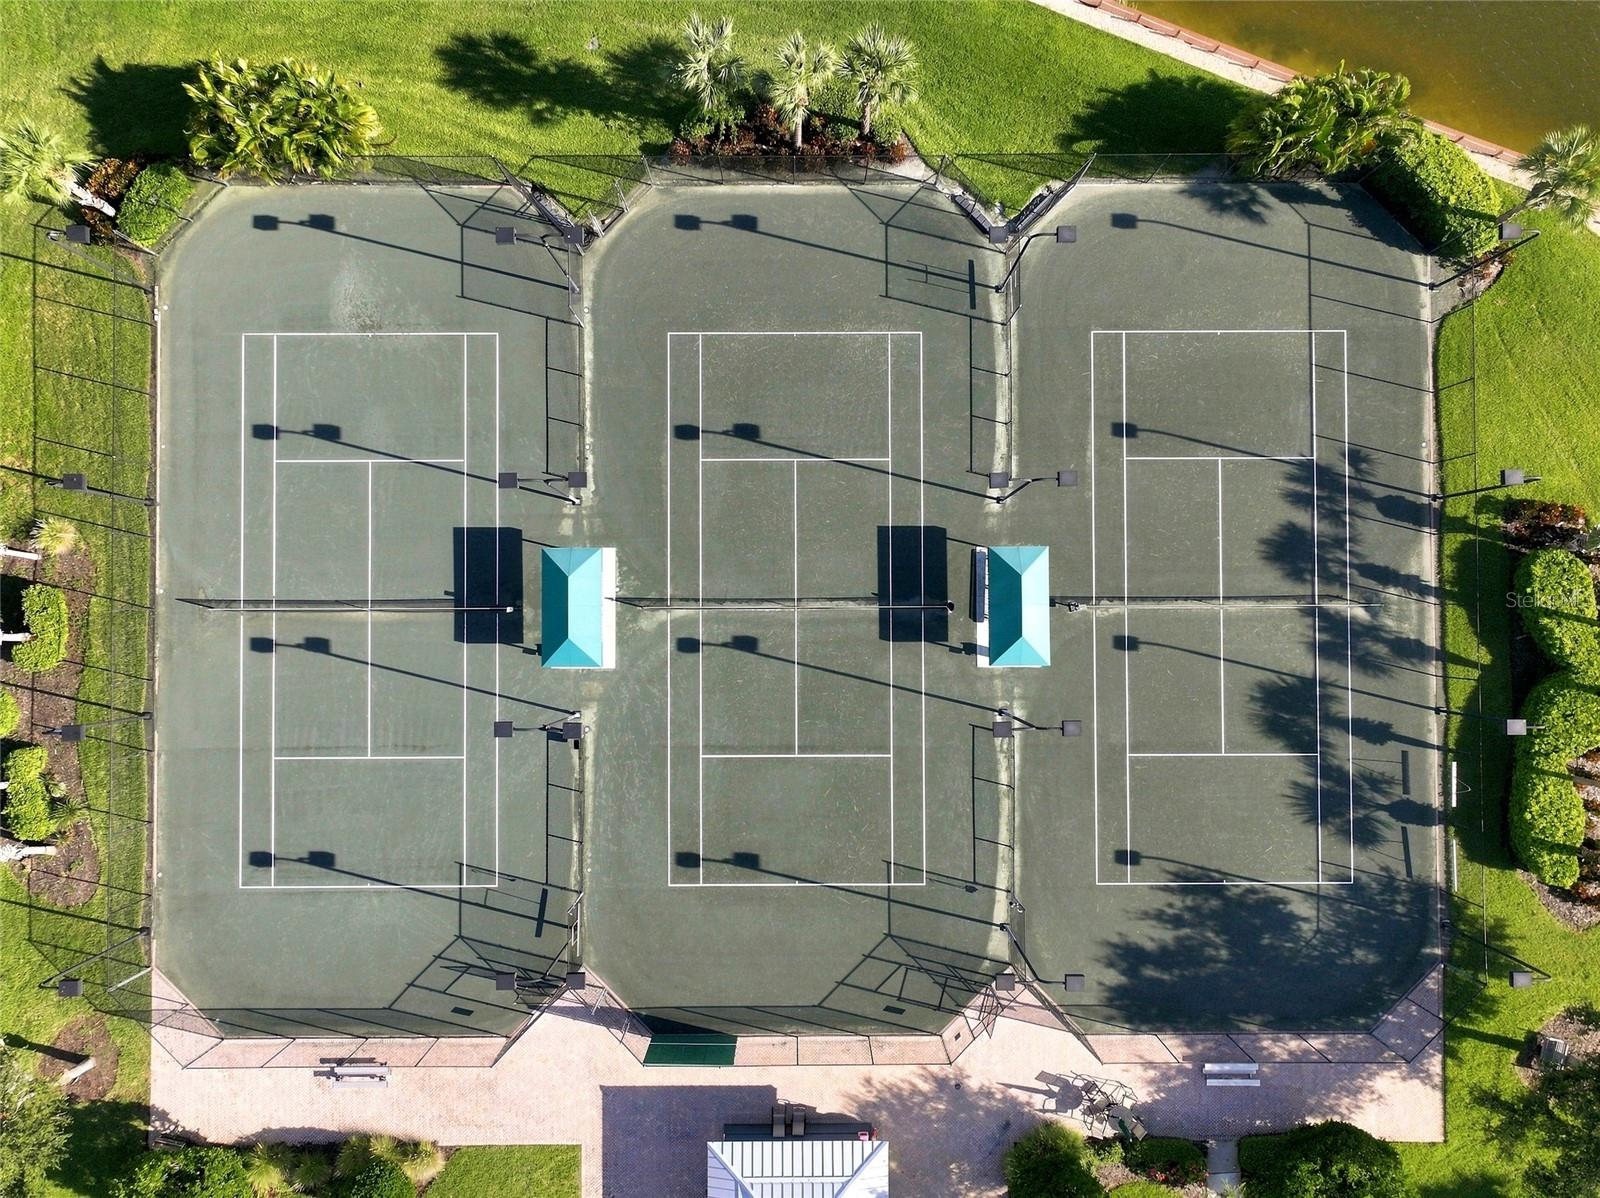
Aerial view of three fenced pickleball courts beside a landscaped waterway.
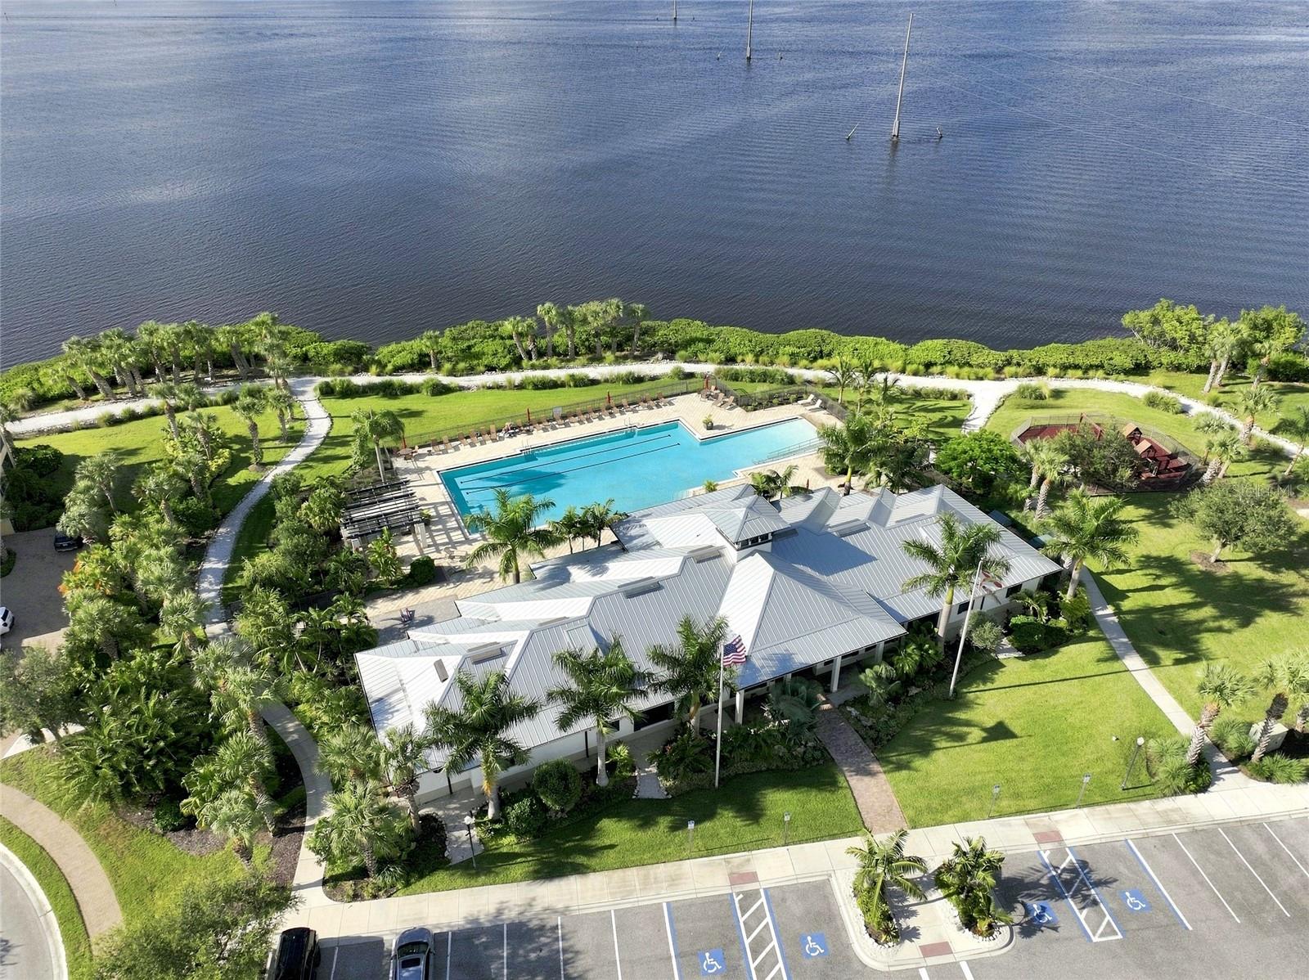
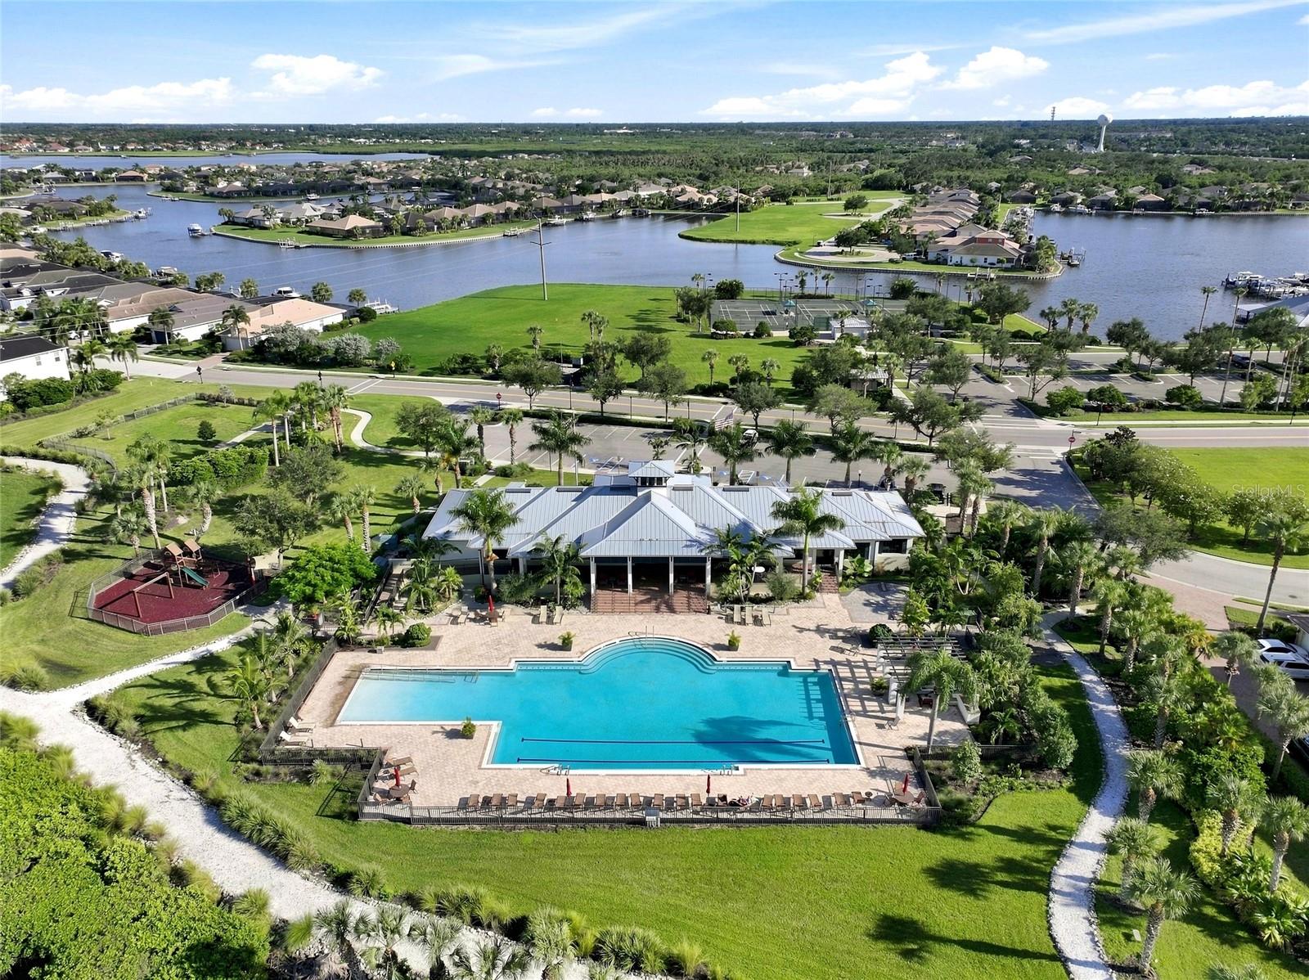
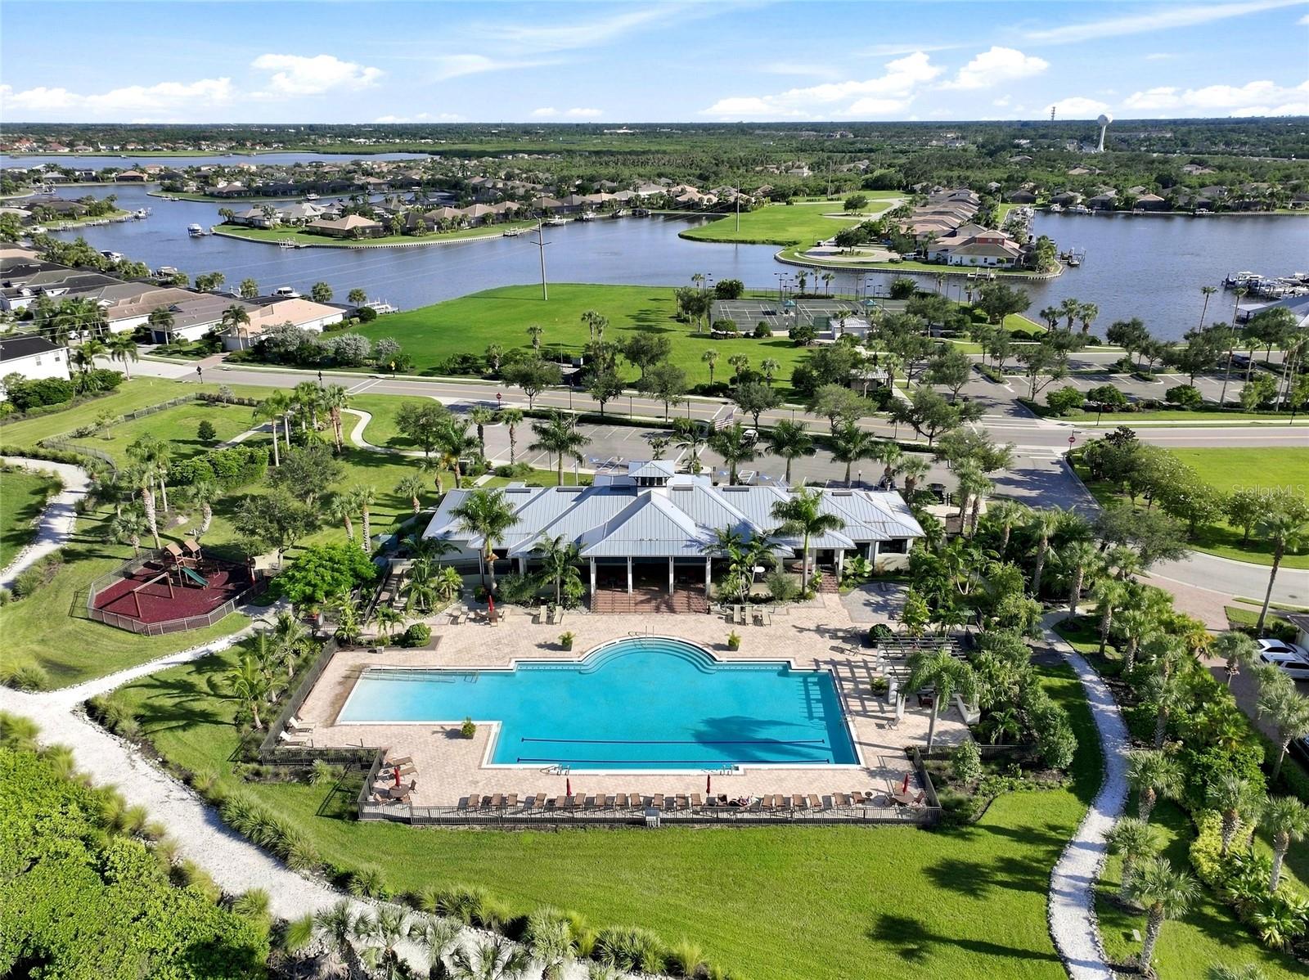
Waterfront community pool and building surrounded by palms, lawns, and walking paths.
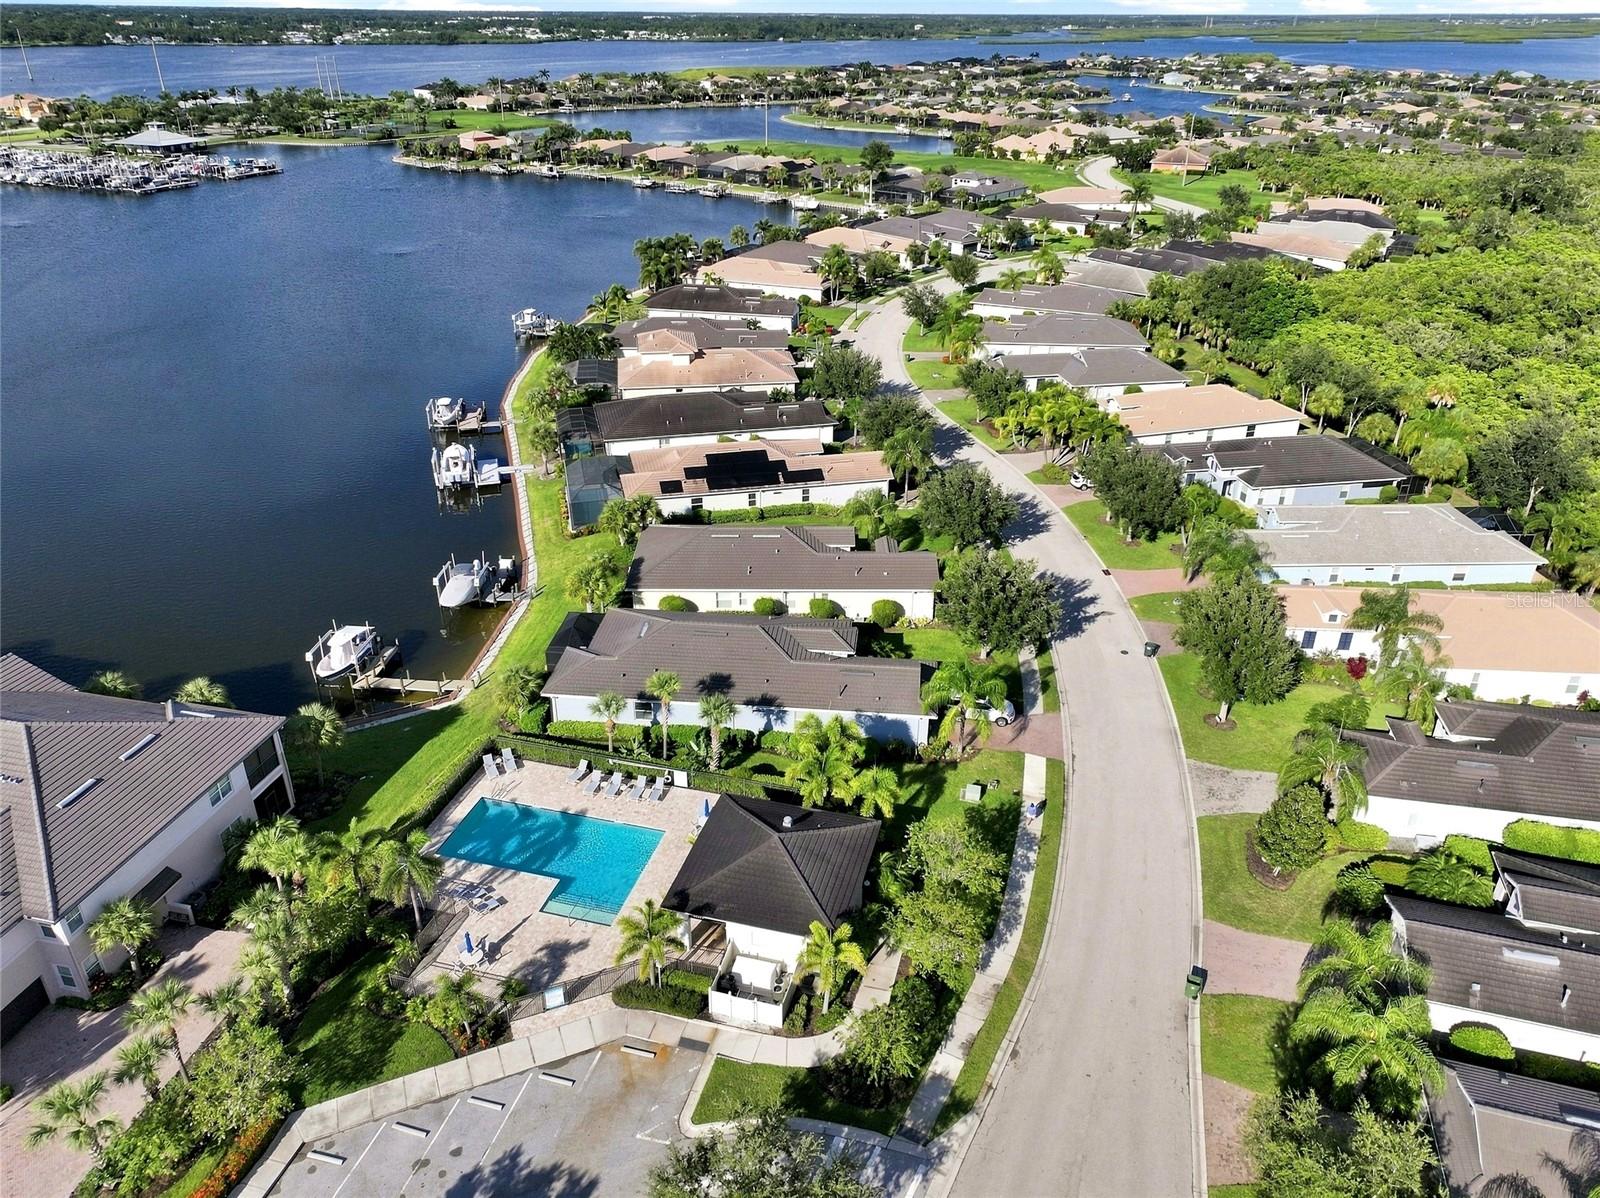
Aerial view of a waterfront community with a large pool, clubhouse, tennis courts, and canal-side homes.
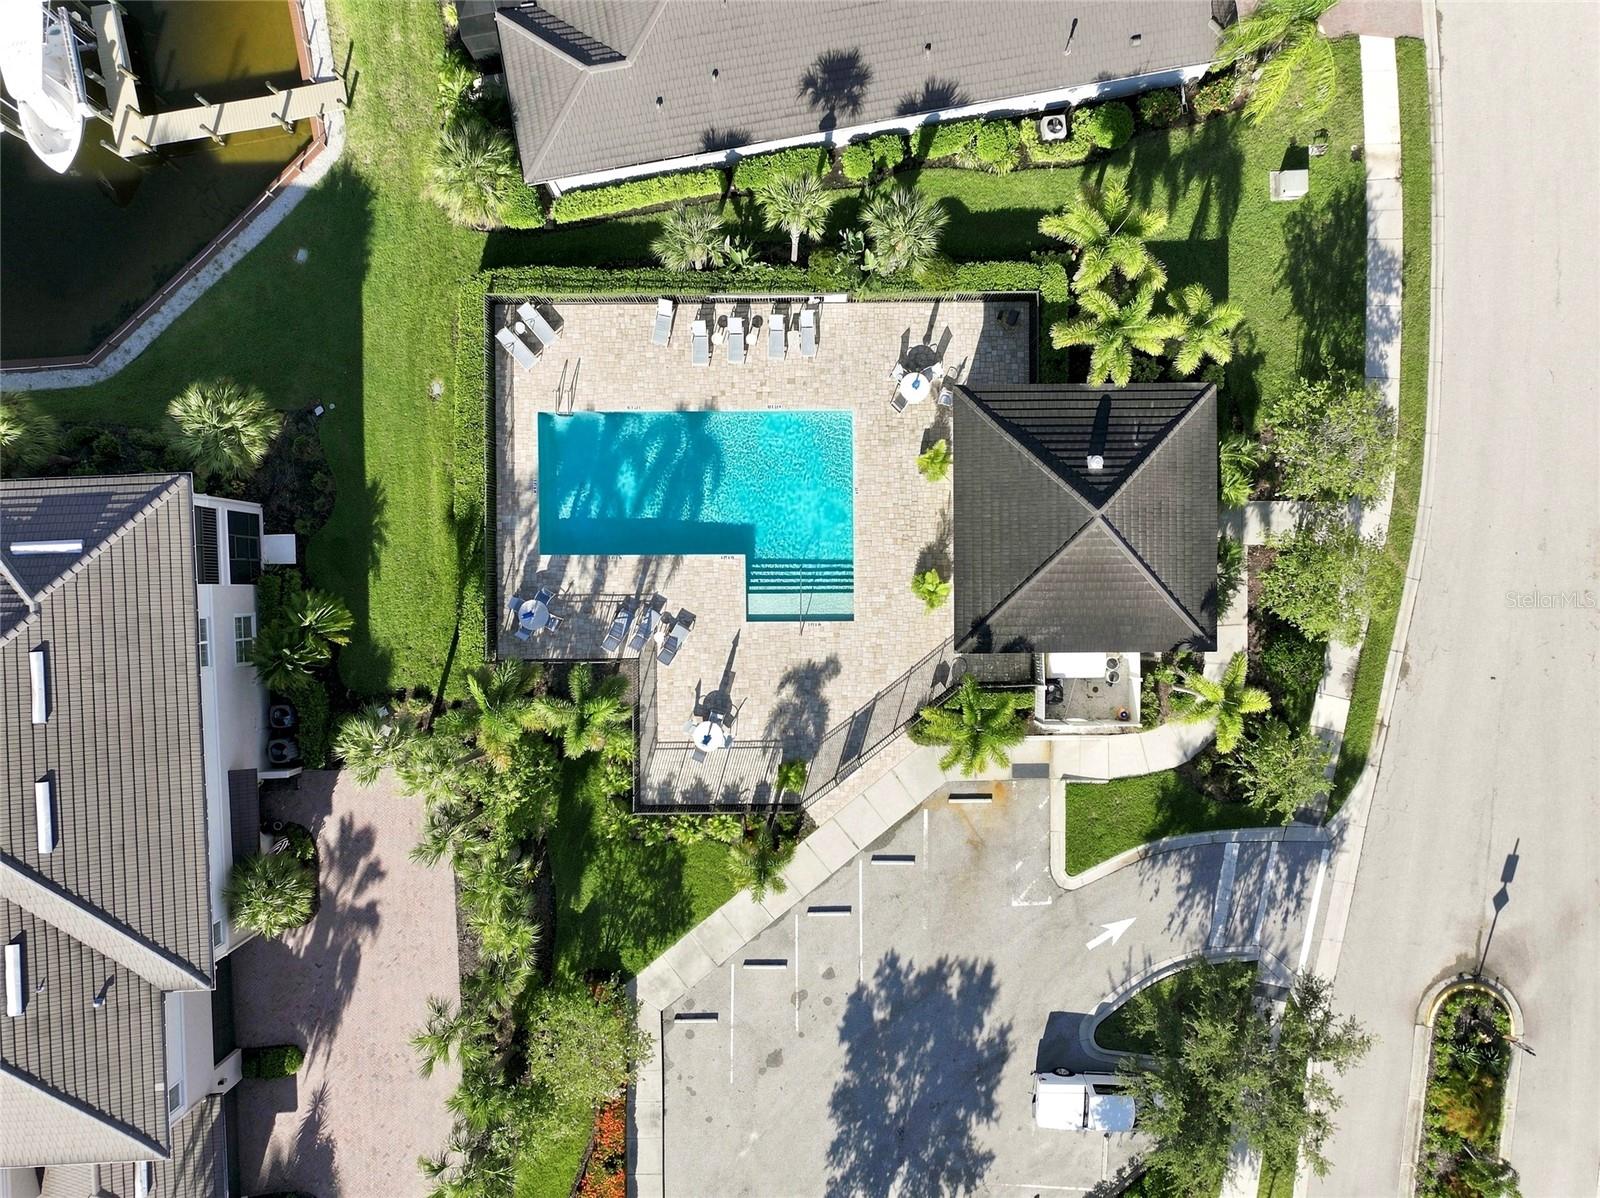
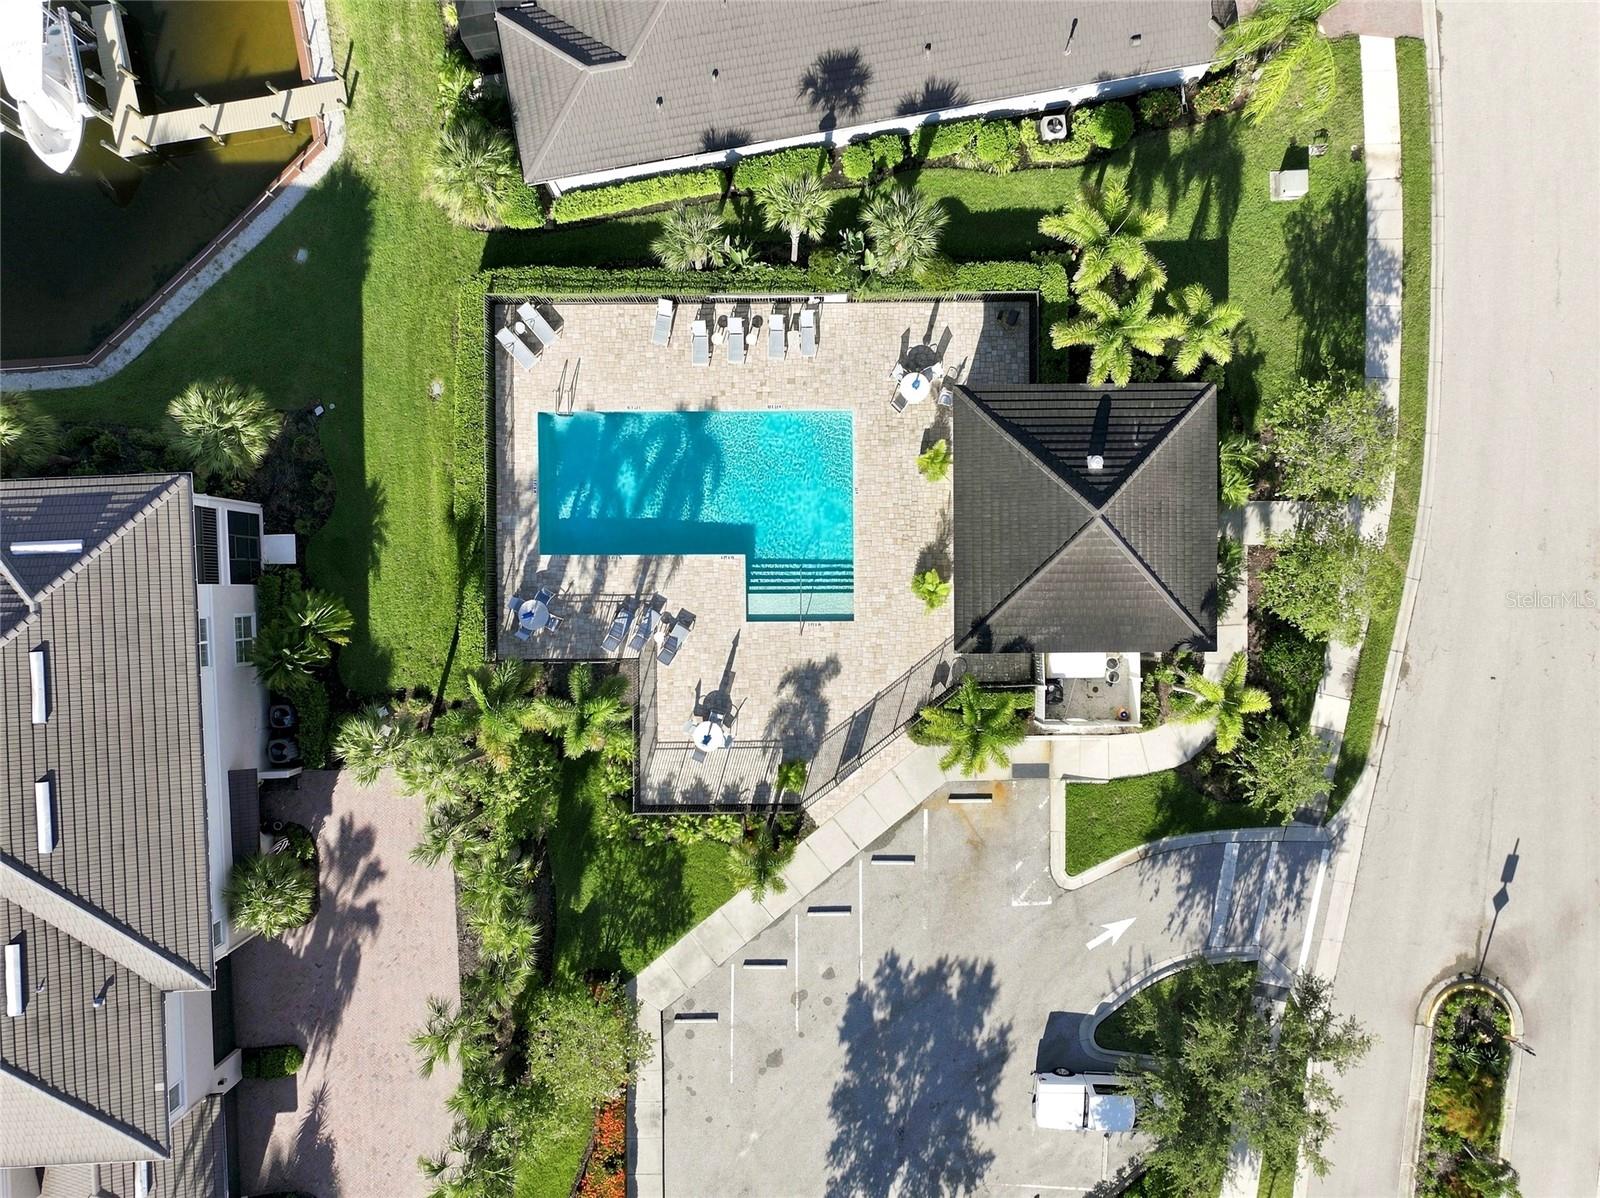
Aerial view of a community swimming pool and paved deck surrounded by tropical landscaping and homes.
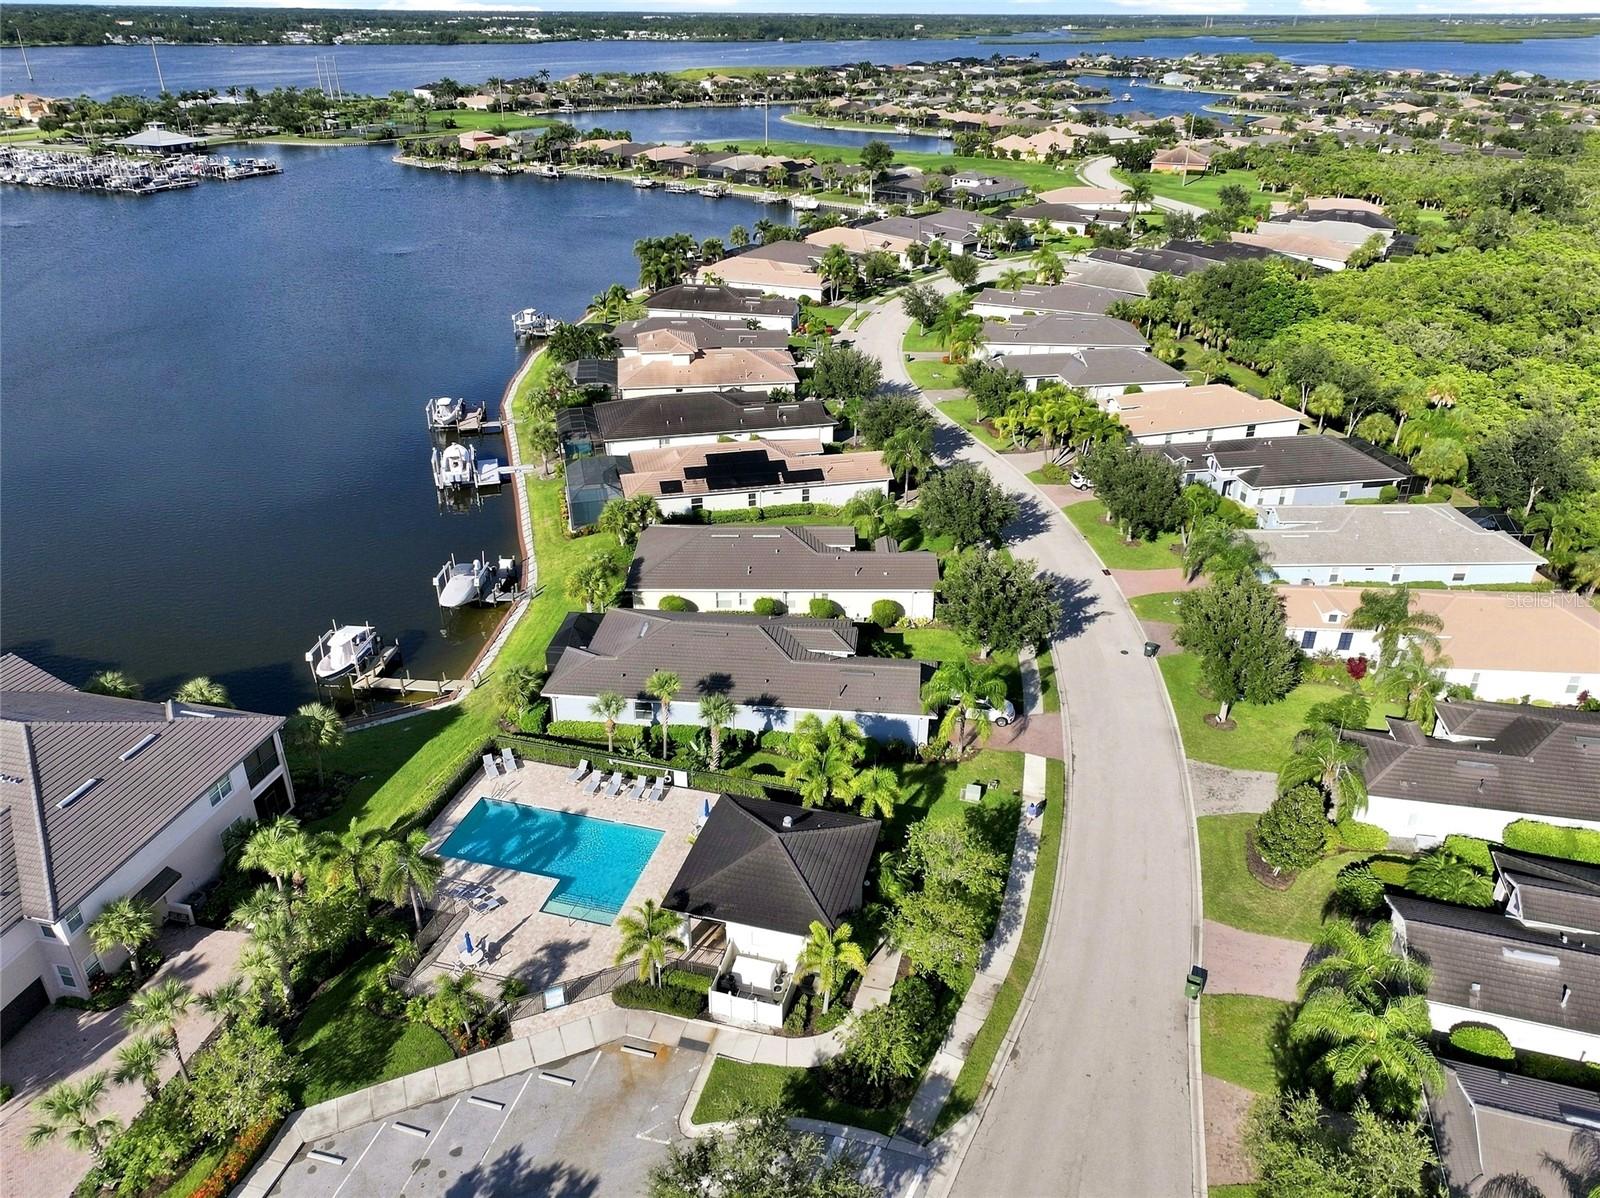
Aerial view of waterfront homes with private docks and boats, a community pool, and a large body of water beyond.
Aerial view of a community pool and clubhouse beside a canal, with homes and tennis courts beyond.
Aerial view of a community pool with a paved deck, lounge chairs, and palm landscaping.
Aerial view of waterfront homes with private docks, a community pool, and a curving street.
Covered patio with brick pavers, wicker dining set, built-in grill, and large sliding glass doors.
VIEW PHOTOS
Courtesy of KELLER WILLIAMS ST PETE REALTY, Kim Vanherwynen  Listing Contact: [email protected] 
$725,000

5057 LAKE OVERLOOK AVE

3 Beds 3 Baths 2,249 Sq.Ft. 8,621 Sq.Ft.

Open House

10/25/2026 1:30PM - 3:30PM EDT

Description

Your own private slice of Florida paradise, with a pool, spa, and a private lush preserve as your backyard backdrop. Located in the gated Tidewater Preserve community, where resort-style amenities, boating, and effortless indoor-outdoor living come together in one incredible setting along the Manatee River. Secure, low-maintenance lifestyle, you can enjoy the peace of mind that comes with locking the door and leaving whenever life calls you elsewhere. From the moment you arrive, the colorful landscaping and beautifully maintained front yard set the tone for what's inside. Step through the front door and you'll immediately appreciate the open, inviting layout, thoughtful upgrades, and elevated finishes throughout.The kitchen is truly the heart of this home, featuring premium LG Black Stainless appliances, including a gas range with double ovens and a French-door refrigerator. Generous counter space, abundant 40-inch cabinetry, two large pantries make cooking, gathering, and entertaining effortless. Upgrades continue throughout the home. Durable porcelain tile flows beautifully from room to room, while 8-foot doorways, tray ceilings, crown molding, plantation shutters, and light-softening curtains create a polished yet comfortable feel. Modern lighting inside and out, interior wall sound insulation, shiplap accents in the powder room and laundry, a built-in security system, a queen-size Murphy bed, and custom closet organization add both style and everyday functionality. The spacious two-car garage features durable epoxy flooring & additional storage, offering plenty of room for vehicles, gear, & all the extras that come with Florida living. Recent updates provide even more peace of mind, including a 2-year-old HVAC system, a pool heater(2025), and a brand new pool pump. And then there's the outdoor living. Expansive quadruple sliders open the living space to your private backyard retreat, where a sparkling heated saltwater pool and spa, coveted southern exposure, and a peaceful preserve setting create the perfect backdrop for relaxing, entertaining, or enjoying a quiet Florida evening. The fully equipped summer kitchen, complete with an outdoor refrigerator, makes al fresco dining and poolside gatherings easy year-round. Life at Tidewater Preserve is about more than the home; it's about the lifestyle. For boating enthusiasts, the community offers a private marina with available boat slips & lifts equipped with electric and water, providing direct access to the Manatee River and beyond. From there, connect to the Intracoastal Waterway and Gulf of Mexico and make the most of every sunny Florida day on the water. Residents enjoy an impressive array of resort-style amenities, including a fitness center, two clubhouses, multiple pools, Har-Tru tennis courts, a scenic walking trail along the Manatee River, a dog park, playground, kayak launch, and community boating facilities. The HOA includes ground maintenance and a Spectrum package with cable and Wi-Fi/internet, and NO CDD FEE. Picture slow mornings, afternoons by the pool, evenings dining outside, and weekends on the water, all within the community you call home. When you do want to venture out, you're conveniently located near Anna Maria Island and Gulf beaches, Sarasota, Tampa, and Lakewood Ranch. Plus, you're less than 15 minutes from the new Marketplace at Heritage Harbour, featuring Costco, Target, with Whole Foods, Sephora, Fresh Kitchen, Pure Green Juice Bar, + more coming soon.
Share Property

Location

5057 LAKE OVERLOOK AVE, BRADENTON, FL 34208

Status

For Sale
Kim vanHerwynen

Kim vanHerwynen

TITLE

REALTOR®

Property Amenities

Interior
Laundry room Corridor Access, Inside
Appliances Dishwasher, Disposal, Dryer, Microwave, Range, Refrigerator, Washer
Flooring Tile
Total Bedrooms: 3
Half Bathrooms: 1
Full Bathrooms: 2
Other Interior Features Ceiling Fans(s), Crown Molding, High Ceilings, In Wall Pest System, Kitchen/Family Room Combo, Open Floorplan, Pest Guard System, Primary Bedroom Main Floor, Split Bedroom, Stone Counters, Thermostat, Tray Ceiling(s), Walk-In Closet(s), Window Treatments
Area & Lot
Open house

10/25/2026 1:30PM - 3:30PM EDT

Total area 3,022 Sq.Ft.
Lot Area 8,621 Sq.Ft.
Living area 2,249 Sq.Ft.
MLS® ID TB8545975
Year Built 2014
High School Braden River High
Middle School Carlos E. Haile Middle
Elementary School Freedom Elementary
View Description Pool,Trees/Woods
Type Residential
Status For Sale
Exterior
Stories 1
Pool Heated, In Ground, Salt Water, Screen Enclosure
Air conditioning Central Air
Heat type Central
Water Source Public
Garage Space 2.0
Security Features Gated Community, Security System, Security System Owned, Smoke Detector(s)
Sewer Public Sewer
Other Exterior Features Hurricane Shutters, Lighting, Outdoor Grill, Outdoor Kitchen, Rain Gutters, Sidewalk
Parking Driveway, Garage Door Opener
Lot Features Flood Zone, City Limits, Sidewalk, Private
Roof Tile
Utilities Cable Connected, Electricity Connected, Natural Gas Connected, Public, Sewer Connected, Underground Utilities, Water Connected
Finance
Sales Price $725,000
HOA Fees $550 monthly
Real Estate Tax $11,260 yearly
Elevated view of a light-colored home with a blue garage door, tile roof, and landscaped lawn.
Schedule a Showing

I would love to show you our beautiful property. Please select your preferred date and time below. I will be in touch shortly to confirm your appointment.
Schedule a Showing

We would love to show you our beautiful property. Please select your preferred date and time below. An agent will be in touch shortly to confirm your appointment.

Thank you for your interest in 5057 LAKE OVERLOOK AVE, BRADENTON, FL 34208. We are reviewing your request and will be in touch shortly!

Mortgage Calculator

Estimate your monthly mortgage payment, including the principal and interest, property taxes, and HOA. Adjust the values to generate a more accurate rate.

All estimates are provided for informational purposes only. Actual amounts may vary.
$0,000 Your Payment 20 15 65
$0,000 Your Payment

Bradenton

Work With Kim

Throughout my career, I have been passionately dedicated to providing the best service to all my clients. With a strong commitment to excellence, I strive to exceed expectations and deliver exceptional results.